
Finished builds
Every build here is one we finished, photographed, and where we could, scanned in 3D. No renders and no stock photos. Each page shows what the standard spec looks like once it is built, room by room, with the measurements off the scan.
Features
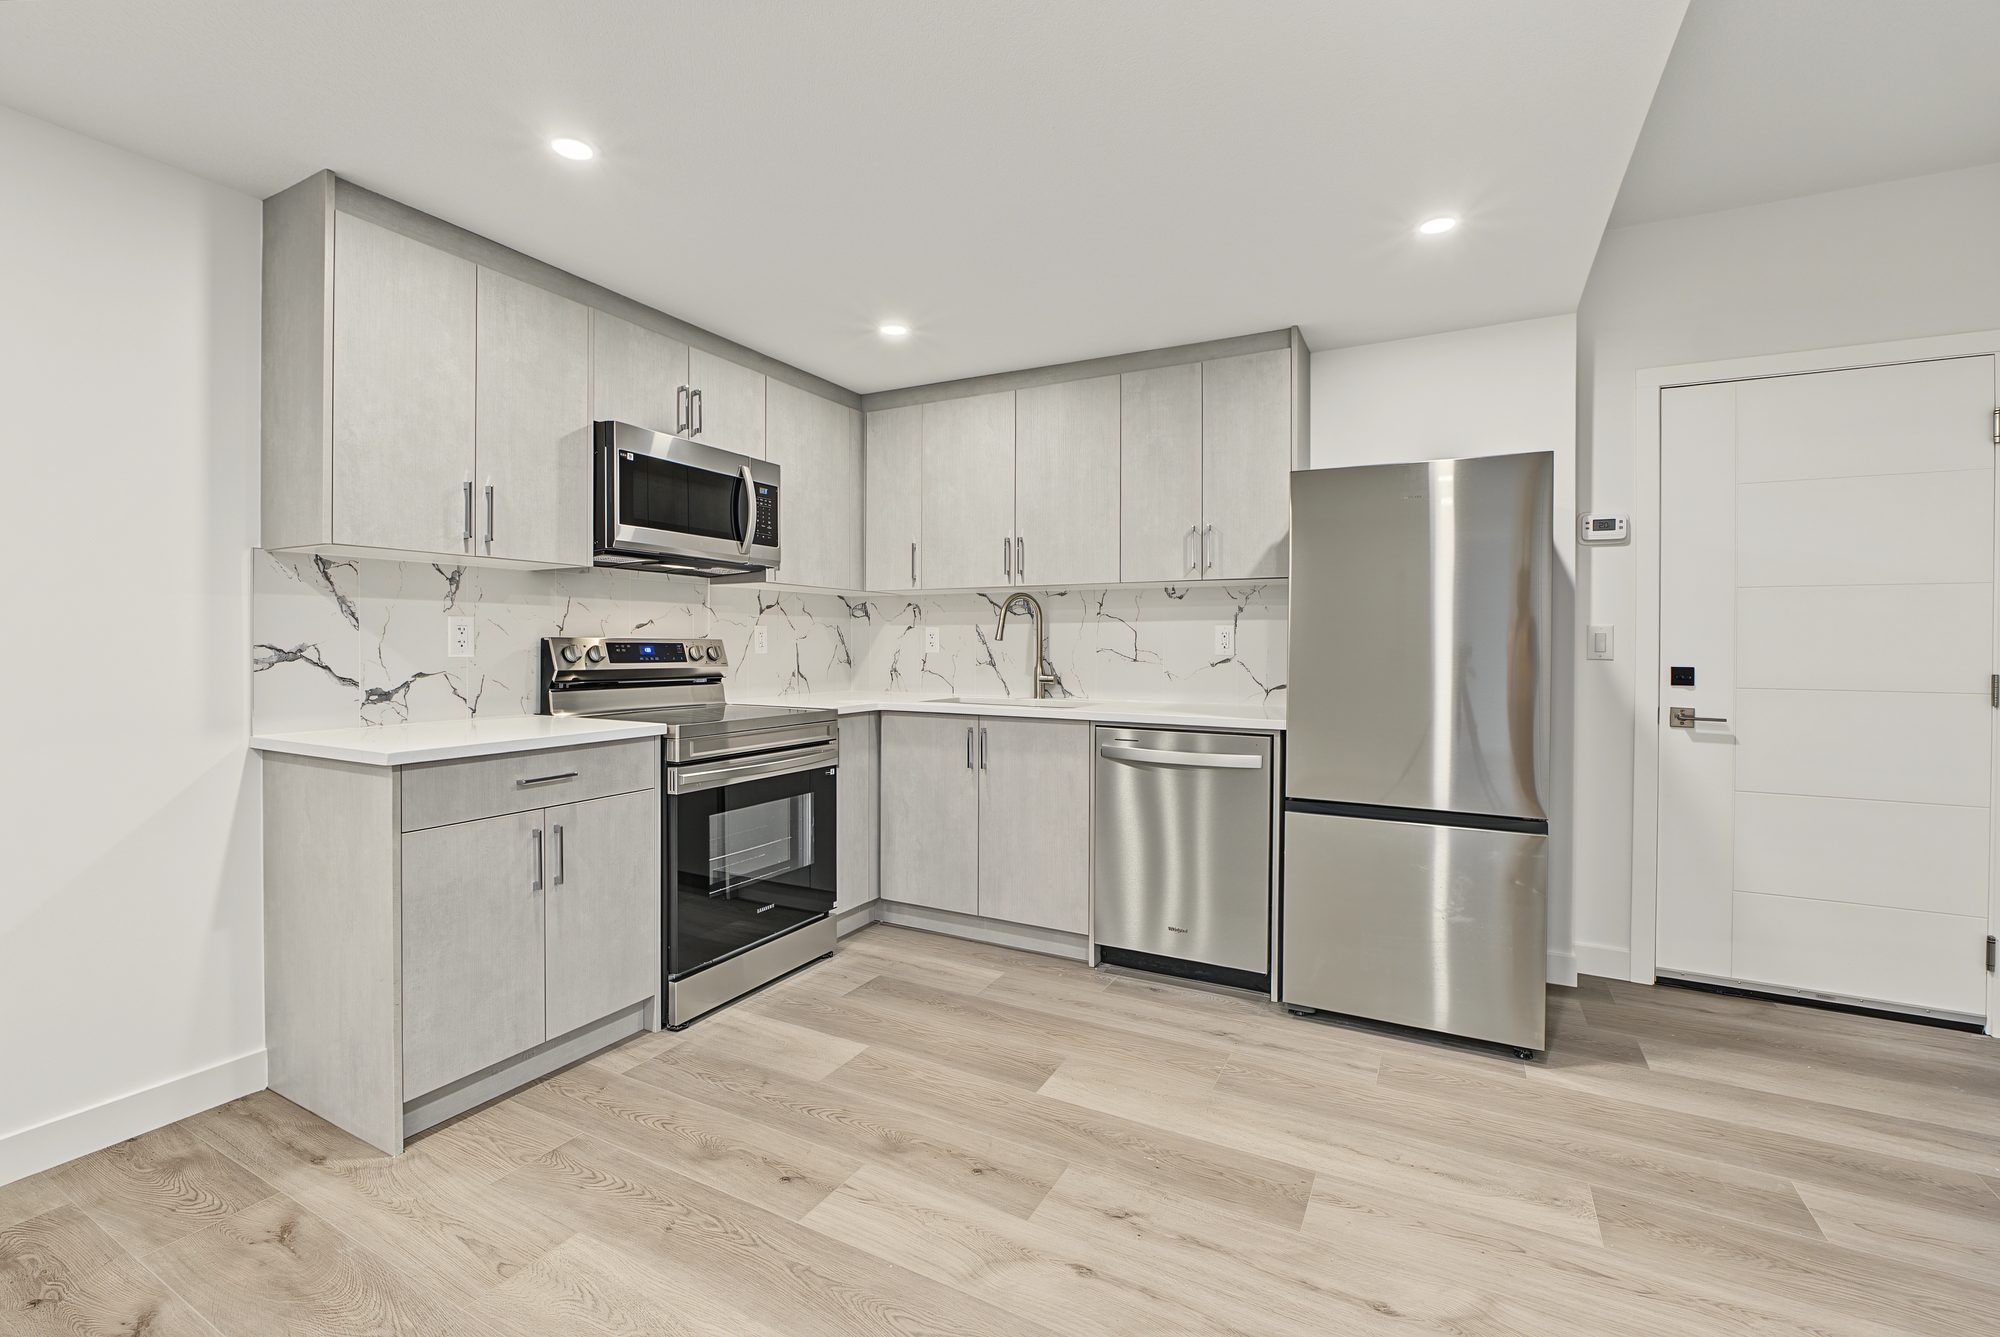
Legal basement suite · Northwest Calgary
1-bed legal suite · 520 sq ft
A finished legal basement suite in northwest Calgary, scanned in 3D the week it was handed over. Walk it, measure it, and see what the standard ABLS suite spec looks like once it is built.
September 20263D tourLegal suite1 bed4-pc bathIn-suite laundry
Walk through it →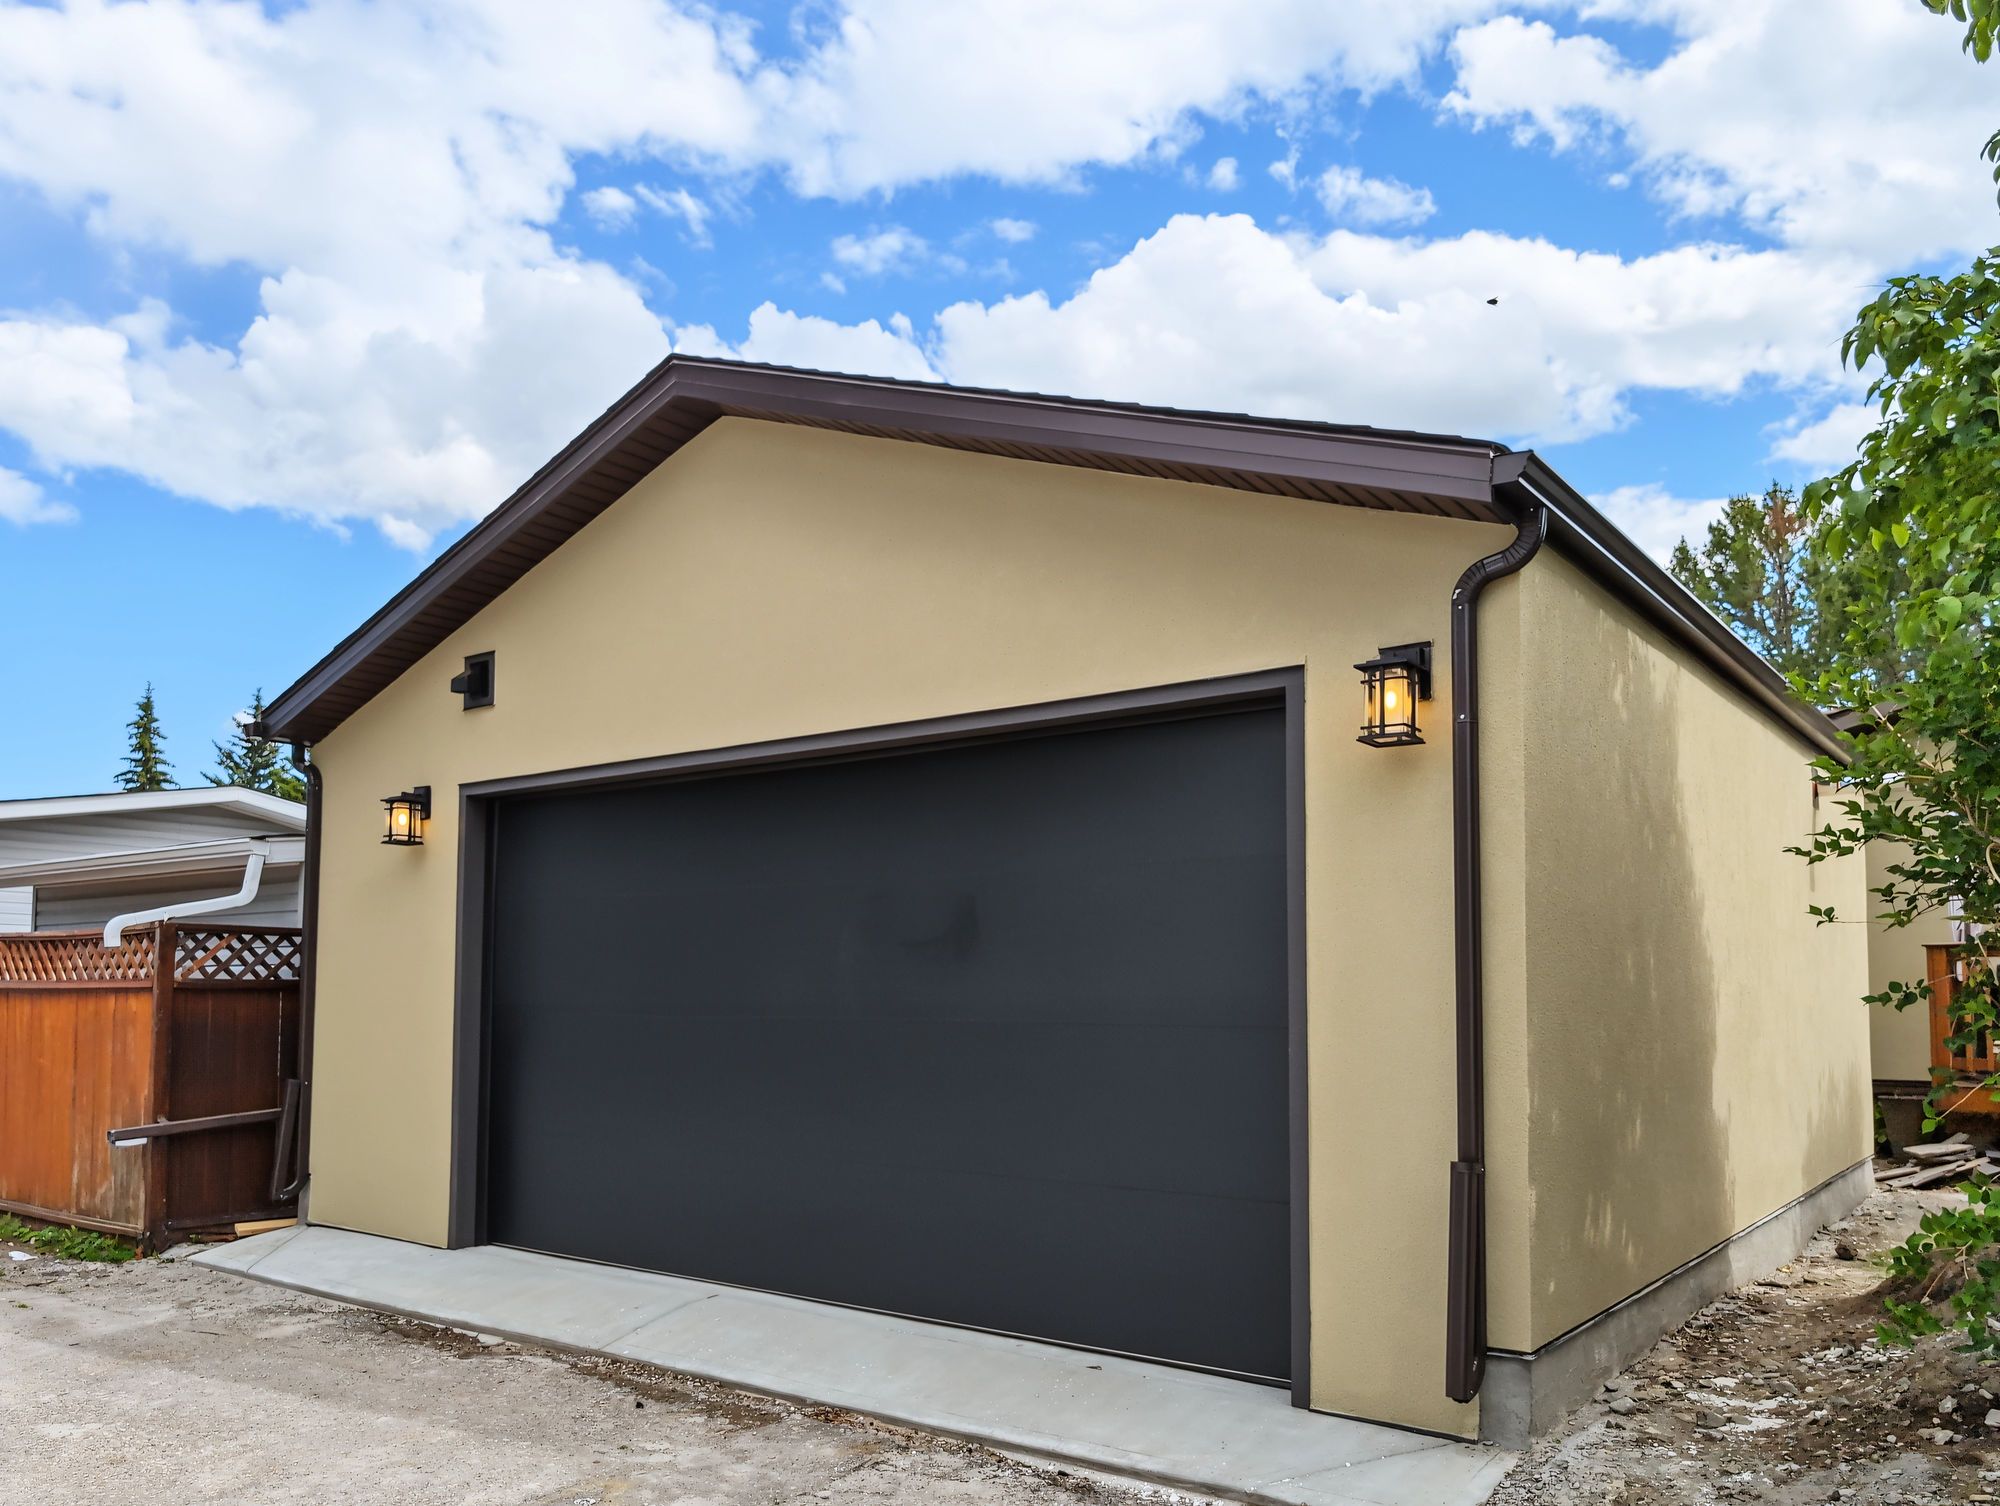
Detached double garage · Braeside, southwest Calgary
24 × 24 double garage · heated and drywalled
July 20263D tourDetached garage24 × 24HeatedInsulated & drywalled+4 more
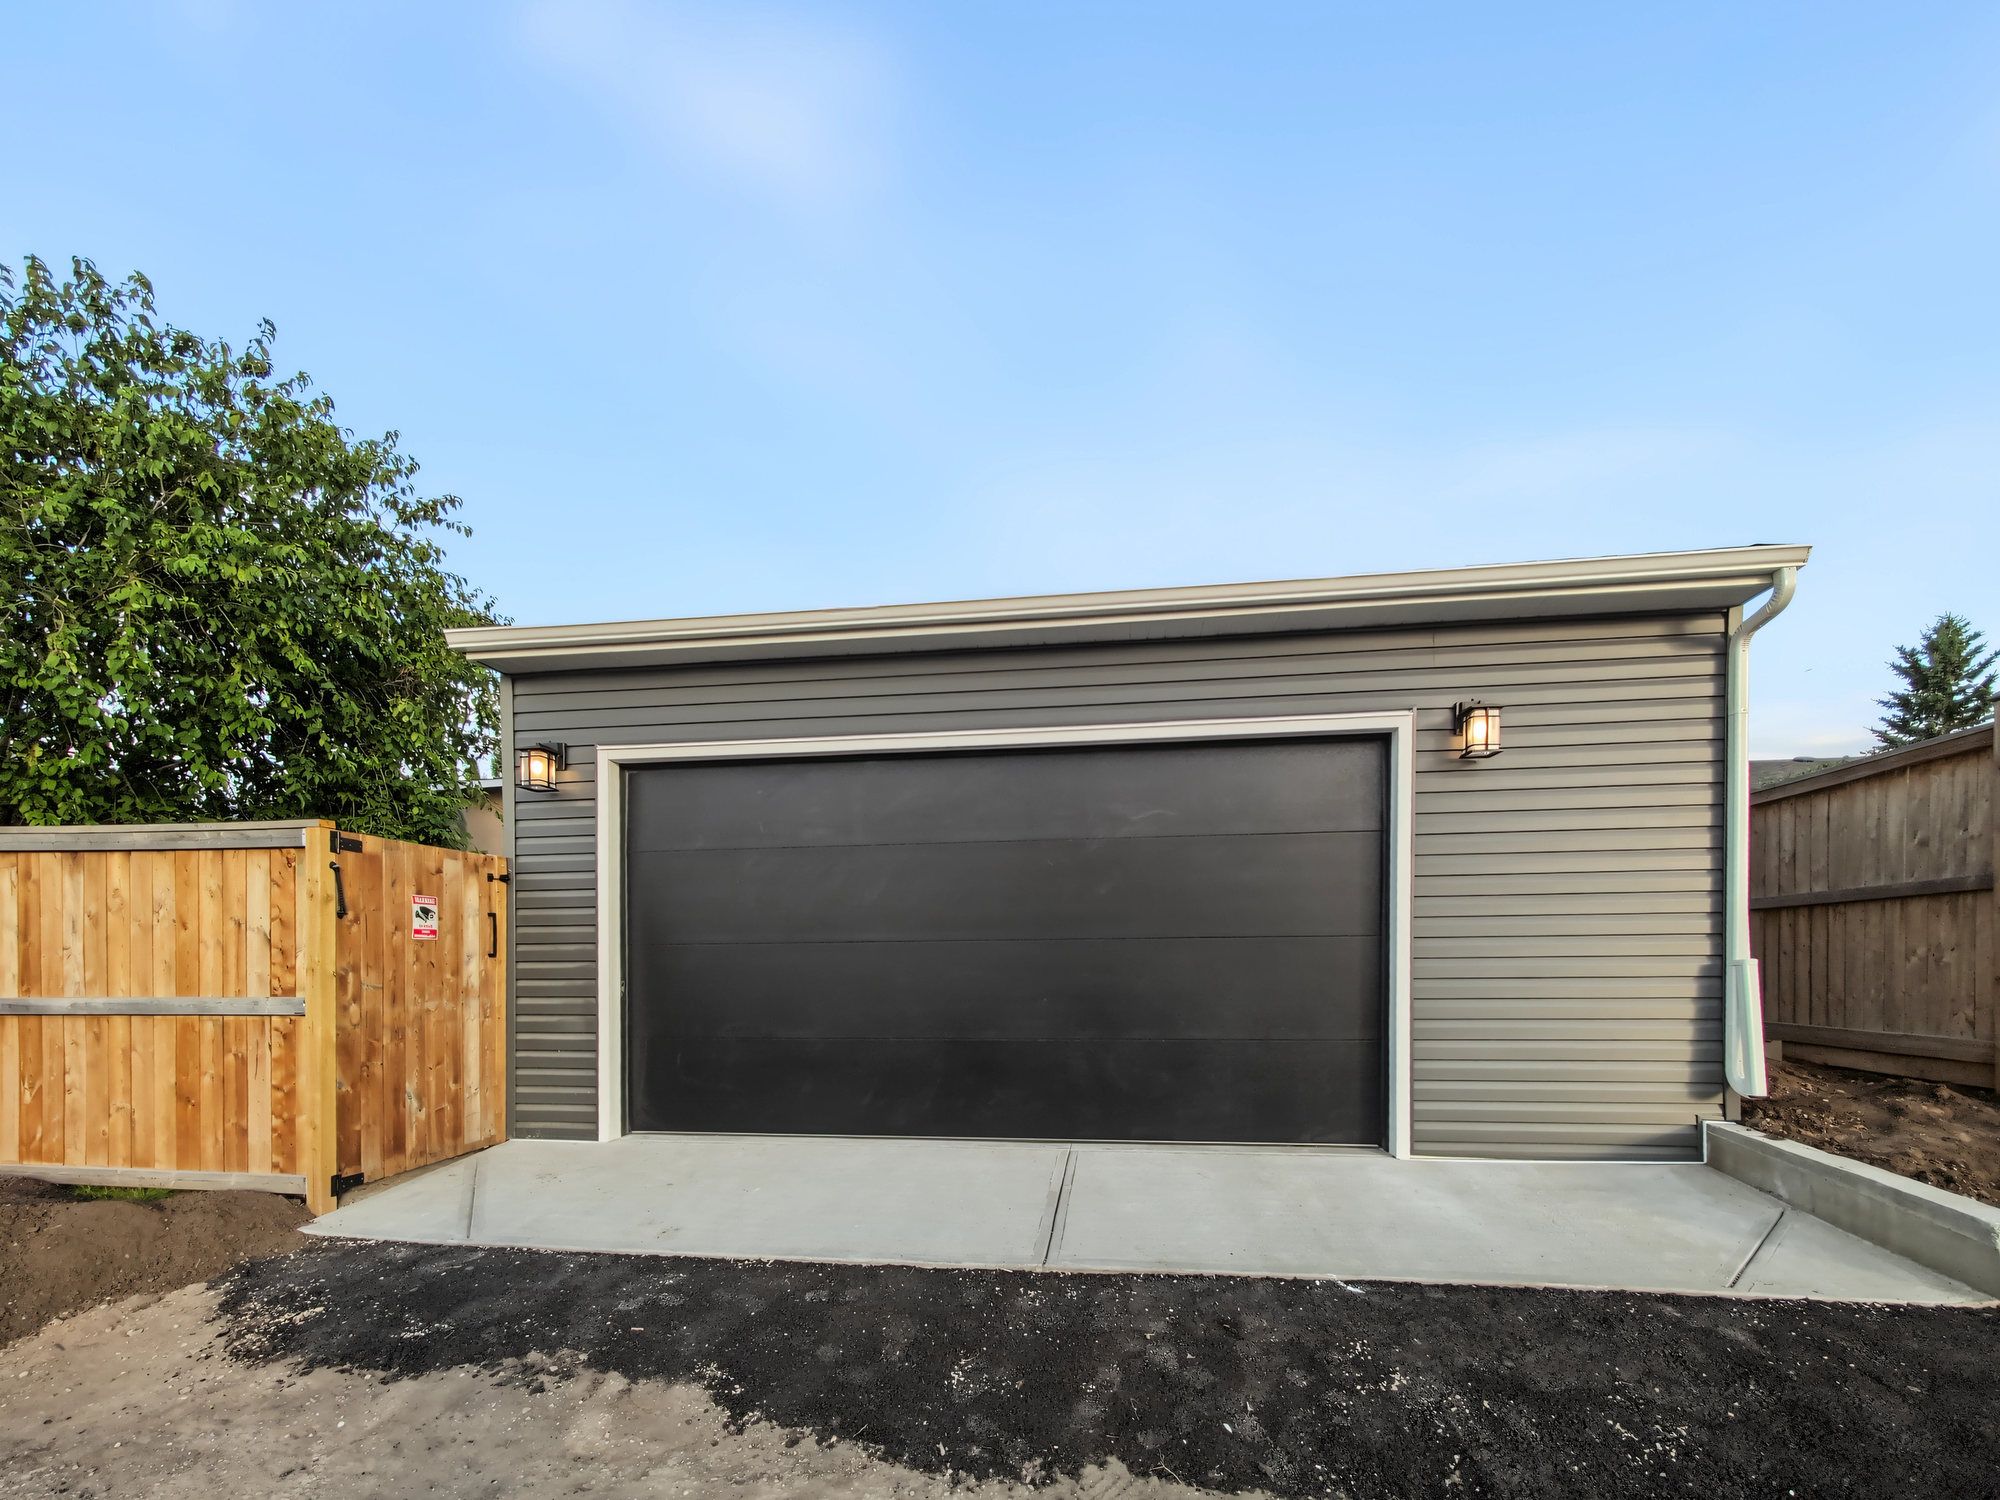
Detached double garage · Maple Ridge, southeast Calgary
Double garage · heated, drywalled, 9 ft ceiling
July 2026Detached garageOverhead lines raisedENMAX disconnectHeated+5 more
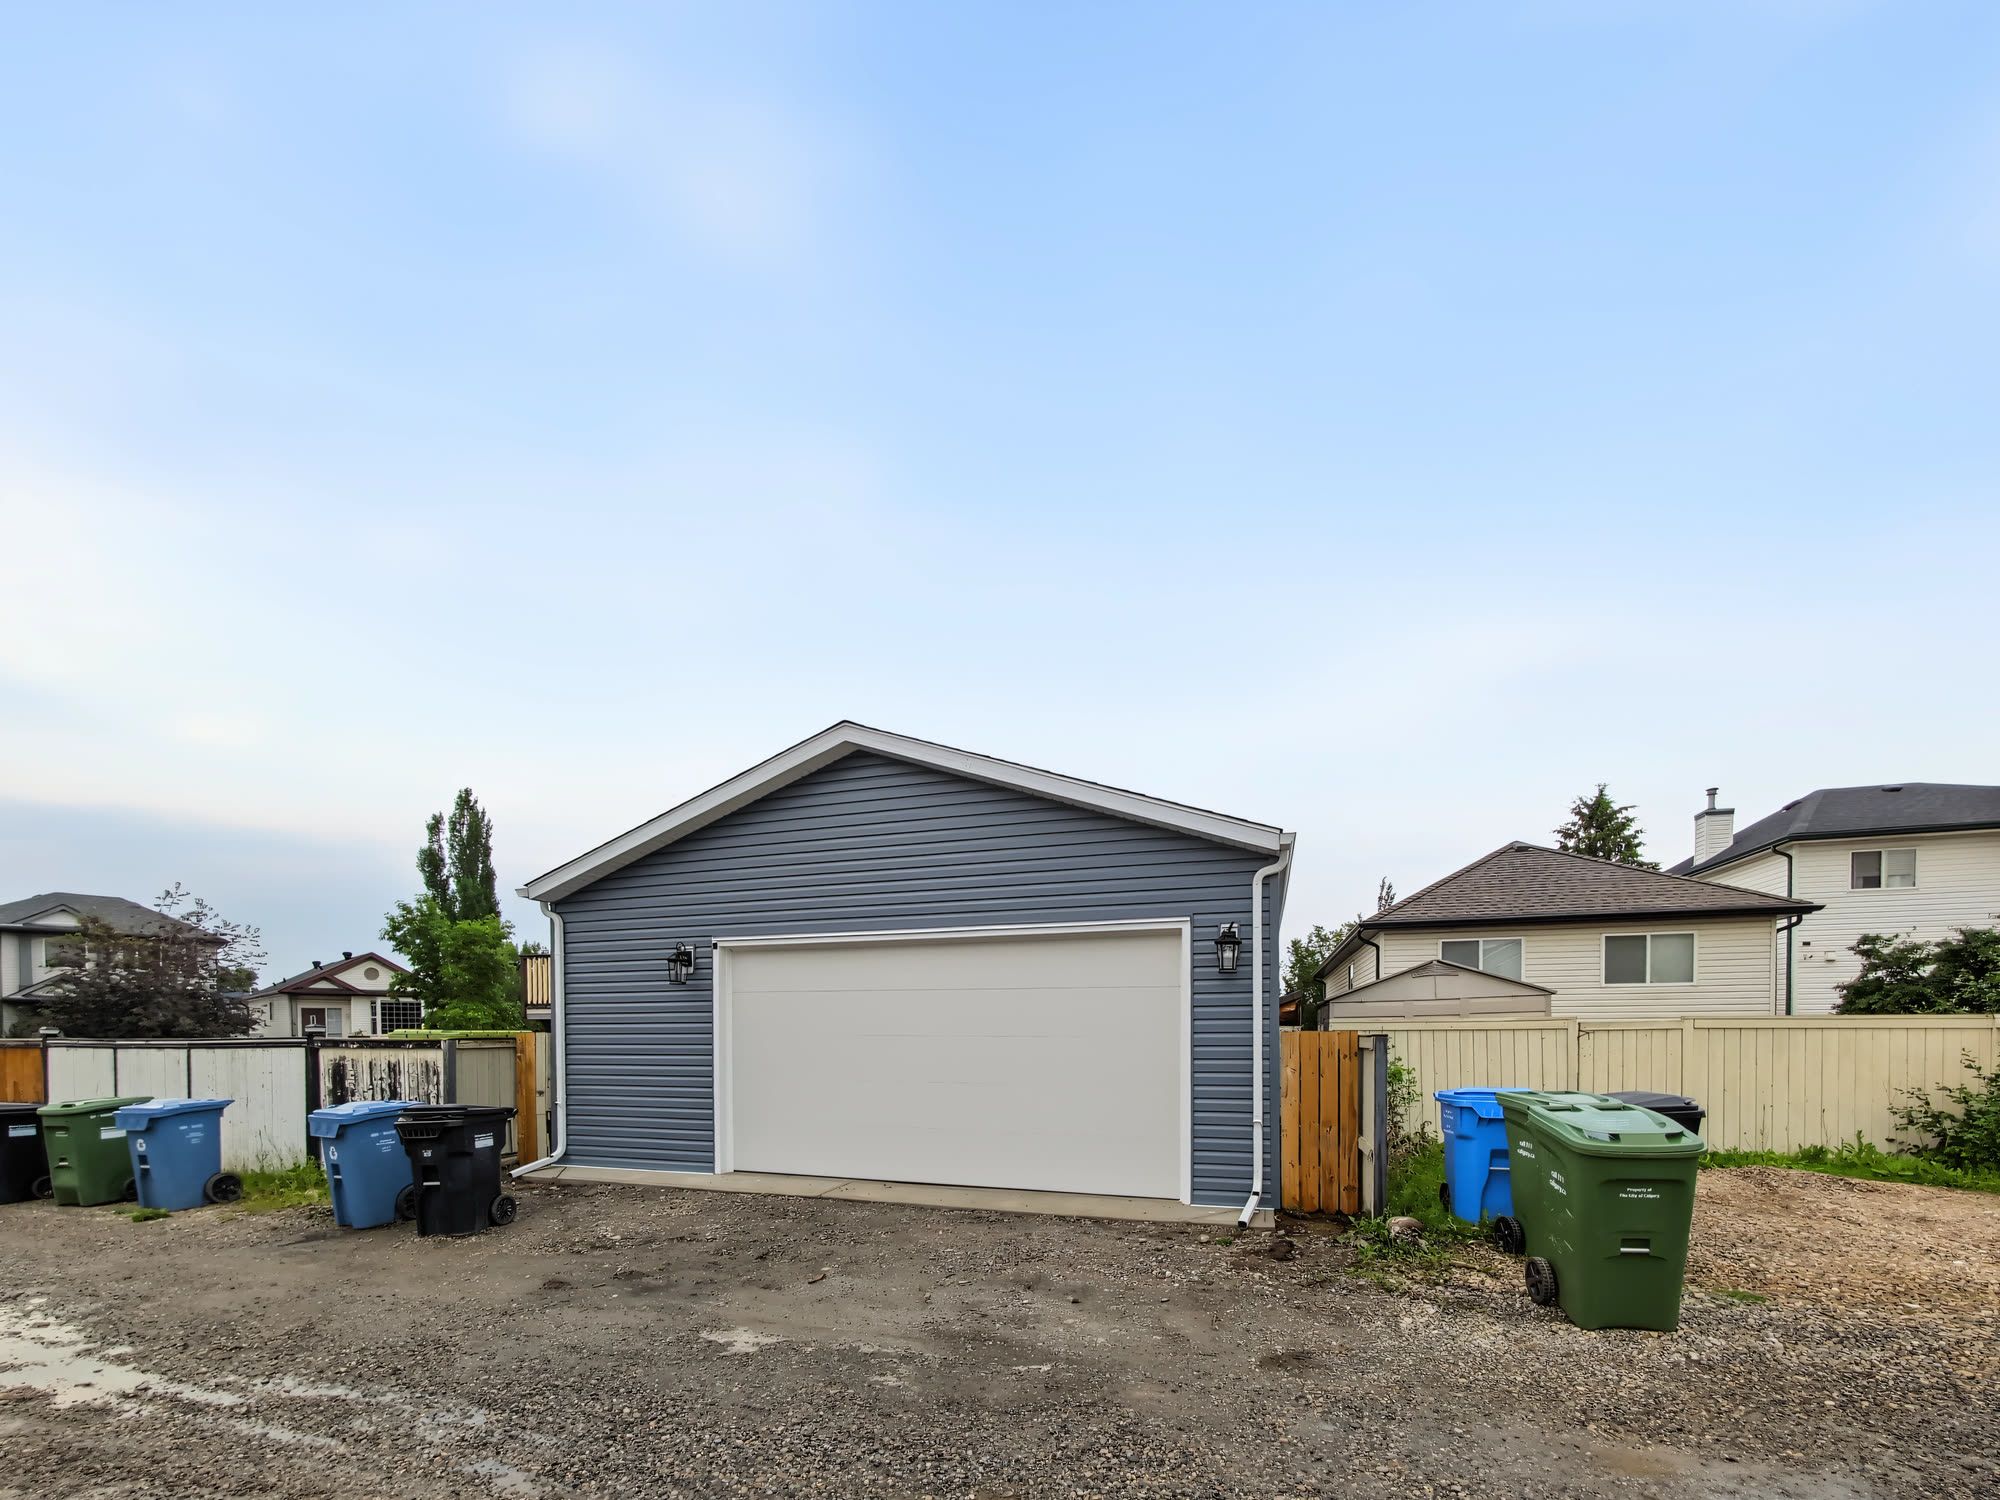
Detached double garage · Evergreen, southwest Calgary
26 × 22 double garage · offset 16 × 8 door, sub panel
June 2026Detached garage26 × 22Offset overhead doorElectrical sub panel+5 more
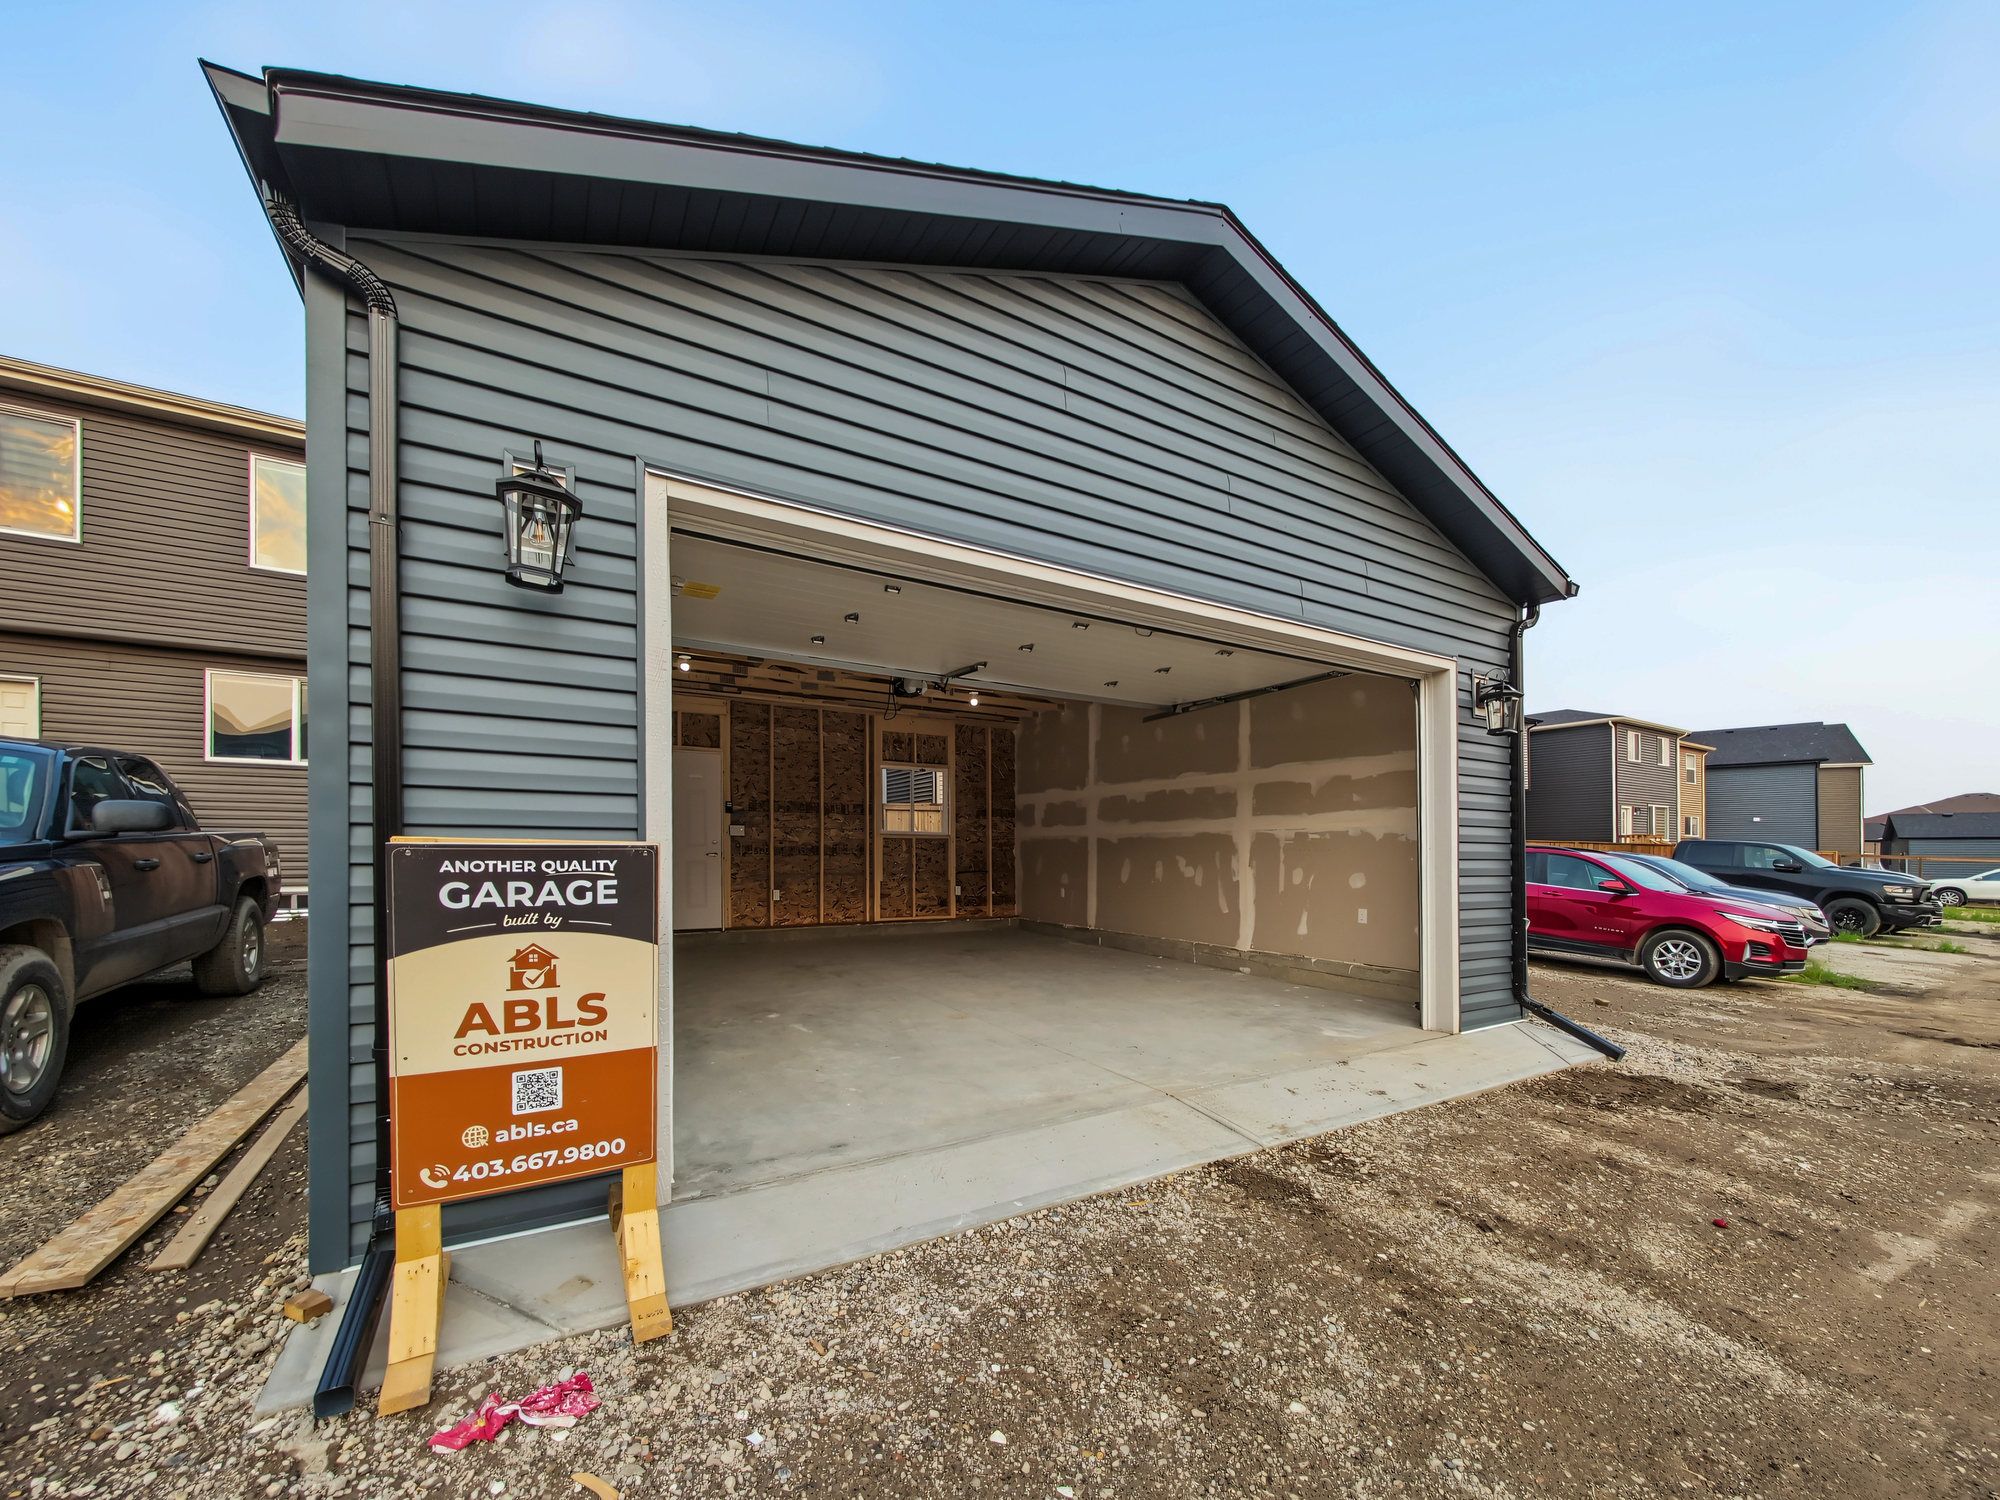
Detached double garage · Legacy, southeast Calgary
20 × 22 double garage · 9 ft ceiling, 16 × 8 door
July 2026Detached garage20 × 22Fire-rated wall9 ft ceiling+4 more
Next step
Build one like it
These pages are the walkthrough: the spec, the rooms and the 3D scan. Bring what you like about them to the consult and we price the same build on your lot.
- 01A call backA short call about what you want to build, what your lot allows, and what it usually costs to be wrong about.
- 02An hour on siteWe measure, look at access and grade, and tell you what is buildable. No obligation, no charge.
- 03A written quoteItemized line by line, with the spec attached, so you can see what moves the number.
Prefer to talk? (403) 667-9800, Monday to Friday, 9am to 10pm. WeChat wxabls.