
A double garage with the door off centre and its own sub panel
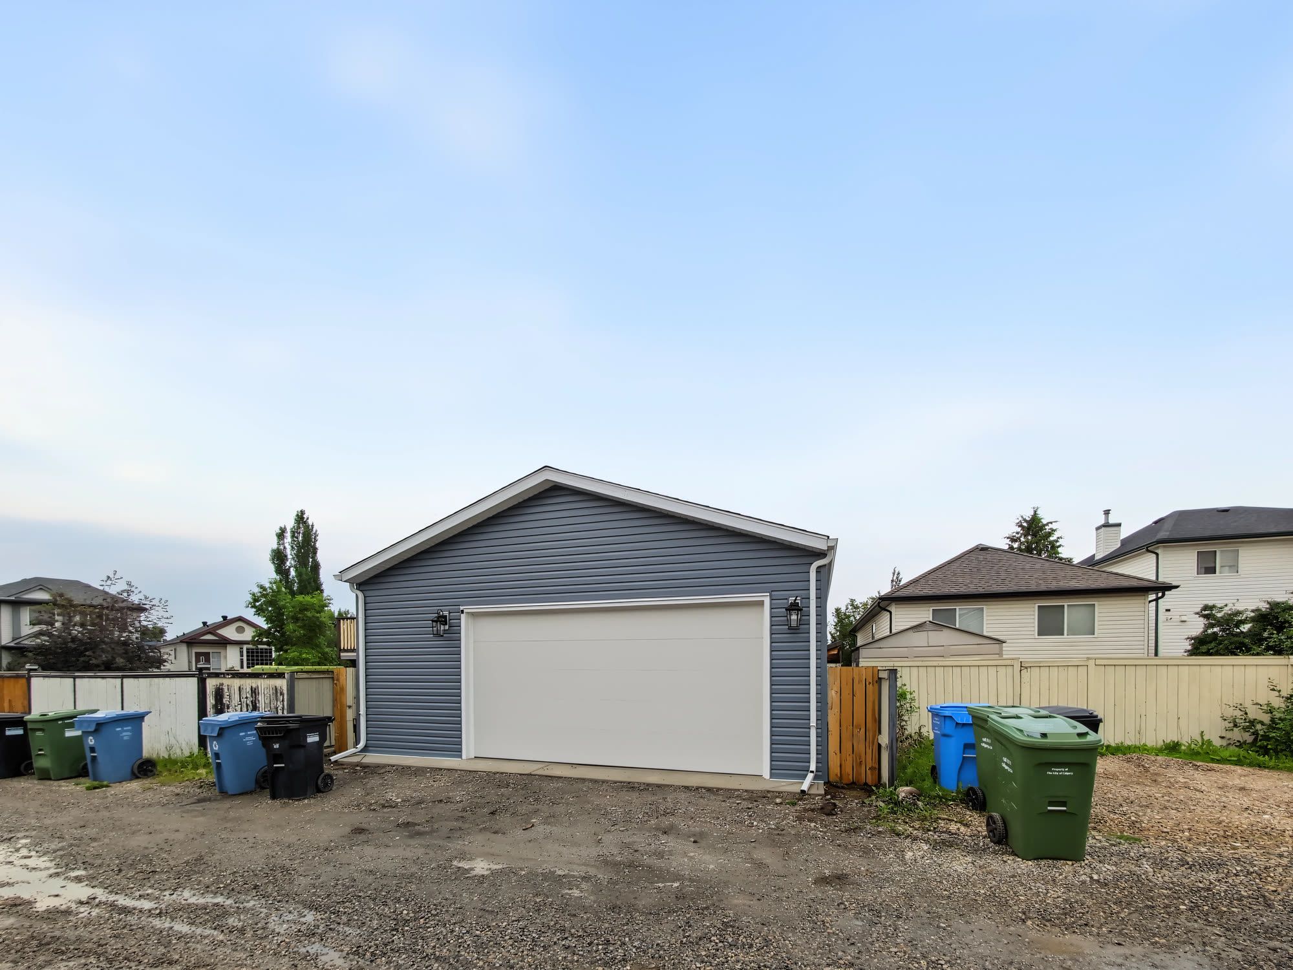
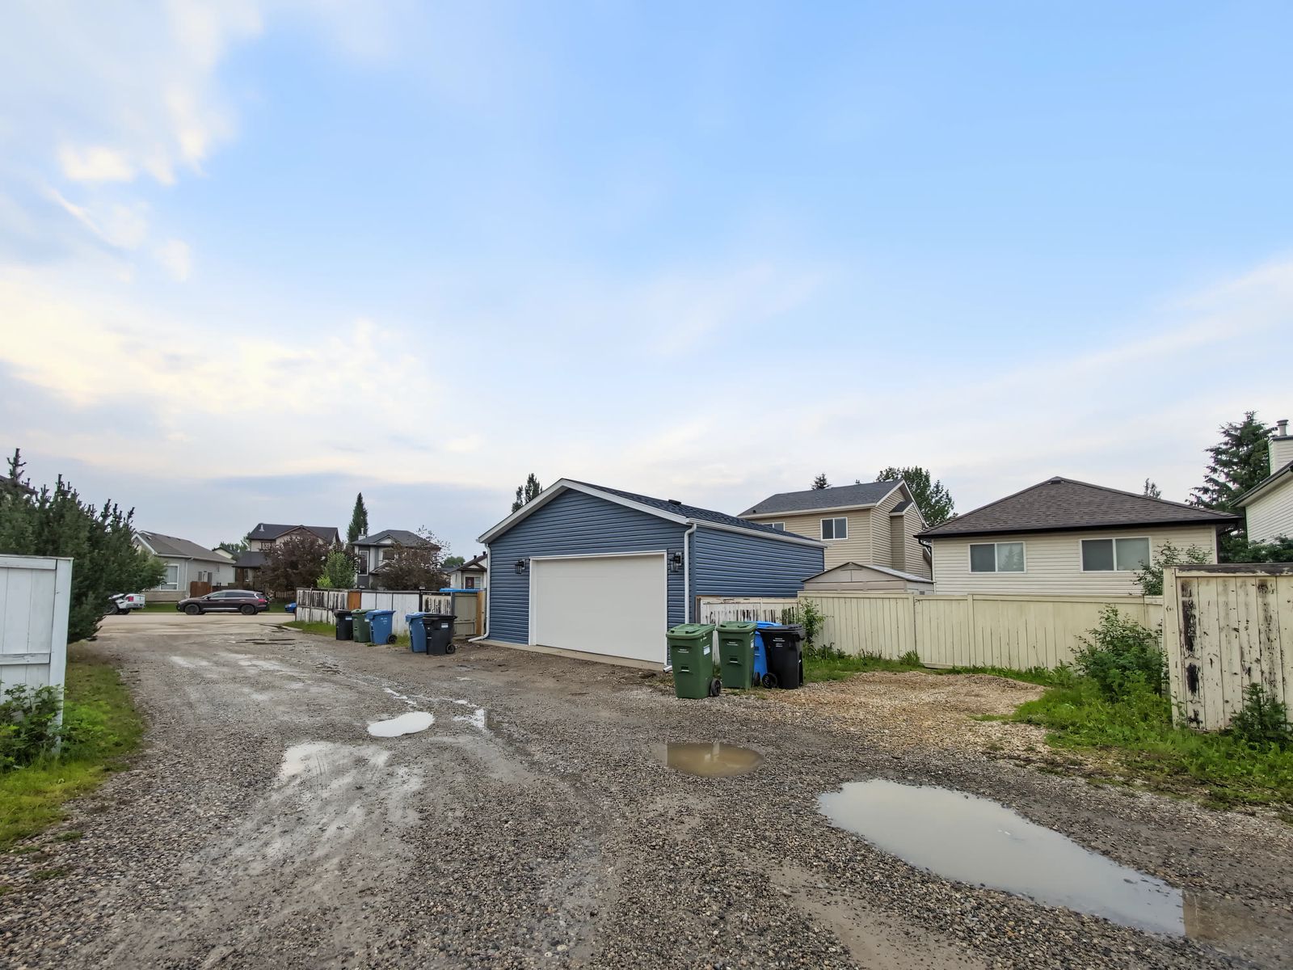
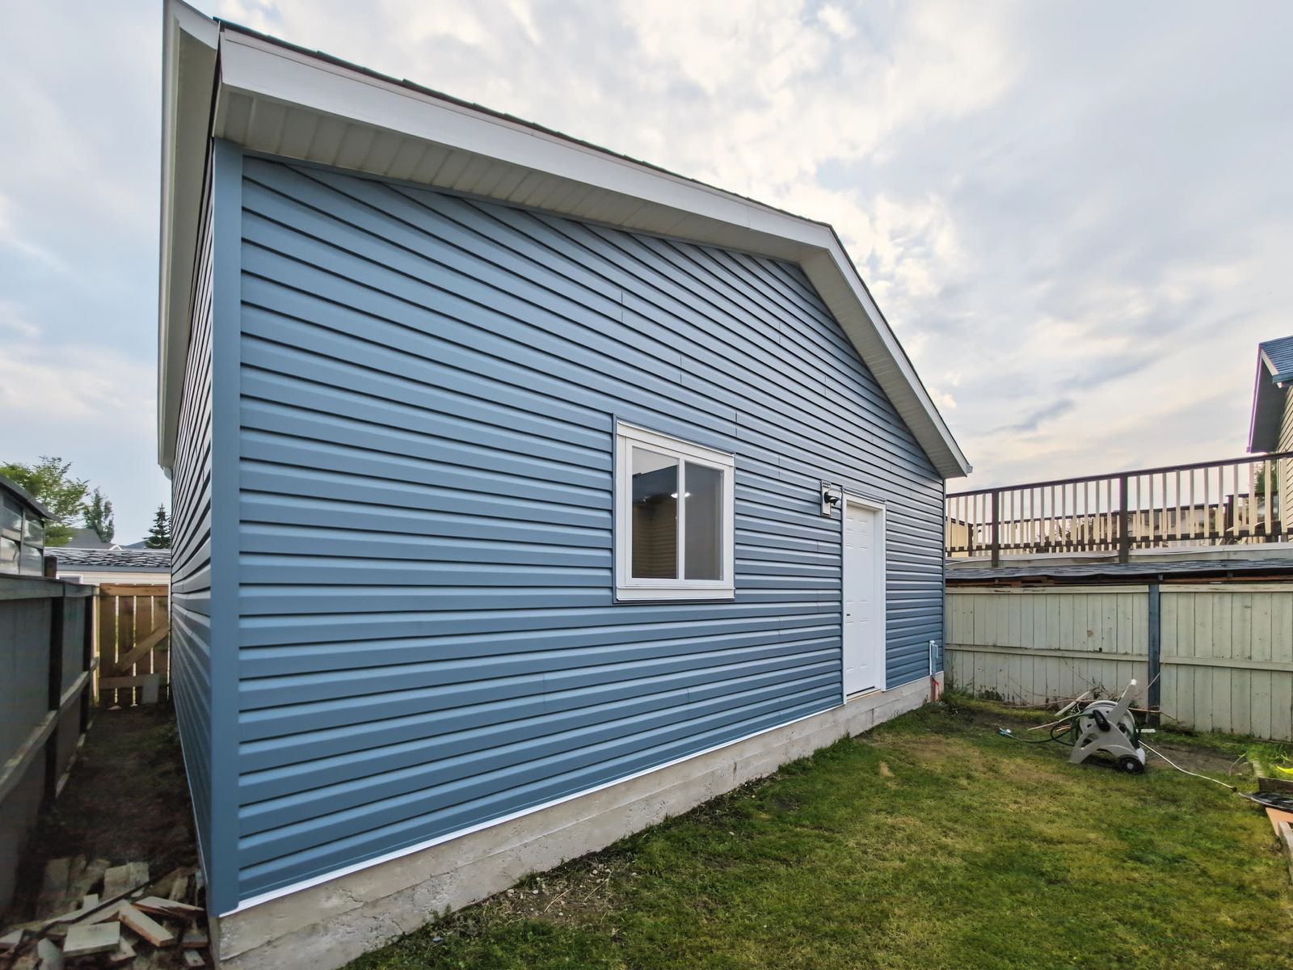
A detached double garage off the lane in Evergreen, southwest Calgary, 26 ft wide by 22 ft deep. The 16 ft overhead door sits off centre in the 26 ft front wall, so one side has a long clear run of wall and the other does not. Inside it is framed, sheathed and wired to its own sub panel, with the walls left open for the owner to finish.
- Footprint
- 26 ft wide × 22 ft deep (572 sq ft)
- Wall height
- 9 ft 6 in to the top plate
- Overhead door
- 16 ft × 8 ft, set off centre in the 26 ft front wall
- Opener
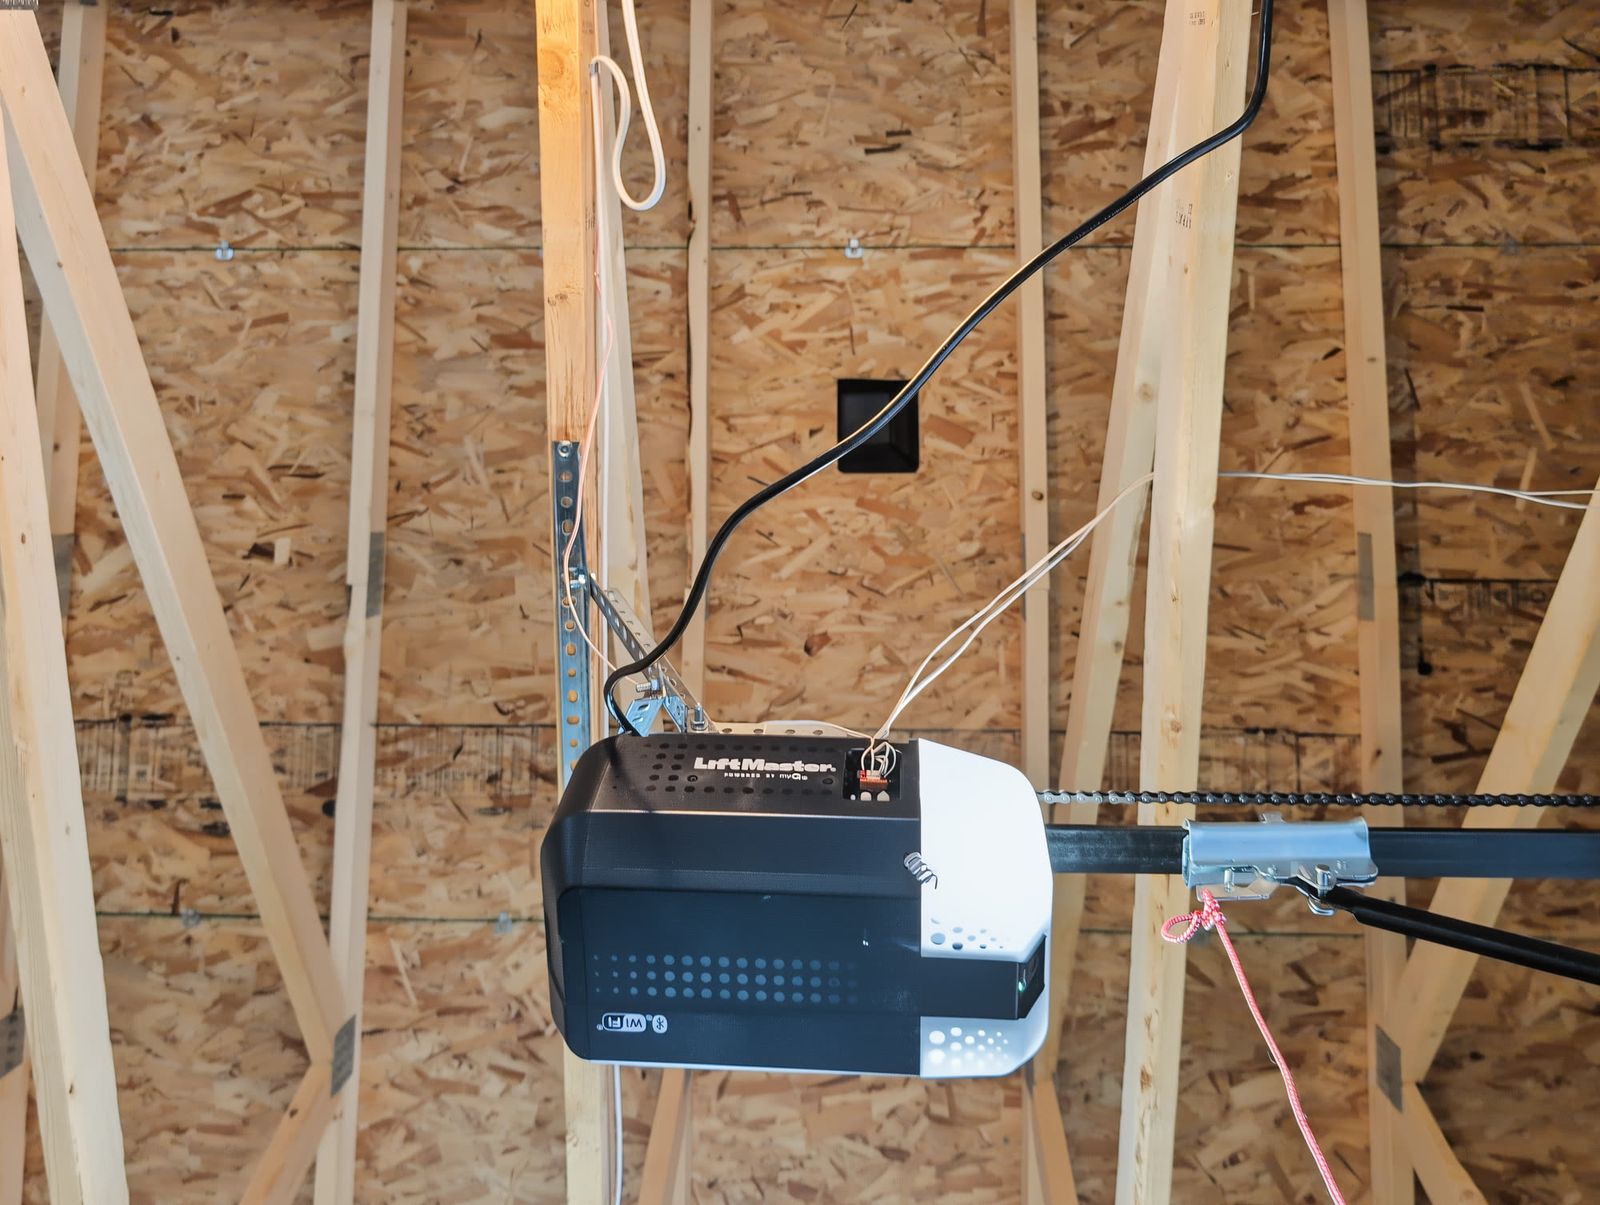
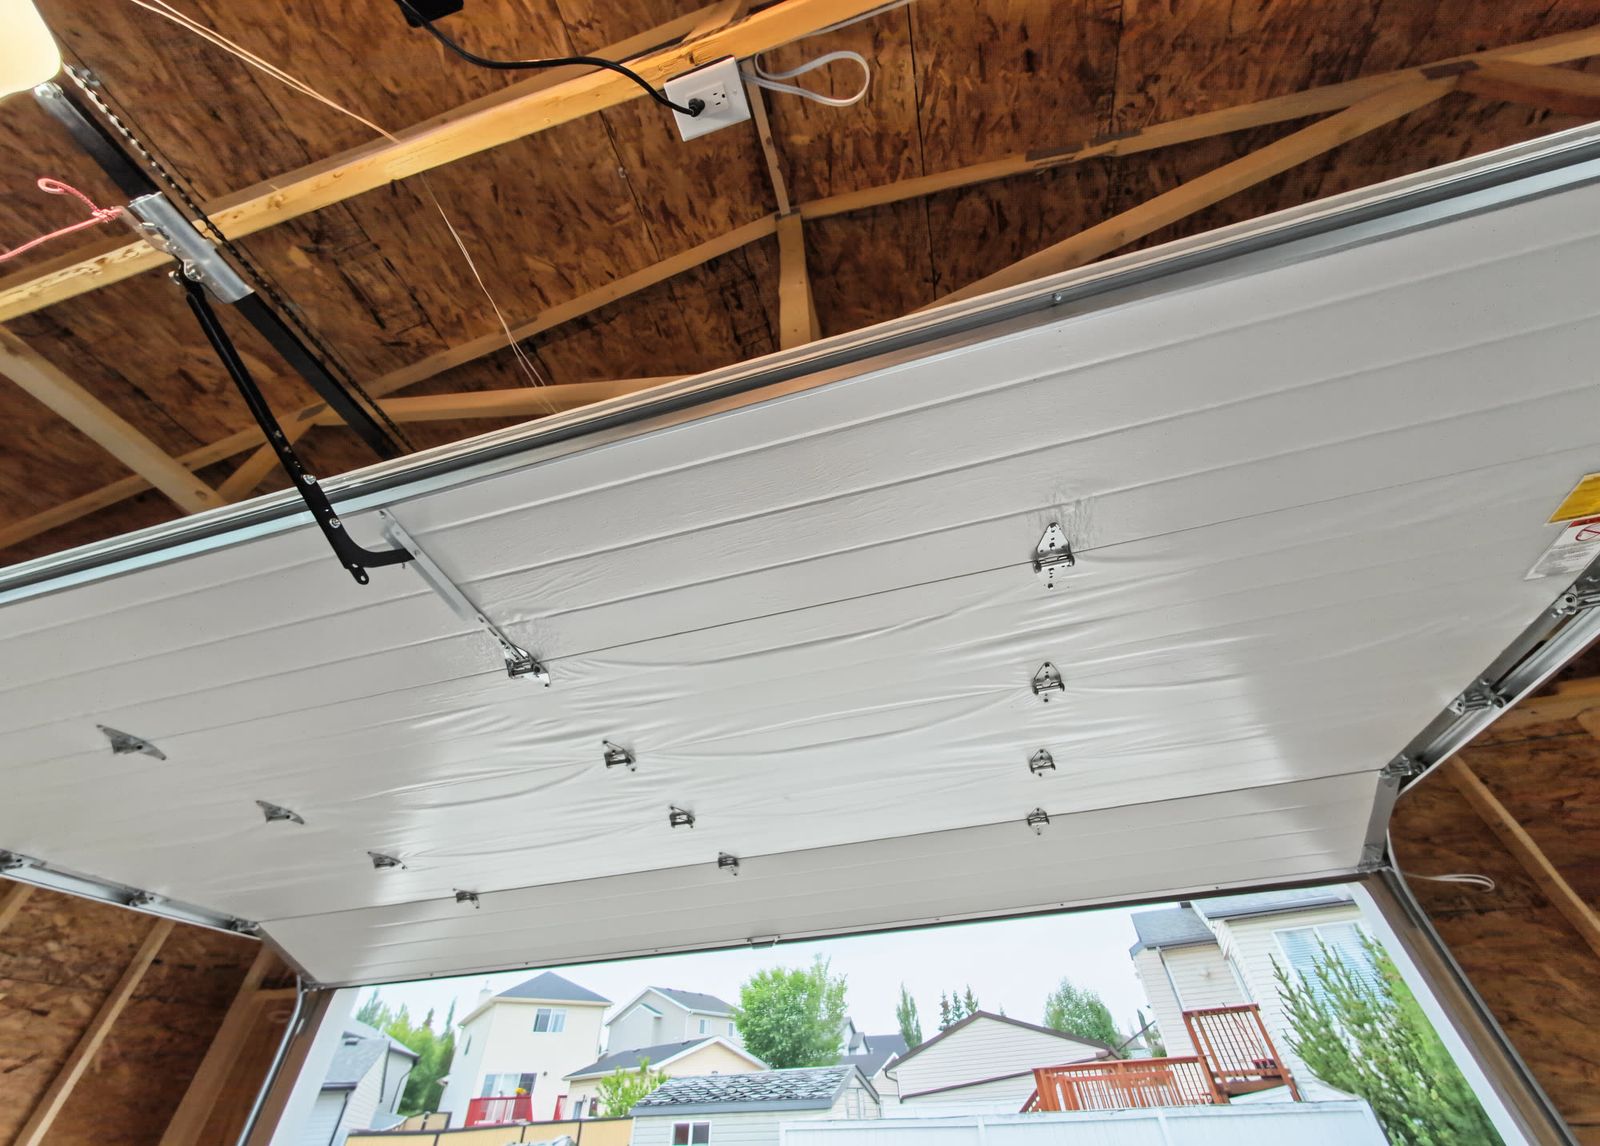
- LiftMaster ceiling mount, on a chain rail
- Power
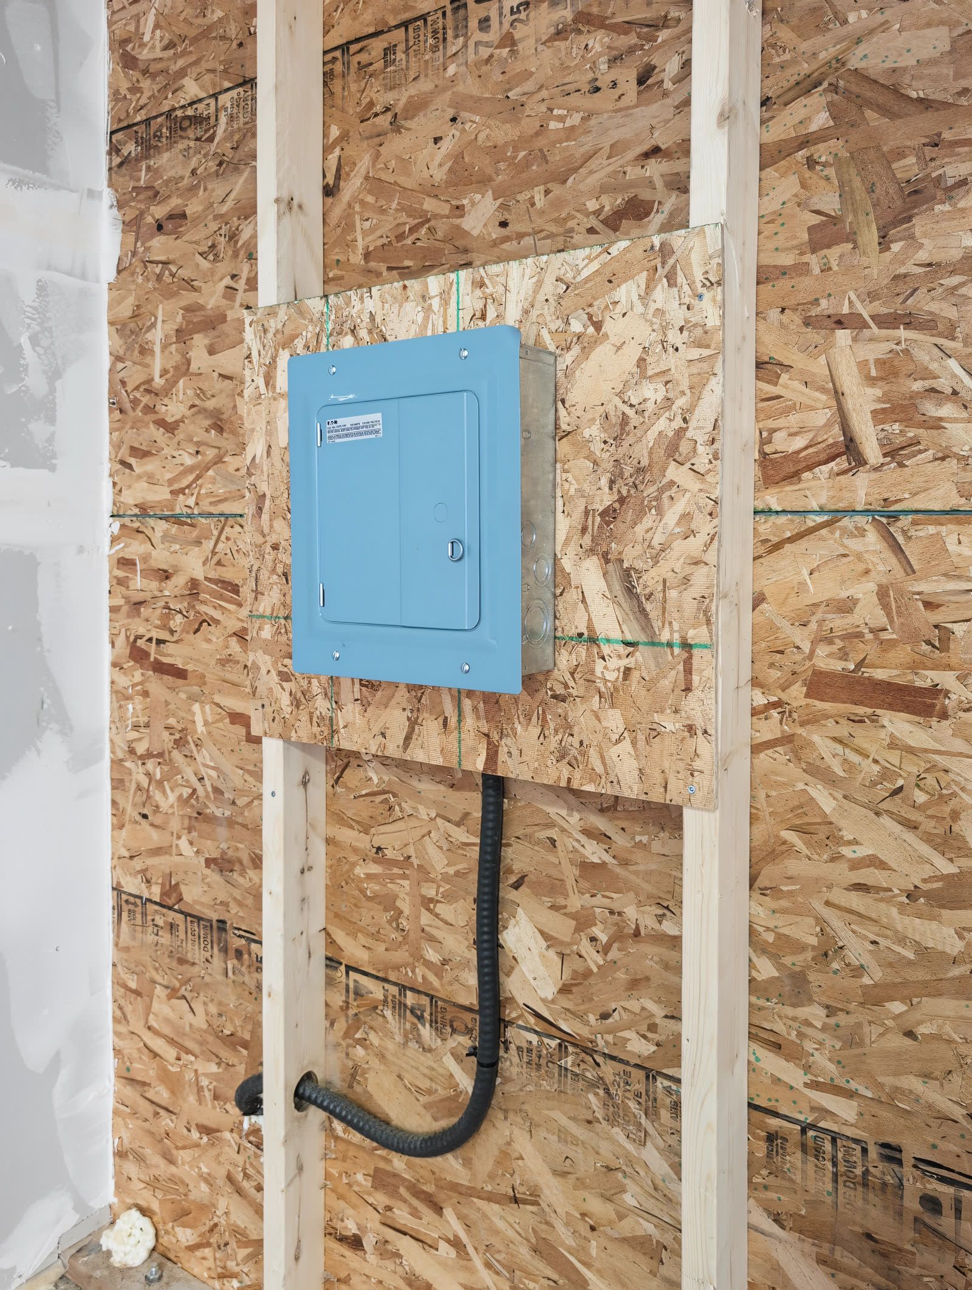
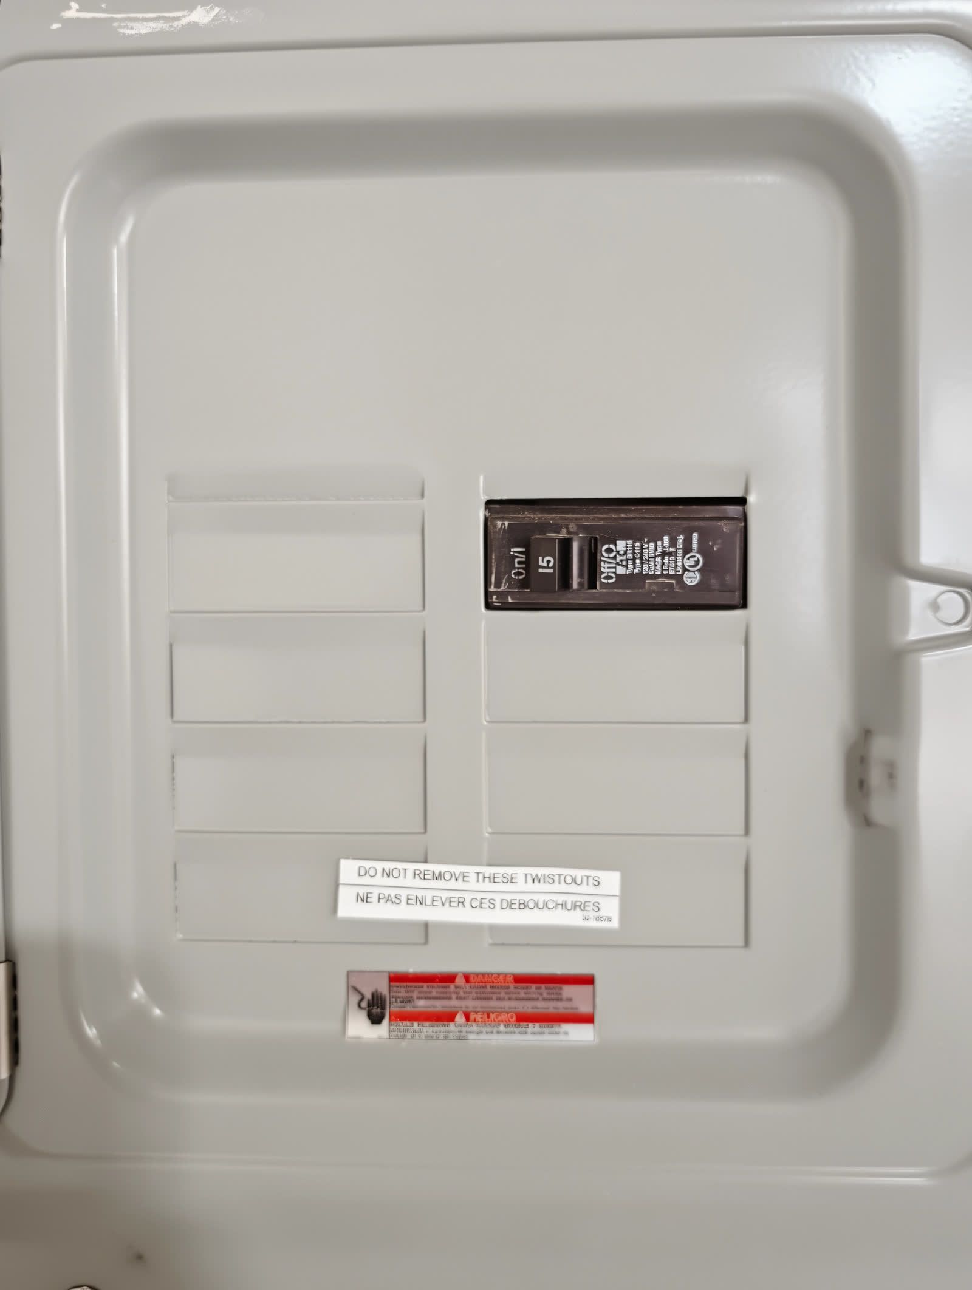
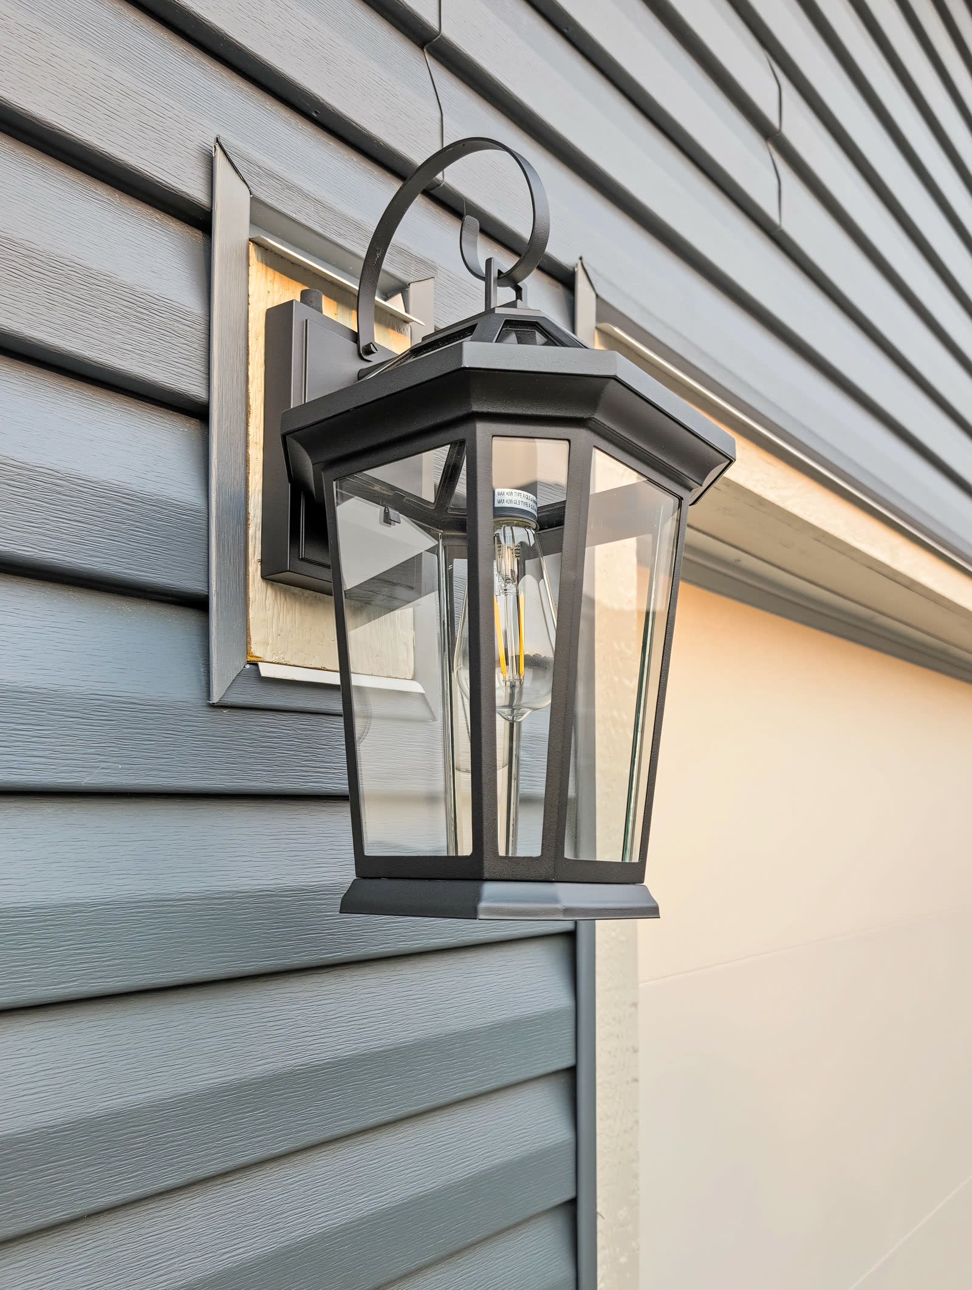
- Its own sub panel on a plywood backer, fed in flexible conduit · exterior lantern and receptacle
- Inside
- Framed and sheathed, walls and trusses left open
- Doors and window
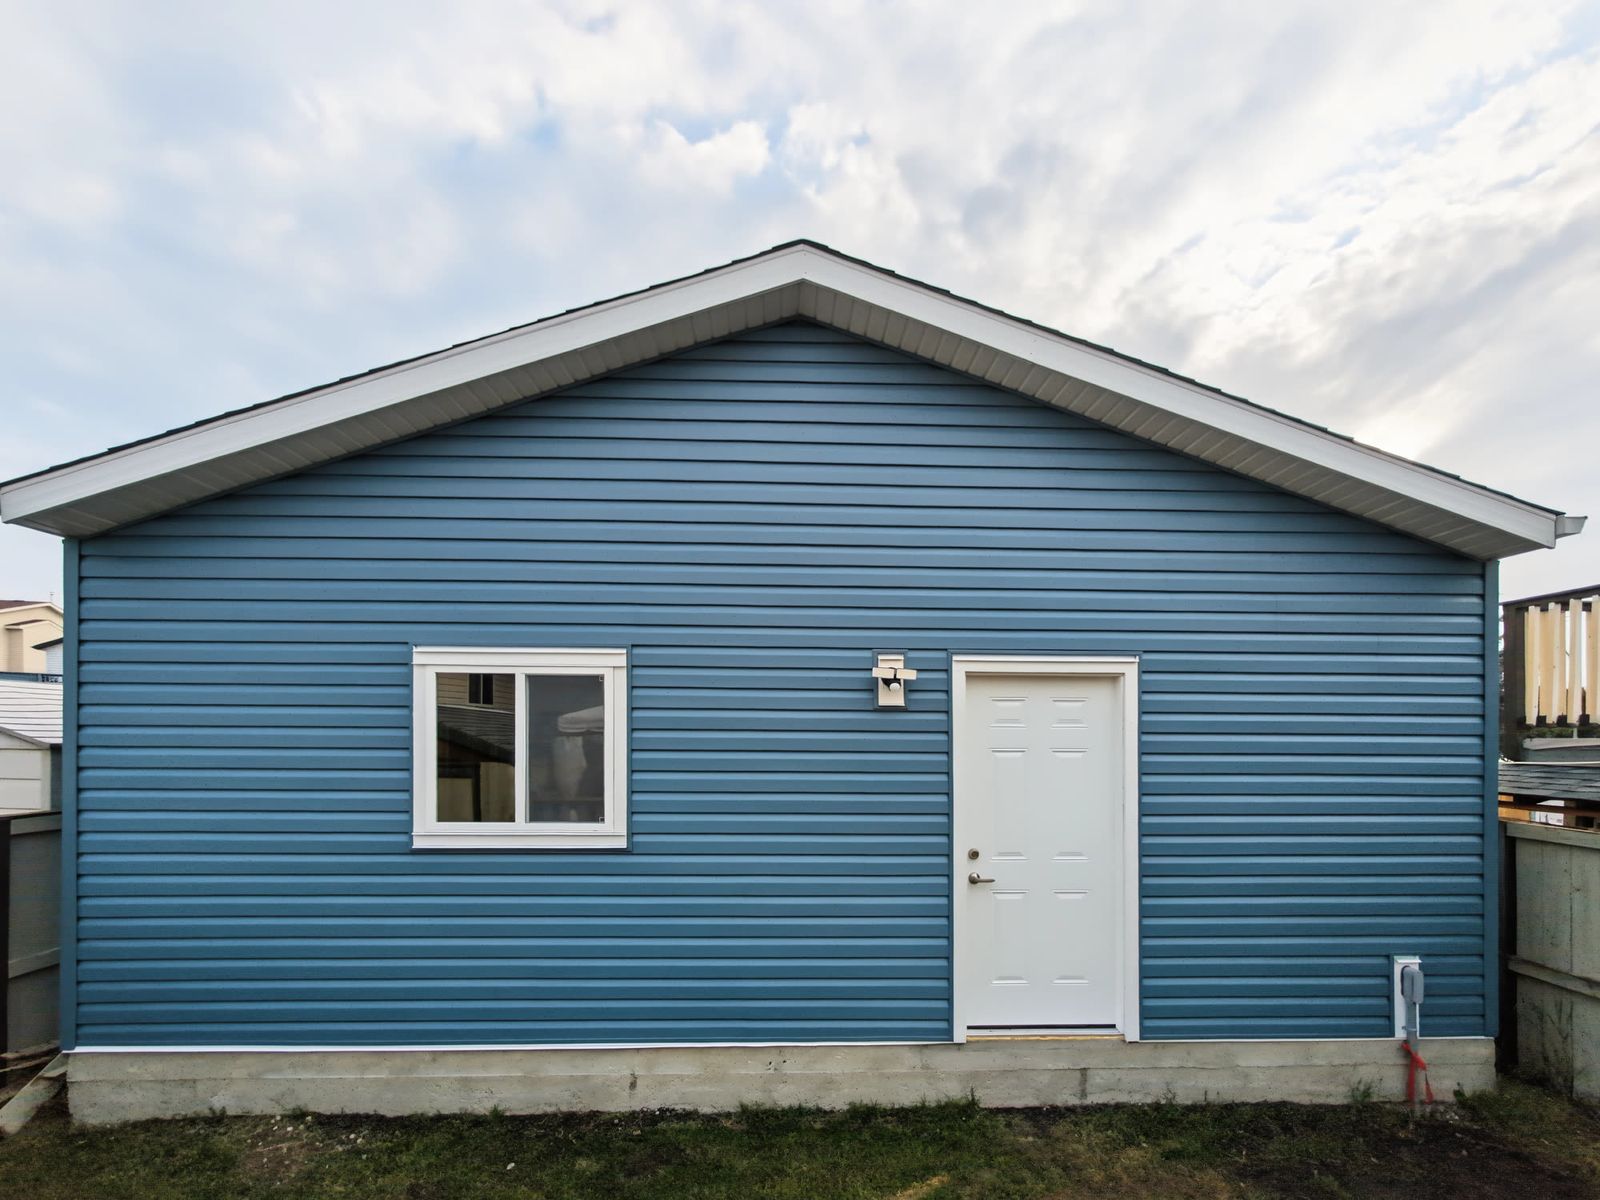
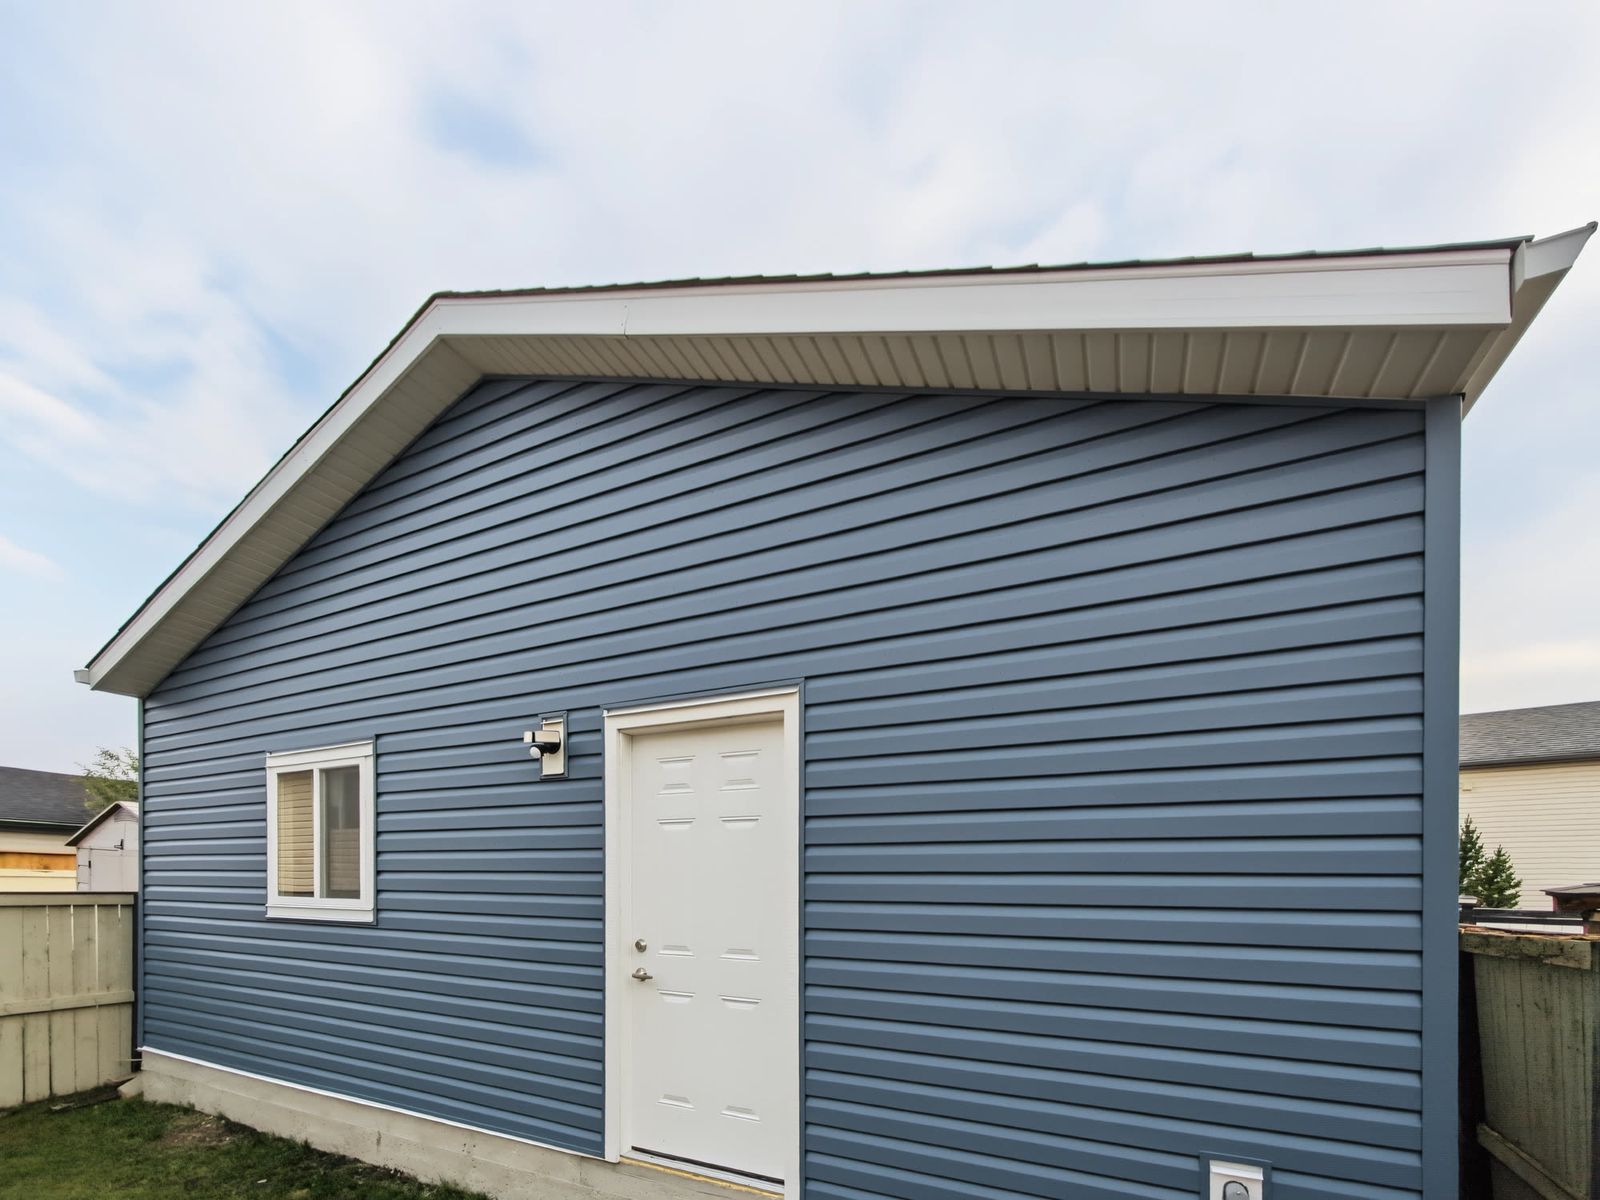
- 36 in man door, 36 × 40 in window
- Exterior
- Blue vinyl lap siding, white trimmed door and window, aluminium soffit, fascia and eavestrough
- Roof
- Engineered trusses at 24 in on centre, 4/12 pitch, asphalt shingles
- Structure
- 2 × 4 studs at 24 in on centre, 3/8 in OSB sheathing, 2-2 × 10 header over the door
- Concrete
- 4 in slab, 32 MPa
Around the garage
What the City checked
The photos show the finish. The inspection cared about these.
The slab and the header
The pad is a 4 in slab at 32 MPa. Over the 16 ft opening sits a built-up 2-2 × 10 header, and the roof is engineered trusses at 24 in on centre. None of it shows once the door is hung, and all of it is what the building inspection looks at.
A sub panel, not an extension cord
The garage has its own panel on a plywood backer inside the wall, fed from the house in flexible conduit. That is what lets a garage run a door opener, lights, receptacles and later a heater or a welder without borrowing a circuit from the house. The wiring carries its own electrical permit.
Left open on purpose
The walls and trusses are bare sheathing, not drywall. The building, the slab and the wiring are all inspected and closed; insulating and boarding it is a separate job the owner can do later, or we can come back and do.
Build one like this on your lot
A site visit measures the lot, checks setbacks and access, and tells you what fits. You get a written quote, itemized line by line.
- 01A call backA short call about what you want to build, what your lot allows, and what it usually costs to be wrong about.
- 02An hour on siteWe measure, look at access and grade, and tell you what is buildable. No obligation, no charge.
- 03A written quoteItemized line by line, with the spec attached, so you can see what moves the number.
Prefer to talk? (403) 667-9800, Monday to Friday, 9am to 10pm. WeChat wxabls.