
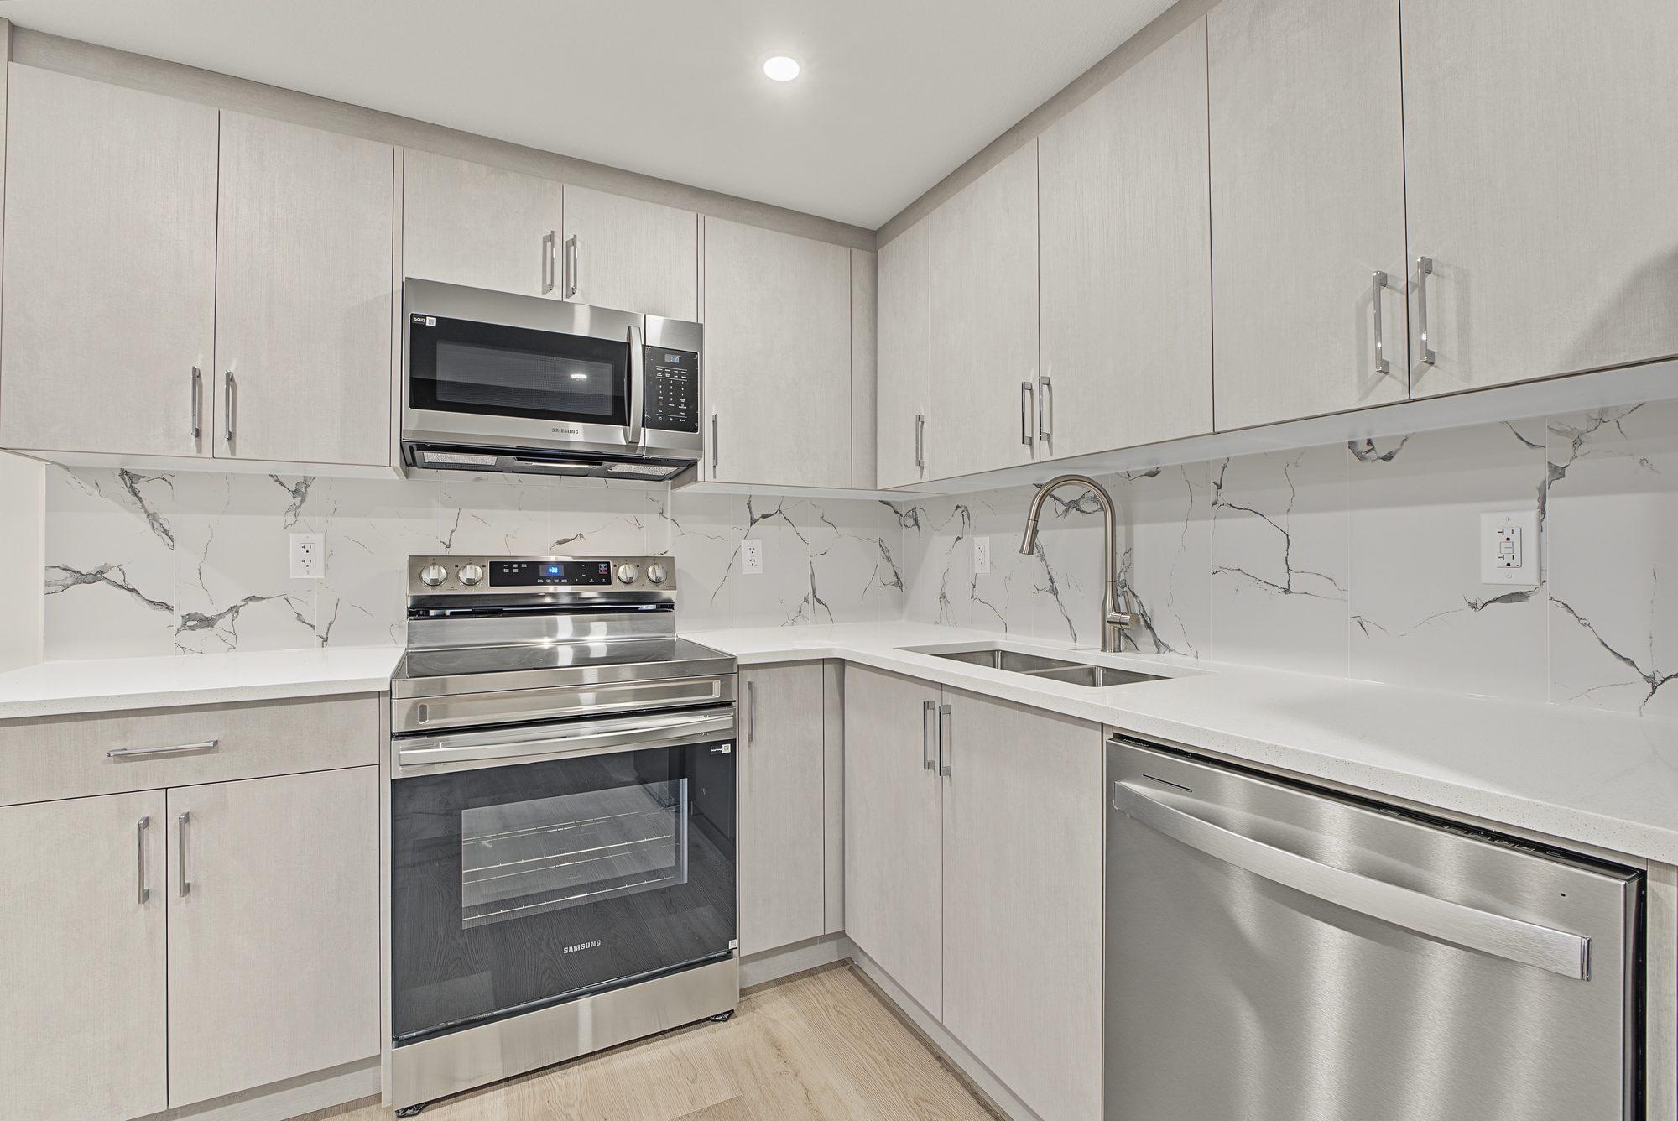
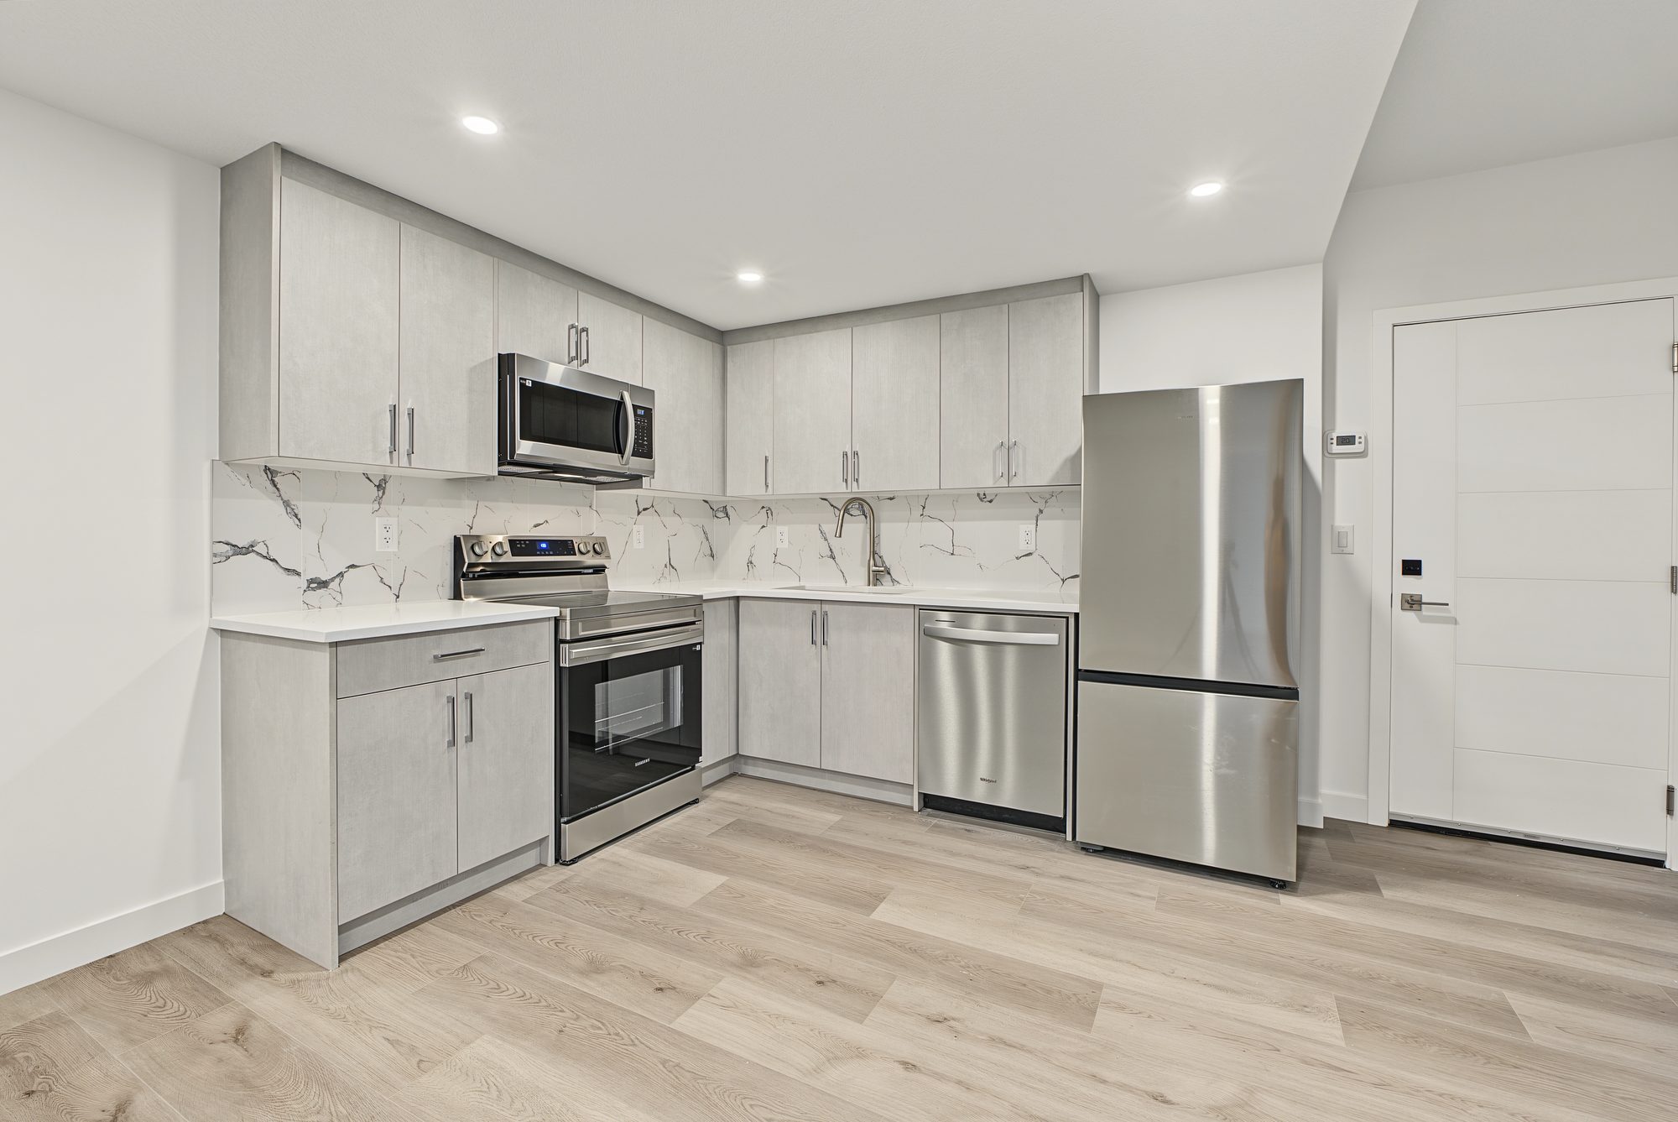
 59 sq ft kitchen, open to the dining space
As built: Kitchen and diningStandard
The suite kitchen
A standard kitchen with quartz countertops and a 12 by 24 inch tile backsplash, laid out at the interior design selection.
A basement finished into a registered secondary suite: its own entrance, kitchen and bathroom, built to code and signed off by the City of Calgary. This page is what the City checks, what ABLS builds in, and how registration actually runs.
A suite is legal when it passes these, not when it looks finished. Each is designed in from the first drawing.
The suite gets its own private entrance and an exit that leads directly outside. A shared stairwell is allowed as long as each home has its own door.
Bedroom windows that open to at least 0.35 m² with no side under 380 mm, so a person can get out in an emergency.
A smoke-tight separation between the suite and the main home: 1/2 inch drywall on the ceiling and both sides of the separating walls, and solid-core, self-closing doors.
Smoke and CO alarms in the suite and the main home, wired so that one going off sets off the others.
At least 1.95 m from floor to ceiling through the living space (1.85 m under beams and ducts), and heating and ventilation that serve the suite on their own.
The suite runs on its own panel. The code allows one shared panel if no circuit is shared between the two homes; a second panel keeps each home's breakers in its own space.
The finish spec is the one our basement developments get, plus what a suite needs on its own. A tenant should not be able to tell the difference from upstairs.
59 sq ft kitchen, open to the dining spaceA standard kitchen with quartz countertops and a 12 by 24 inch tile backsplash, laid out at the interior design selection.
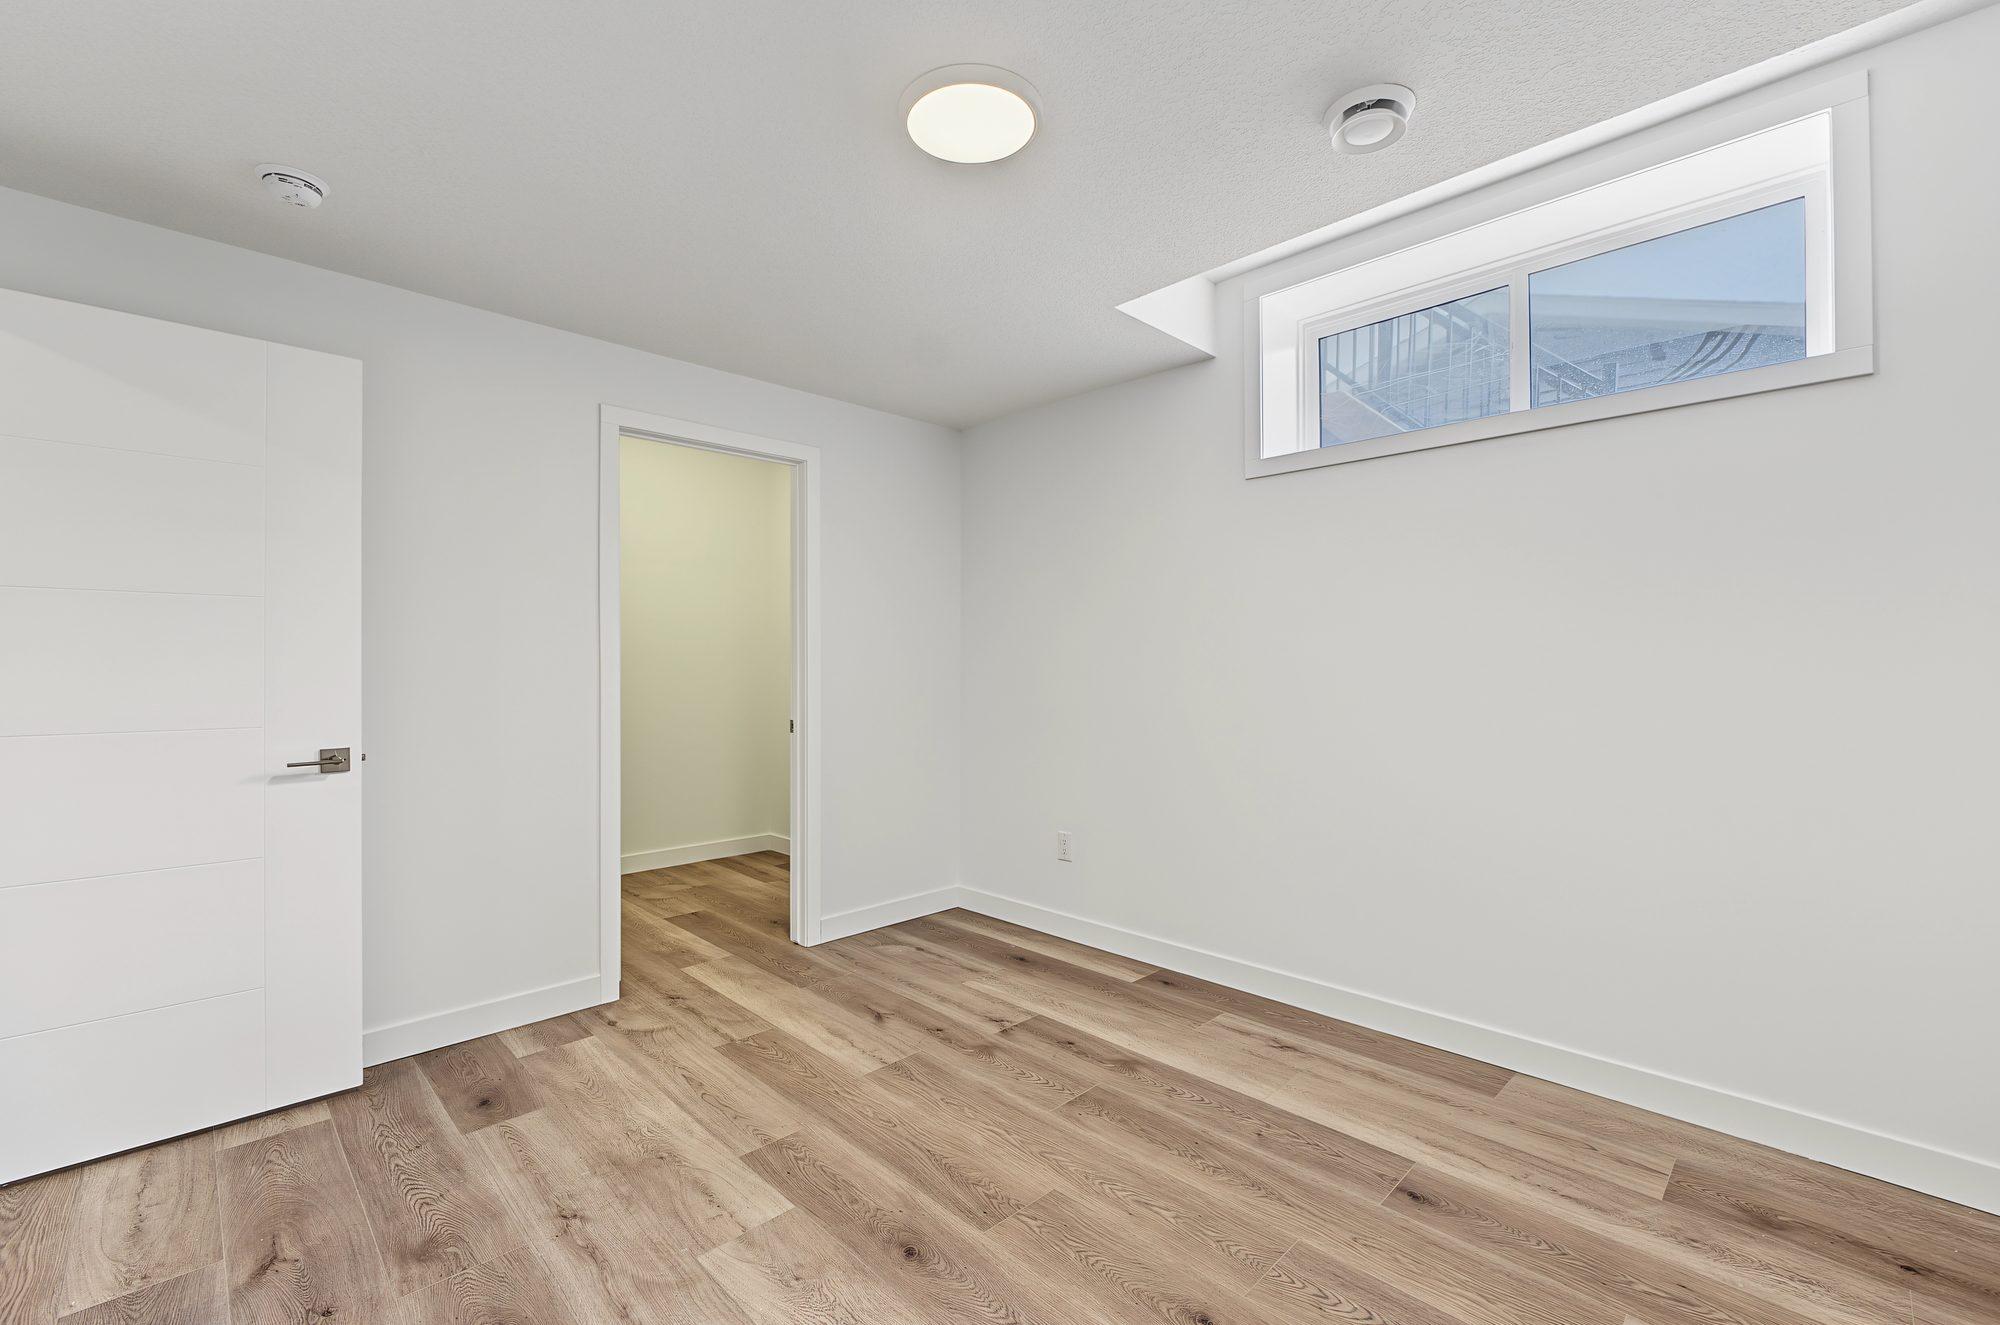 127 sq ft bedroom plus the closet
Resilient channel and insulation in the ceiling between the suite and the main home, on every suite.
Two households share one floor structure. The insulation takes the airborne sound, the resilient channel breaks the path footsteps travel on, and the fire separation goes in at the same time.
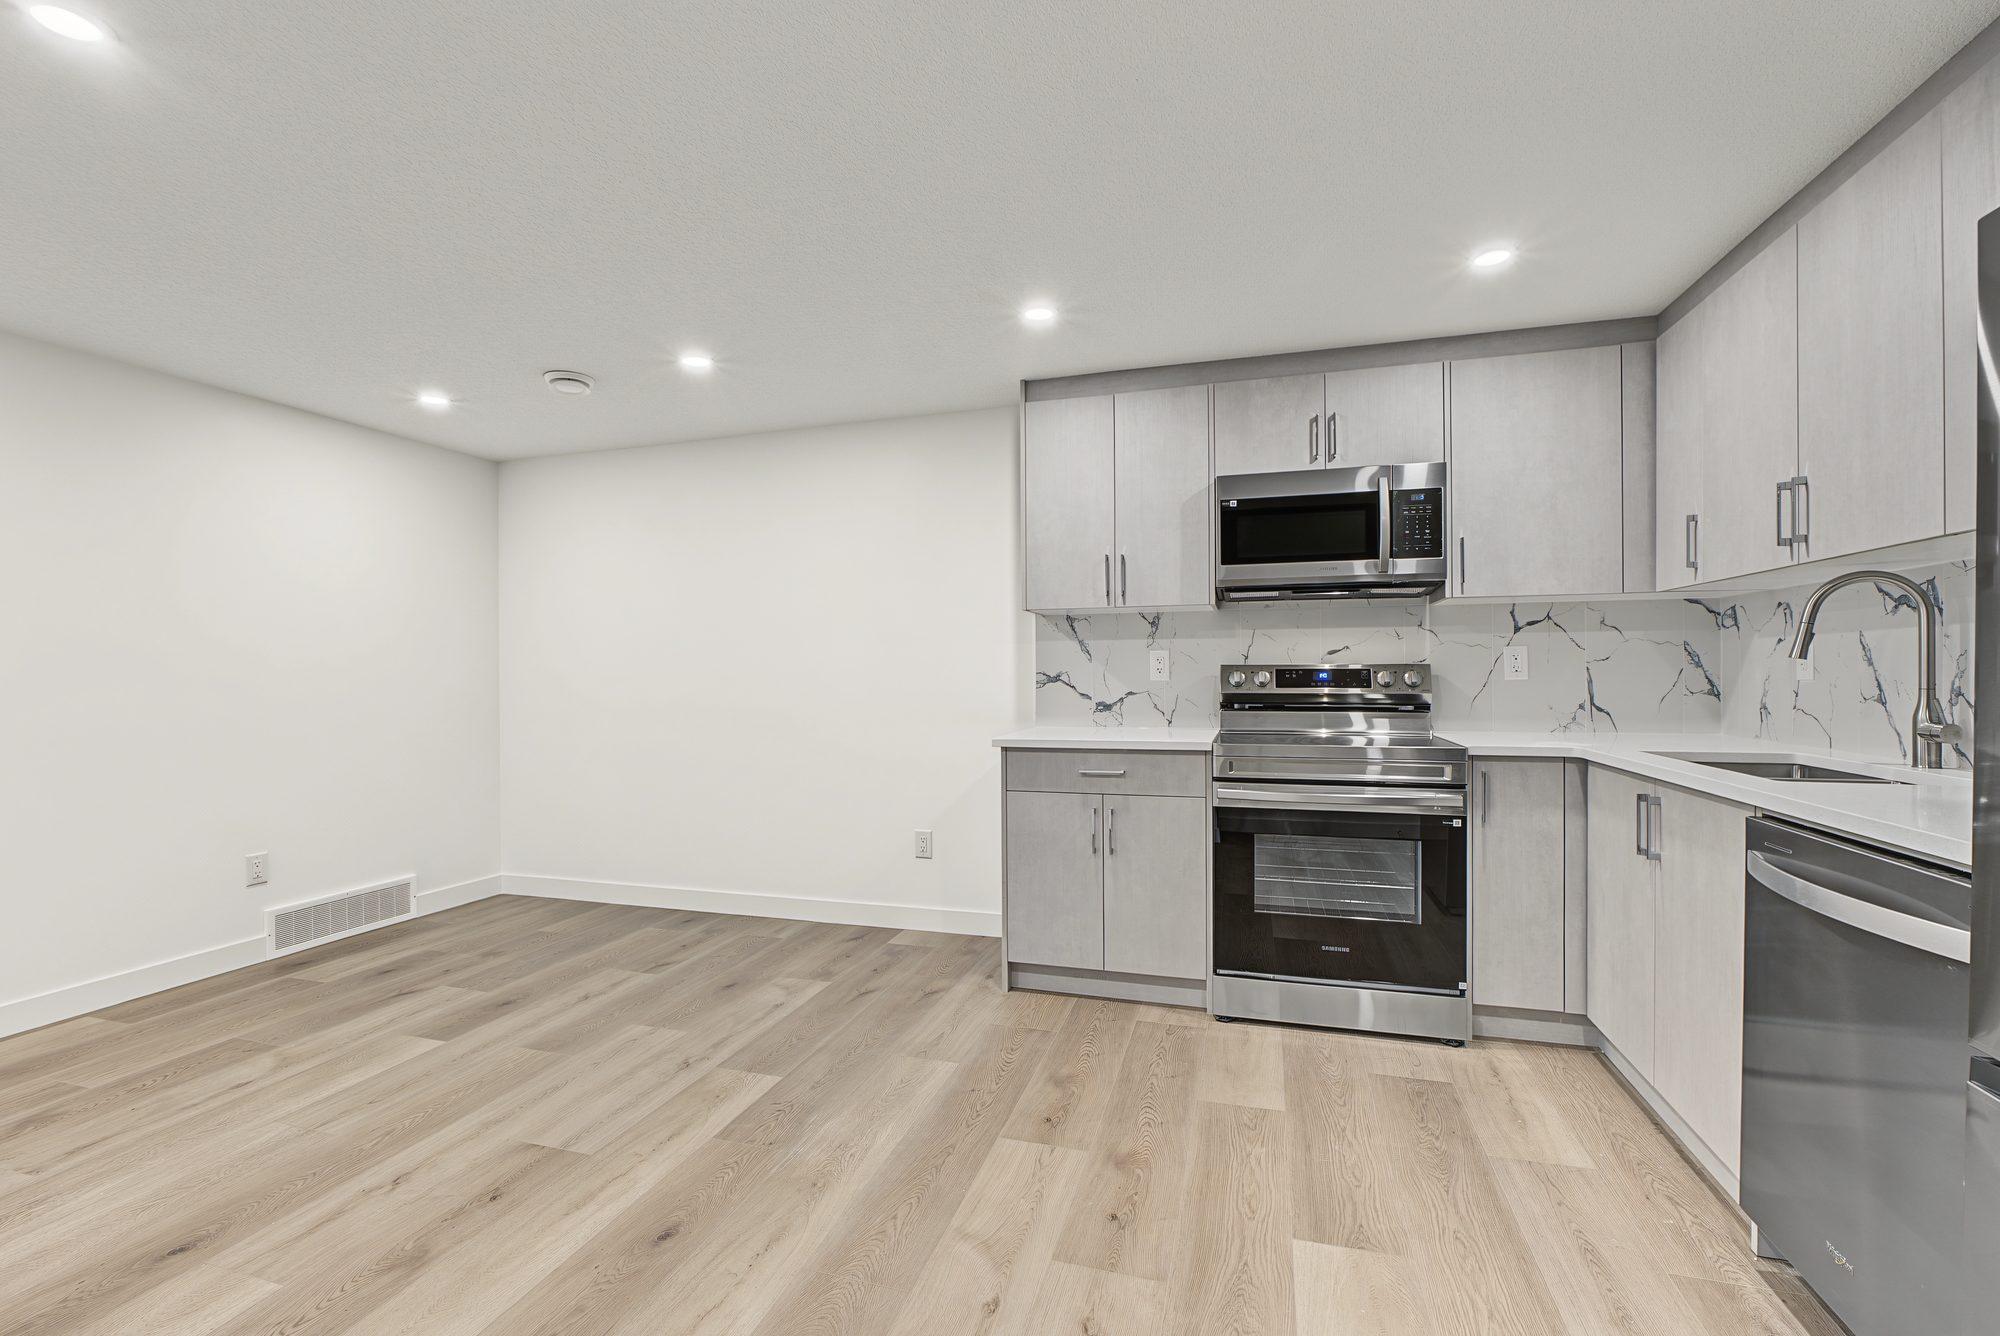 143 sq ft
LVP through the suite, up to 7 mm, with metal nosings on the stairs. Up to three hollow passage doors and two solid-core doors with chrome hardware, MDF jamb extensions on the windows, 3 inch casing, 4 inch baseboards, Sherwin-Williams or Cloverdale paint, and knockdown ceilings.
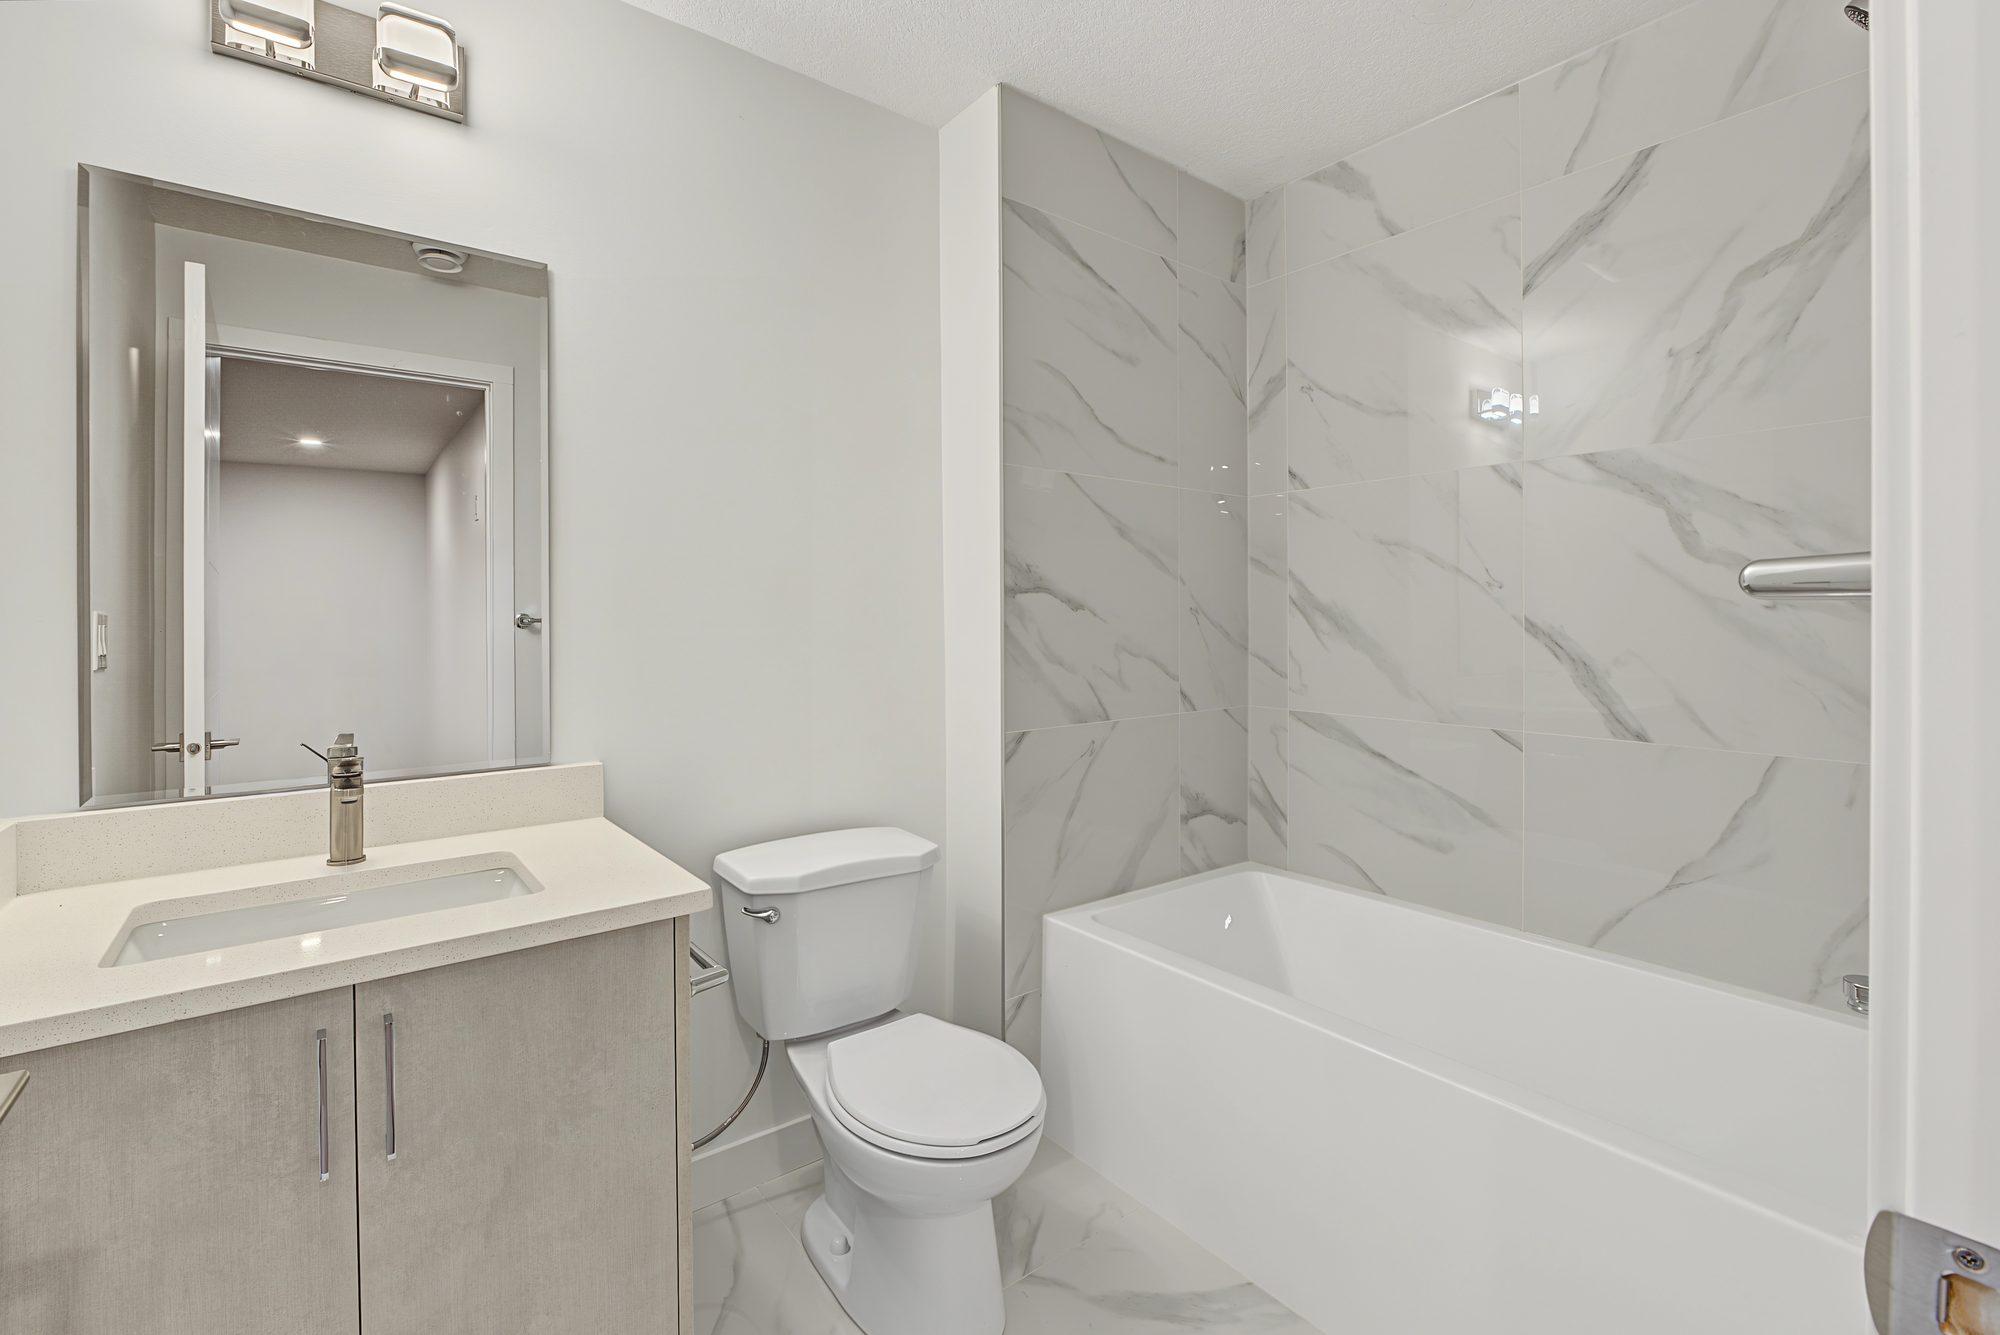 44 sq ft, 4-piece
A 60 by 30 inch alcove tub with 12 by 24 inch tile around it, a Delta shower head and faucet in chrome, a custom vanity with a quartz top and rectangular sink, and a toilet, all on new plumbing.
A second furnace for the suite, with round vents and diffusers, the cold-air return dropped to floor level, and the bathroom fan ducted outside through a sealed, flashed wall.
A suite on the upstairs furnace is on the upstairs thermostat. Its own furnace means its own heat, its own setting, and heating the City accepts as serving the suite.
Swap the standard suite furnace for a Lennox ML196UH. Settled at the design selection, before the ductwork is run.
The City permit fees and the planning and architectural drawings are inside the contract price, not extras that arrive later.
The suite in the photos above, scanned in 3D the week it was handed over. Stand in each room, check the ceiling height, and measure a wall for your own furniture.
We prepare the drawings, apply for the permits, build to them, and carry the suite through its inspections to City registration. You end with paper that says legal, not a promise that it should be.
We draw the suite and file the permits. The fees and the drawings are inside the contract price.
Entrance, egress, fire separation, alarms, panel and furnace go in as drawn, with the finish spec above.
The City inspects the work in stages. We book each one and meet the inspector.
The suite goes on the City's registry. You end with paper that says legal, not a promise that it should be.
An unregistered suite is a rent discount and an insurance problem waiting for a claim. Registration is the whole point of the build, so we run it as part of the job rather than leaving the paperwork with the owner.
Legal basement suites start at $49,000. The number moves with the size of the basement, what exists down there today, and the finish level. The City permit fees and the drawings are inside the contract price. You get a written quote itemized line by line after a site visit, so you see what moves the number before committing.
The usual blockers are ceiling height, window sizes and where an entrance can go. The City requires at least 1.95 m (6 ft 5 in) from floor to ceiling, or 1.85 m under beams and ducts, and a bedroom window that opens to at least 0.35 m² with no side under 380 mm. Some blockers are fixable and some are not worth fixing. A site visit answers it in an hour, before you spend anything on drawings.
A building permit, a separate electrical permit, and a plumbing permit for the new plumbing, plus a gas permit where gas work is involved. A development permit is needed only where suites are a discretionary use in your land use district or the design needs a relaxation. The City inspects twice, at framing and at final. ABLS applies for the permits and books the inspections as part of the job.
A smoke-tight separation from the main home (1/2 inch drywall on the ceiling and both sides of the separating walls, with solid-core, self-closing doors), smoke and CO alarms interconnected between both homes, a bedroom egress window, 1.95 m ceilings, sound separation of at least STC 43, heating and ventilation of its own, and an exit that leads directly outside. Each one is drawn into the plans before the first wall goes up.
Source:City of Calgary: Add a new secondary suiteCity of Calgary: Secondary Suites Guidebook (PDF)
A new suite does. The City requires a new secondary suite to have heating and ventilation separate from the main home; only suites that existed before 2018 may share one system. Every ABLS suite gets a second furnace with its own ductwork.
Source:City of Calgary: Secondary Suites Guidebook (PDF)City of Calgary: Legalize an existing secondary suite
After the final inspection passes, the City lists the suite on its Secondary Suite Registry and mails a numbered sticker for the entrance, usually two to three weeks later. The sticker does not expire and stays with the address if the house is sold. The City has waived registry fees until December 31, 2026.
Source:City of Calgary: Legalize an existing secondary suiteCity of Calgary: Registered Secondary Suites map
Only as a waitlist. Since June 24, 2026, new applications go on a waitlist with no guarantee of funding. The program pays up to $10,000 toward building and registering a suite inside the home, and the City does not fund work that started before the application, so apply before construction begins.
No. Since the City of Calgary repealed citywide rezoning on August 4, 2026, a property can have a secondary suite or a backyard suite, but not both.
Look the address up on the City's Secondary Suite Registry map. A suite on the map has been permitted and inspected; a suite that is not on it has never been checked by the City, and the City can take action against an unregistered suite that falls short of its safety minimums. Legalizing an existing suite follows the same path as building one: permits, inspections, then registration.
Source:City of Calgary: Registered Secondary Suites mapCity of Calgary: Legalize an existing secondary suite
A site visit tells you whether your basement can be a suite and what it involves. About an hour, no obligation.
Prefer to talk? (403) 667-9800, Monday to Friday, 9am to 10pm. WeChat wxabls.