
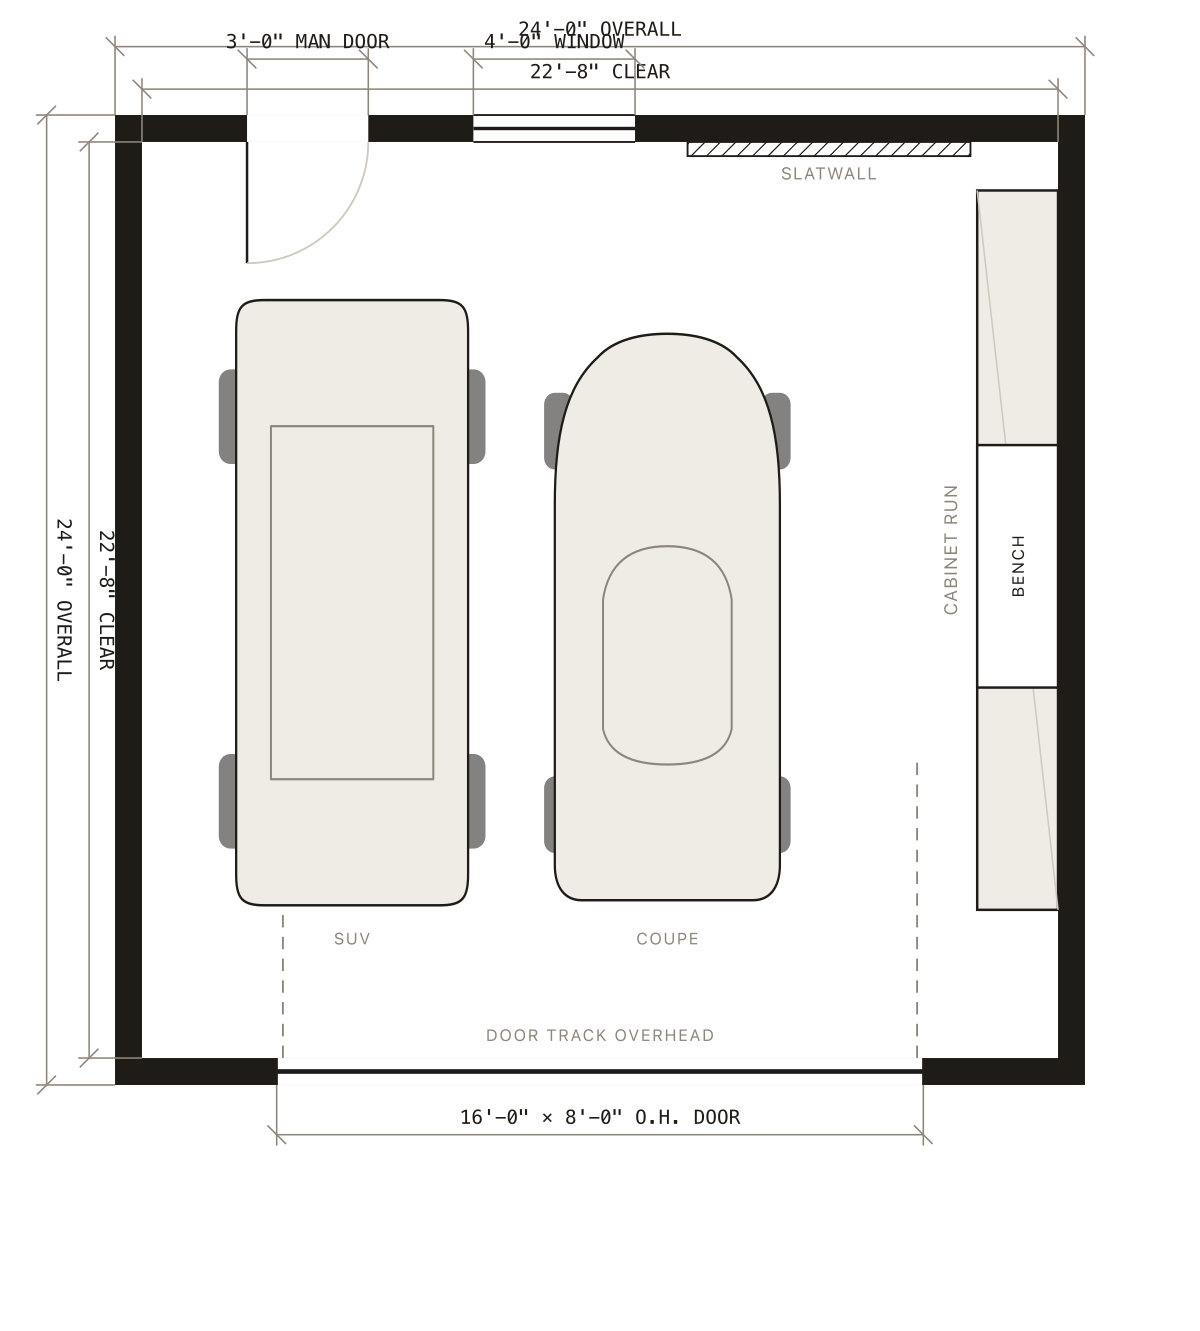
24 × 24
Two cars and a full shop. The largest standard footprint.
- Area
- 576 sq ft
2-carfull shop
Standard footprints run 20×20 to 24×24, in 2-foot steps of width and depth. Pick by what has to fit, the second vehicle, the workbench, the freezer, and the pad, door and roof get sized to match.
Any combination of width and depth between 20 and 24 feet. Sizes are the outside dimension, walls included, which is what the pad gets poured to; the plans below carry the clear inside dimension as well. These are the ones we build most, and what each is good for.
Two cars and a full shop. The largest standard footprint.
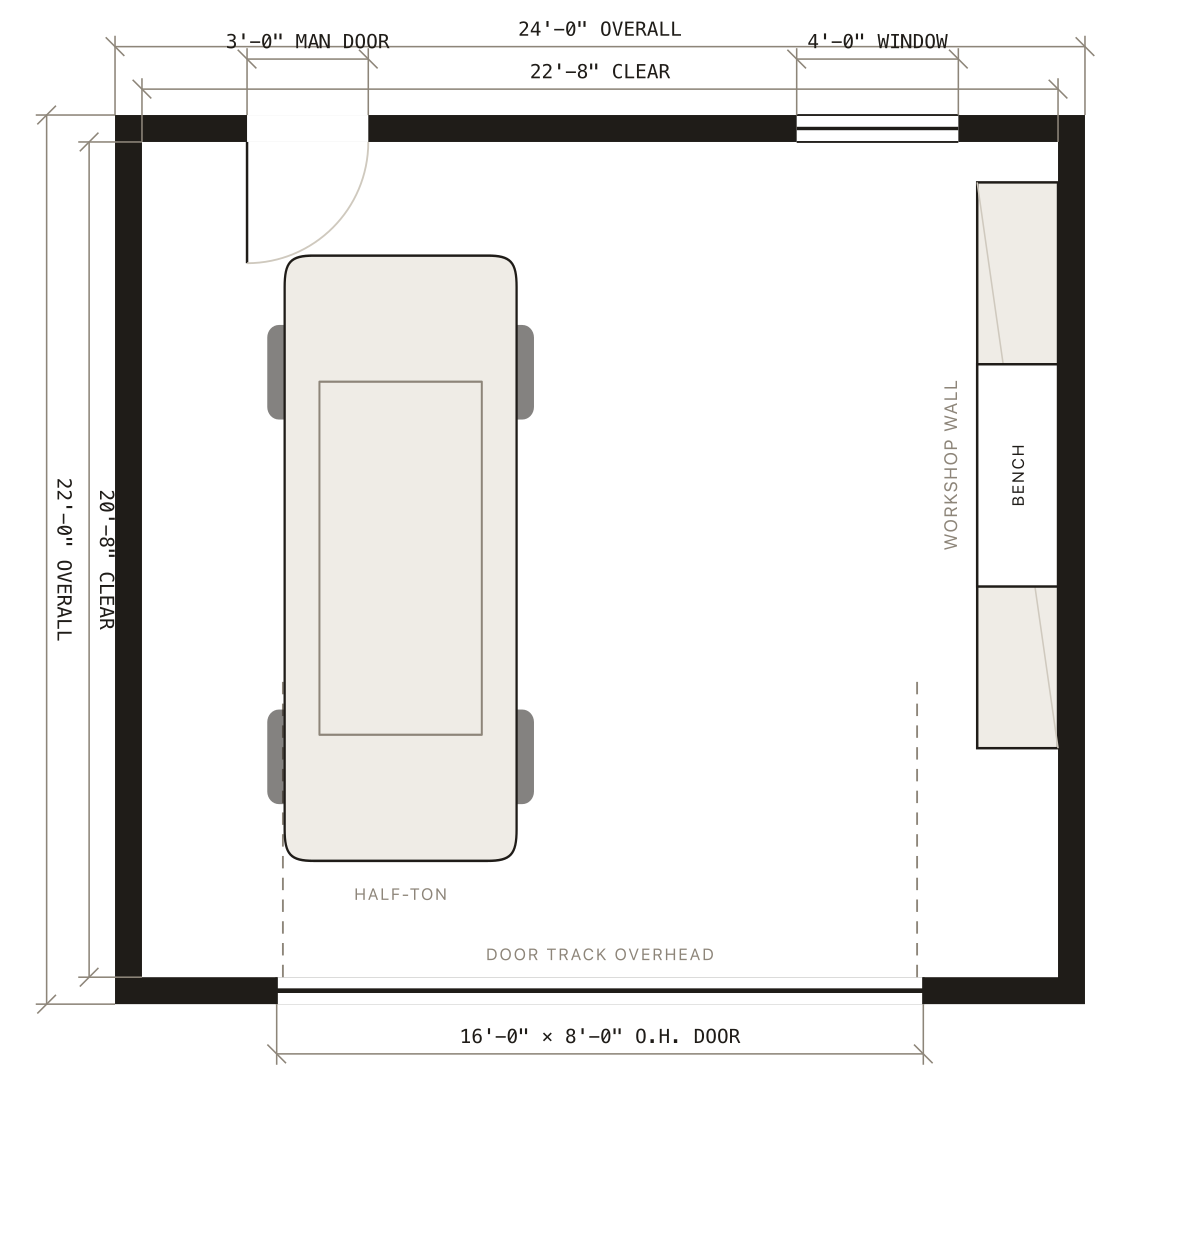
A truck bay plus workshop room on one side.
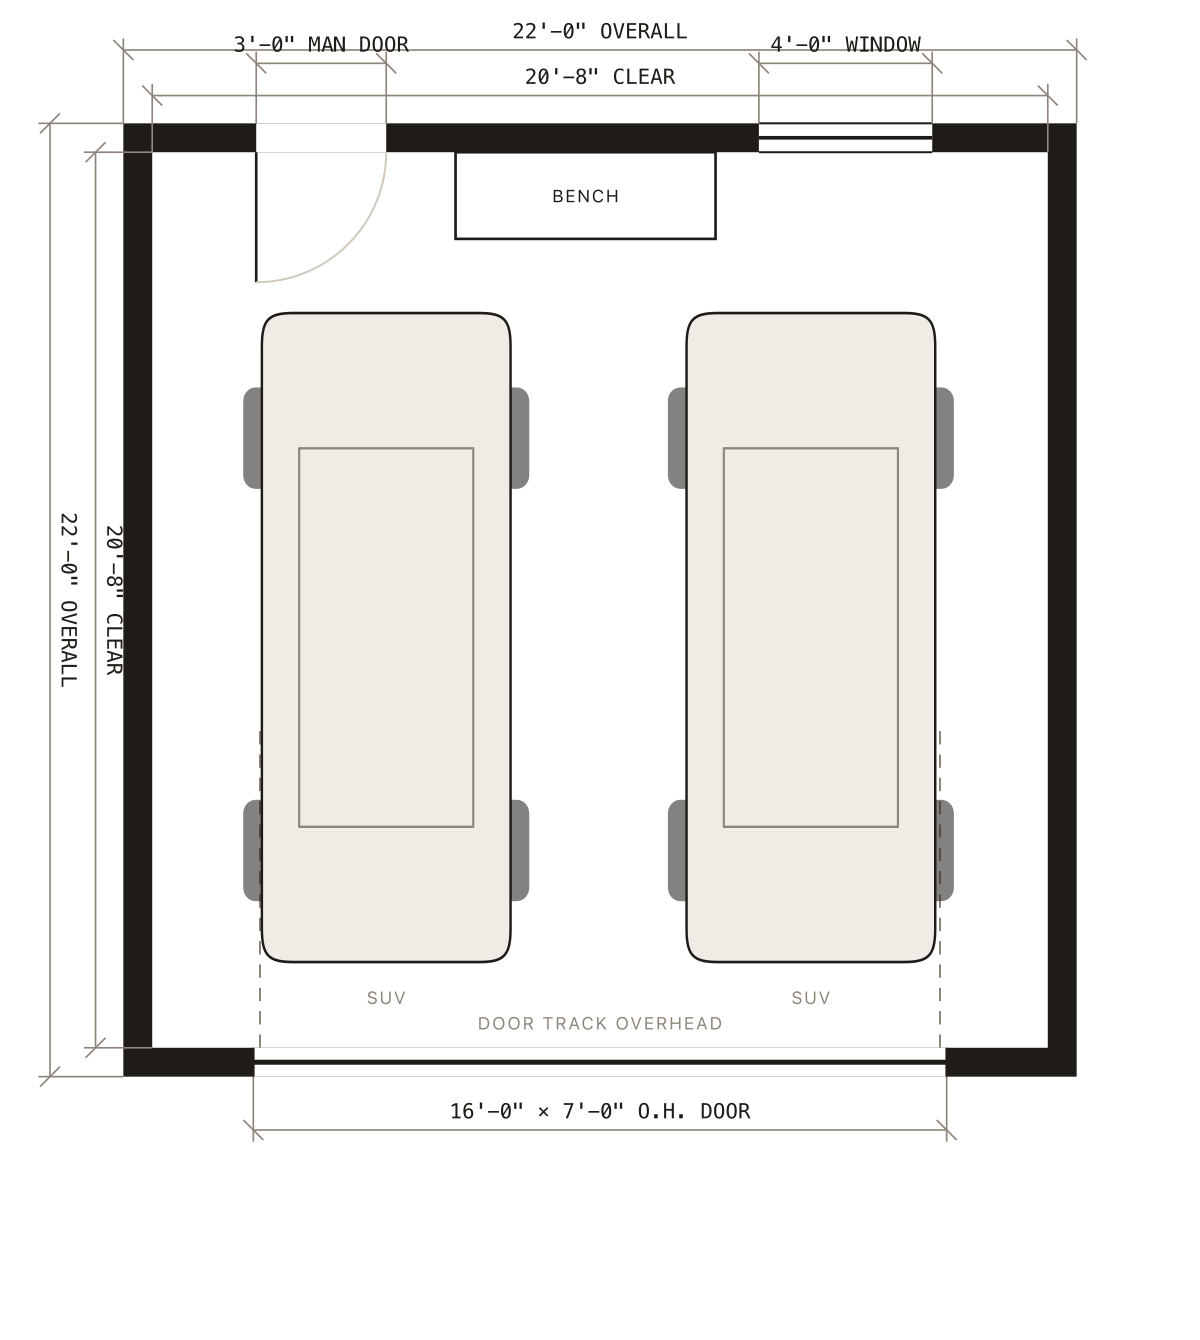
The most-built size. Two doors open fully beside an SUV or a half-ton without the mirror shuffle.
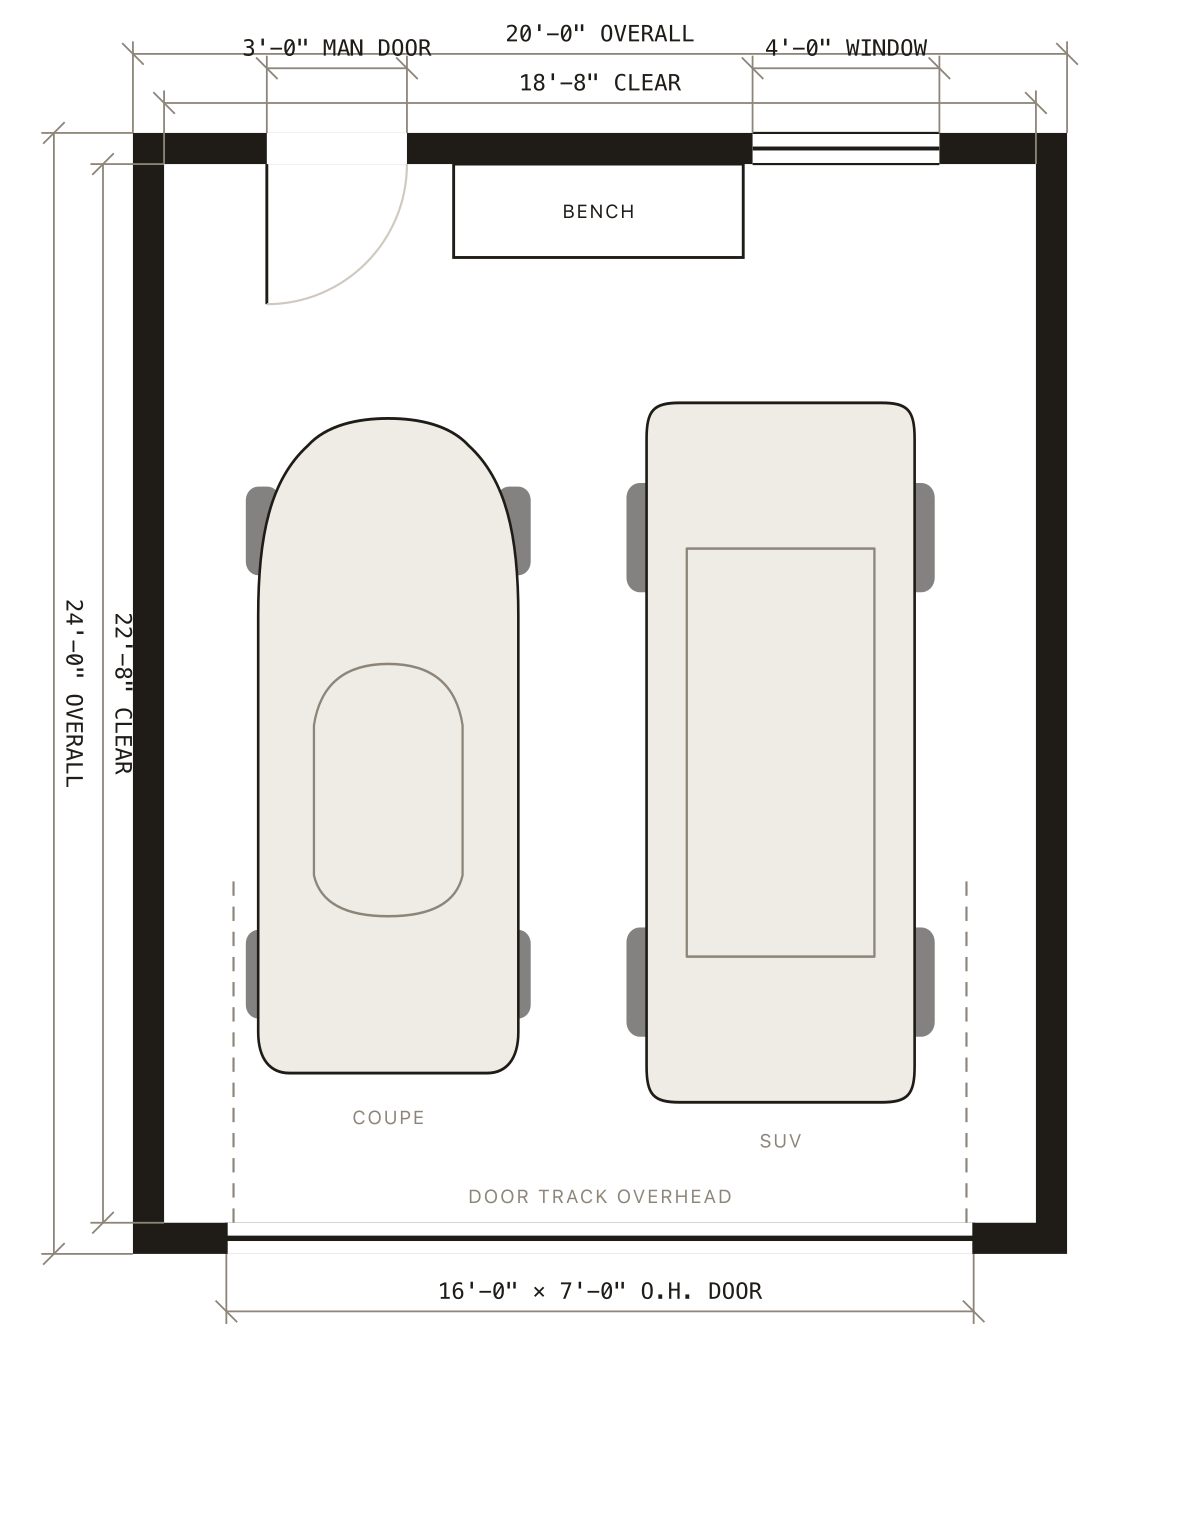
Two cars plus a workbench across the back wall.
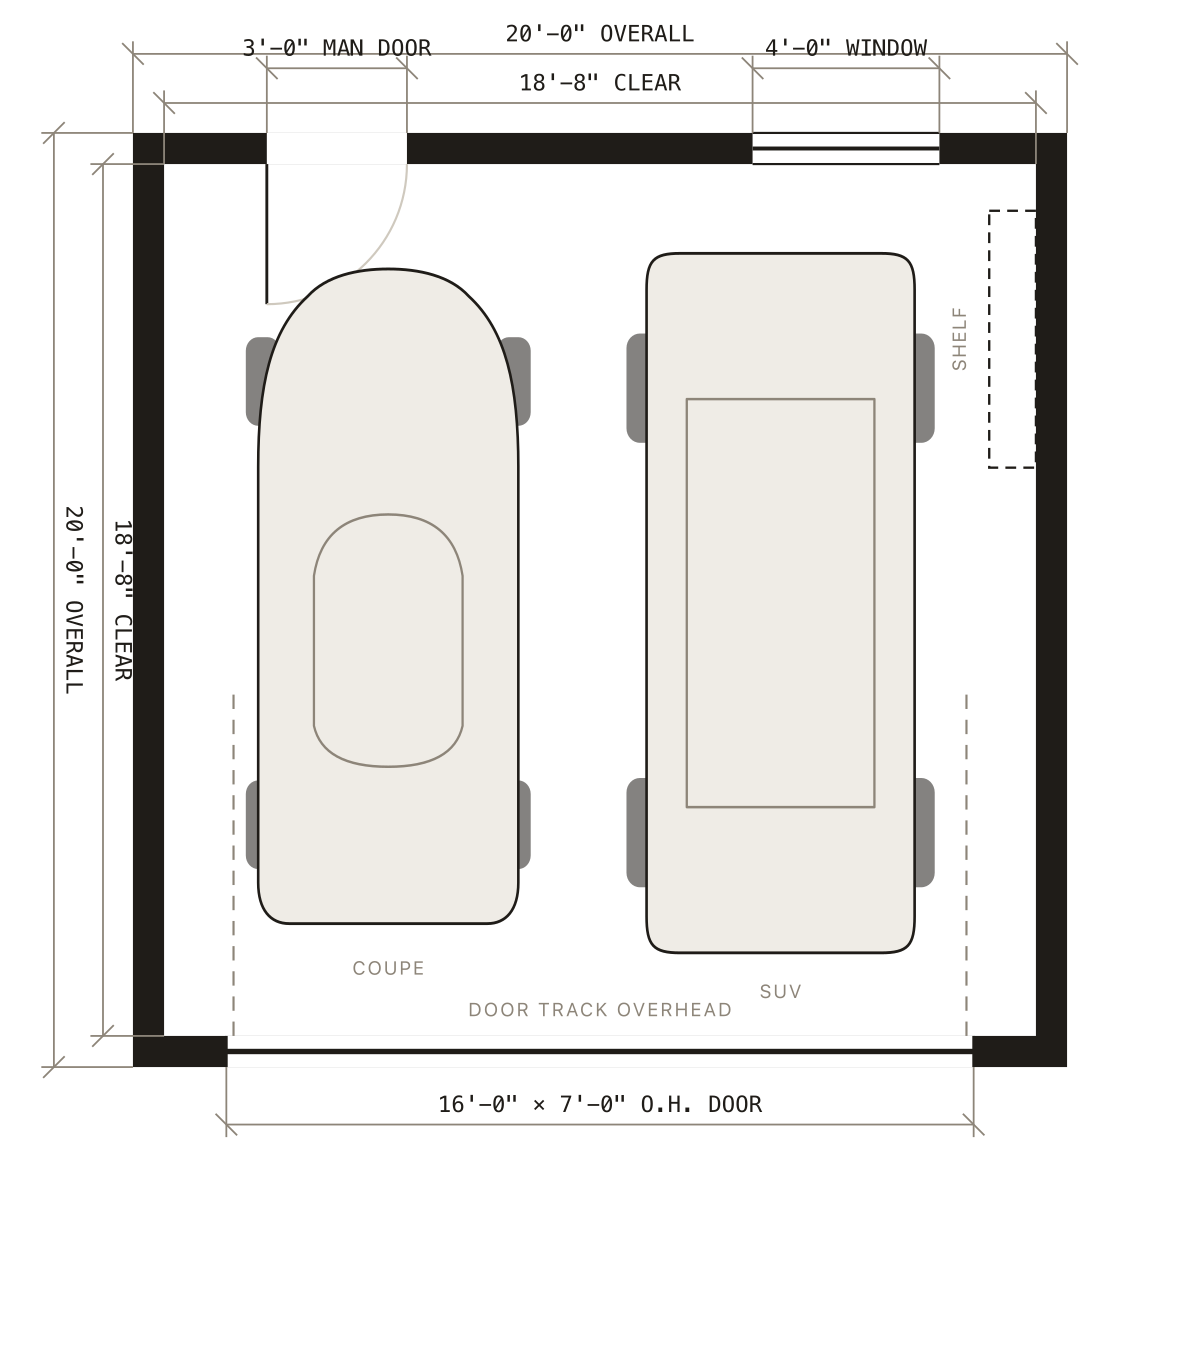
Two cars, tight but workable. The smallest standard footprint.
Stud height decides what the garage can hold above the vehicles, and which overhead doors are possible.
The standard wall. Takes 7-ft-tall overhead doors.
Required for the 8-ft-tall overhead doors, lifted trucks, vans, anything on a roof rack.
Clearance for a car lift, a storage loft or an oversized vehicle.
The truss decides two things at once: the roof line you see from the lane, and whether the space above the doors is empty air or somewhere to put things. Both are fixed the day the trusses are ordered.
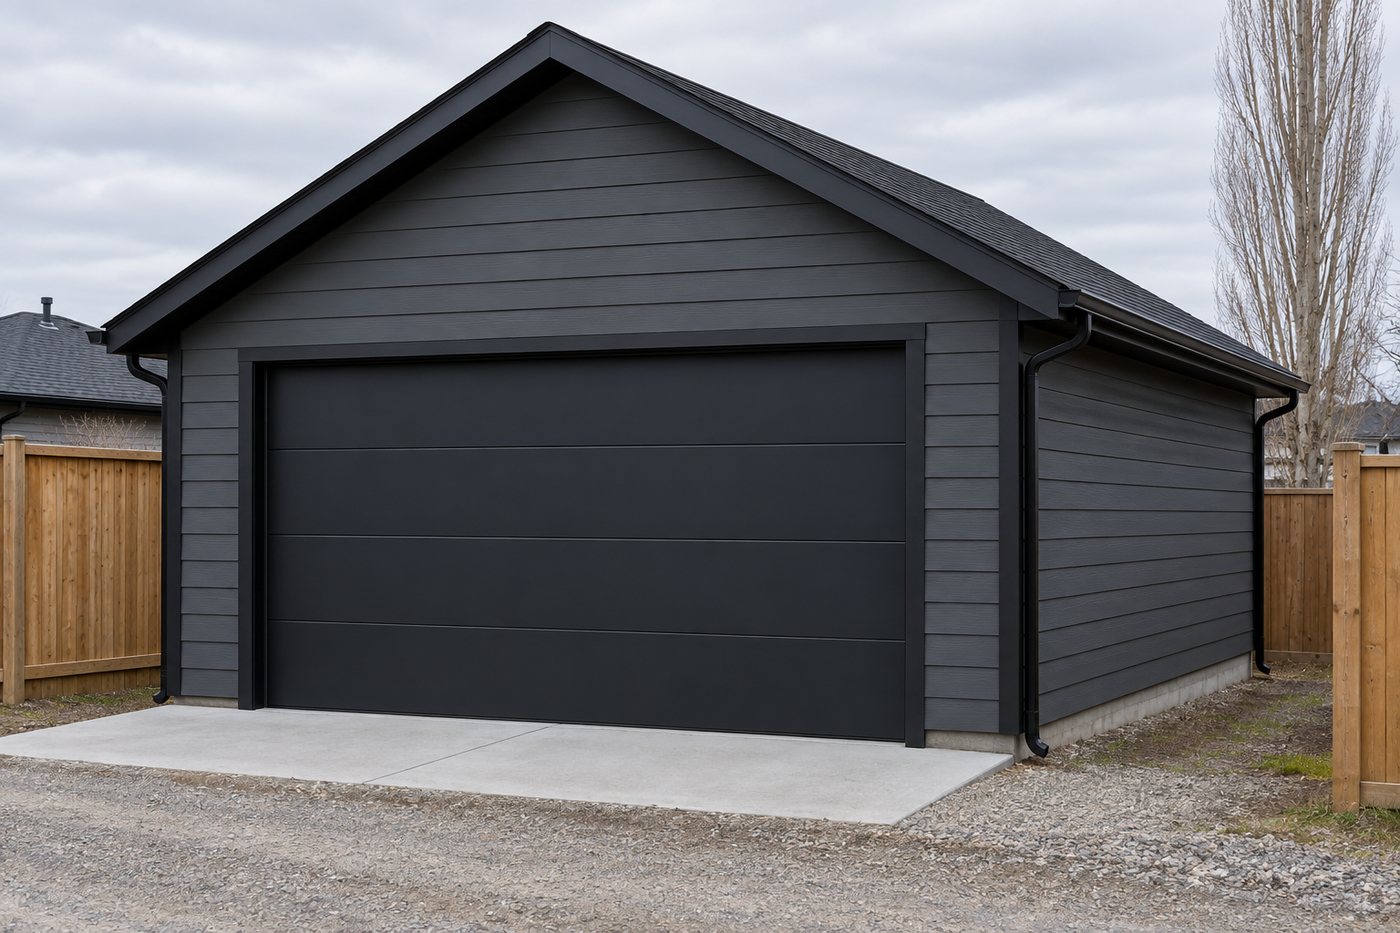
The ridge runs from the door wall to the back wall, so the triangle of the gable sits over the overhead door. The roof sheds to the side walls, clear of the apron.
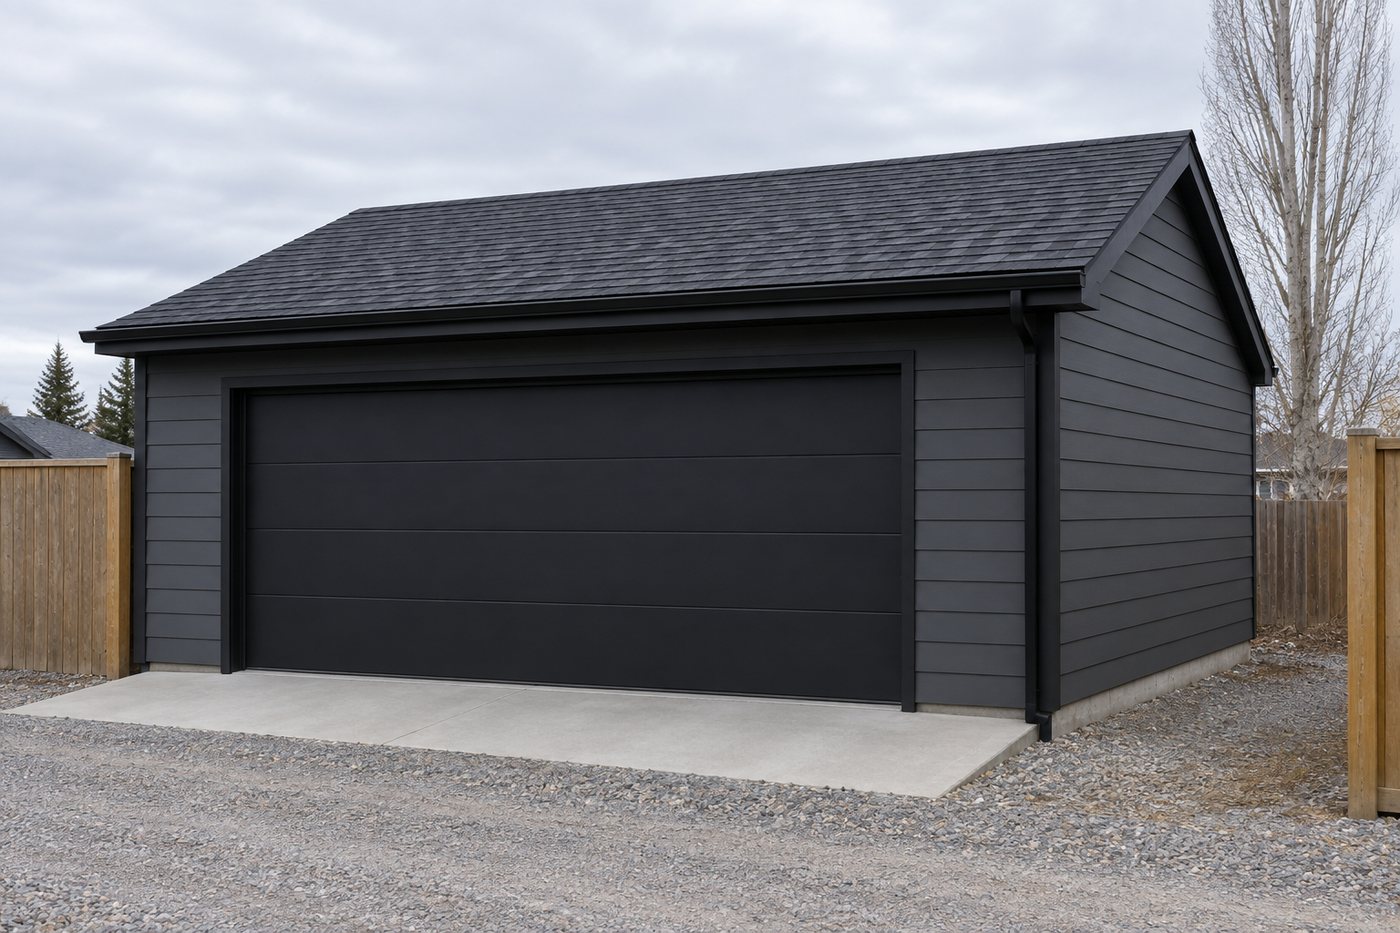
The ridge runs parallel to the door, so the lane sees a long, low eave over the overhead door and the gables face the side yards.
It keeps the garage low from the lane, which suits a lot where the garage sits close to the house. The eave is over the door, so the gutter there does the work of keeping meltwater off the apron.
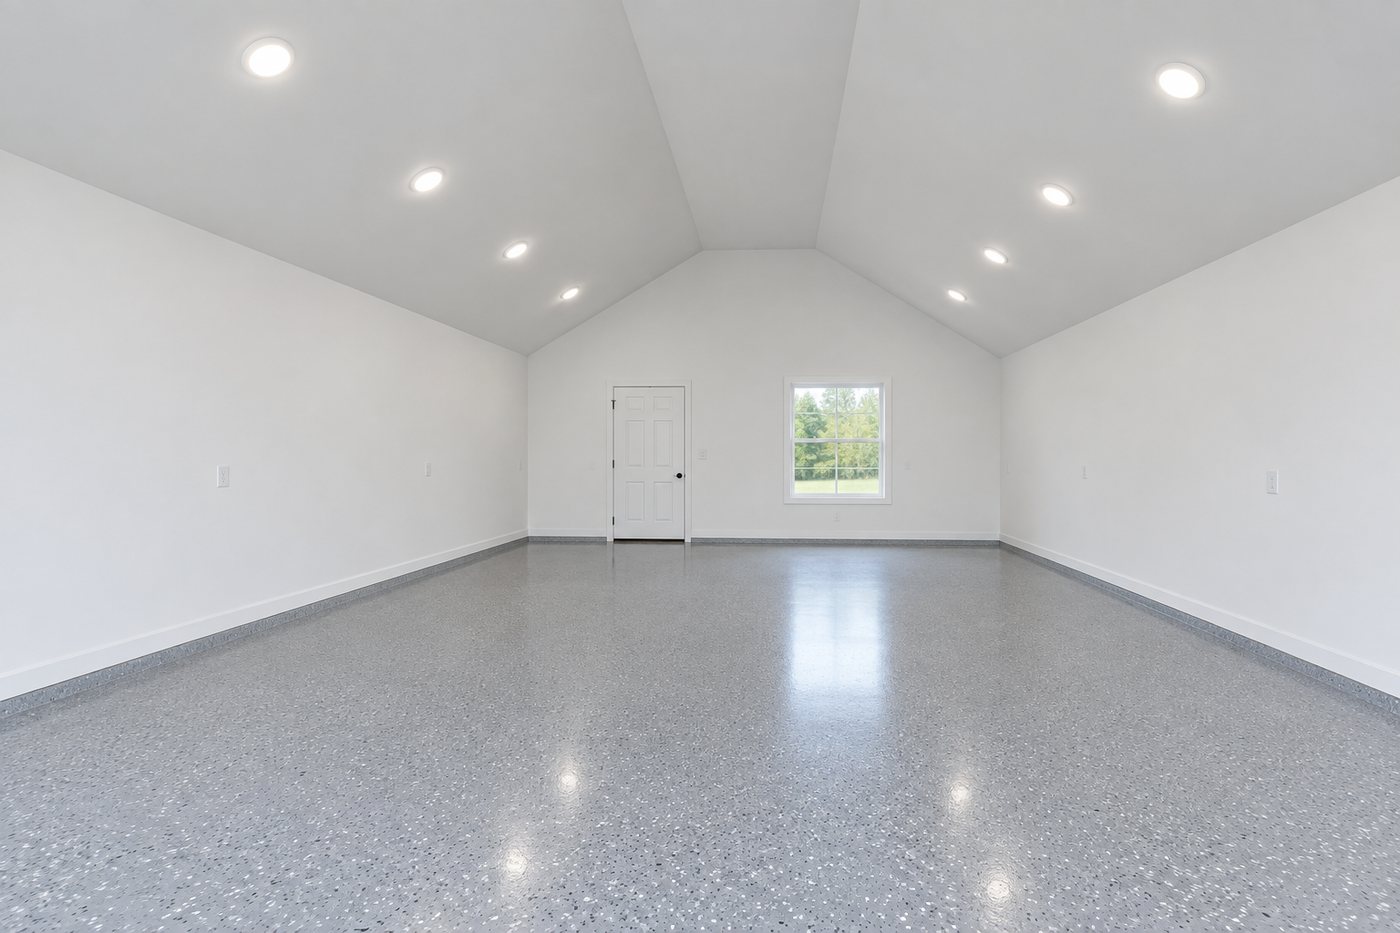
The ceiling slopes up towards the ridge instead of closing off flat, for a taller room in the middle of the garage.
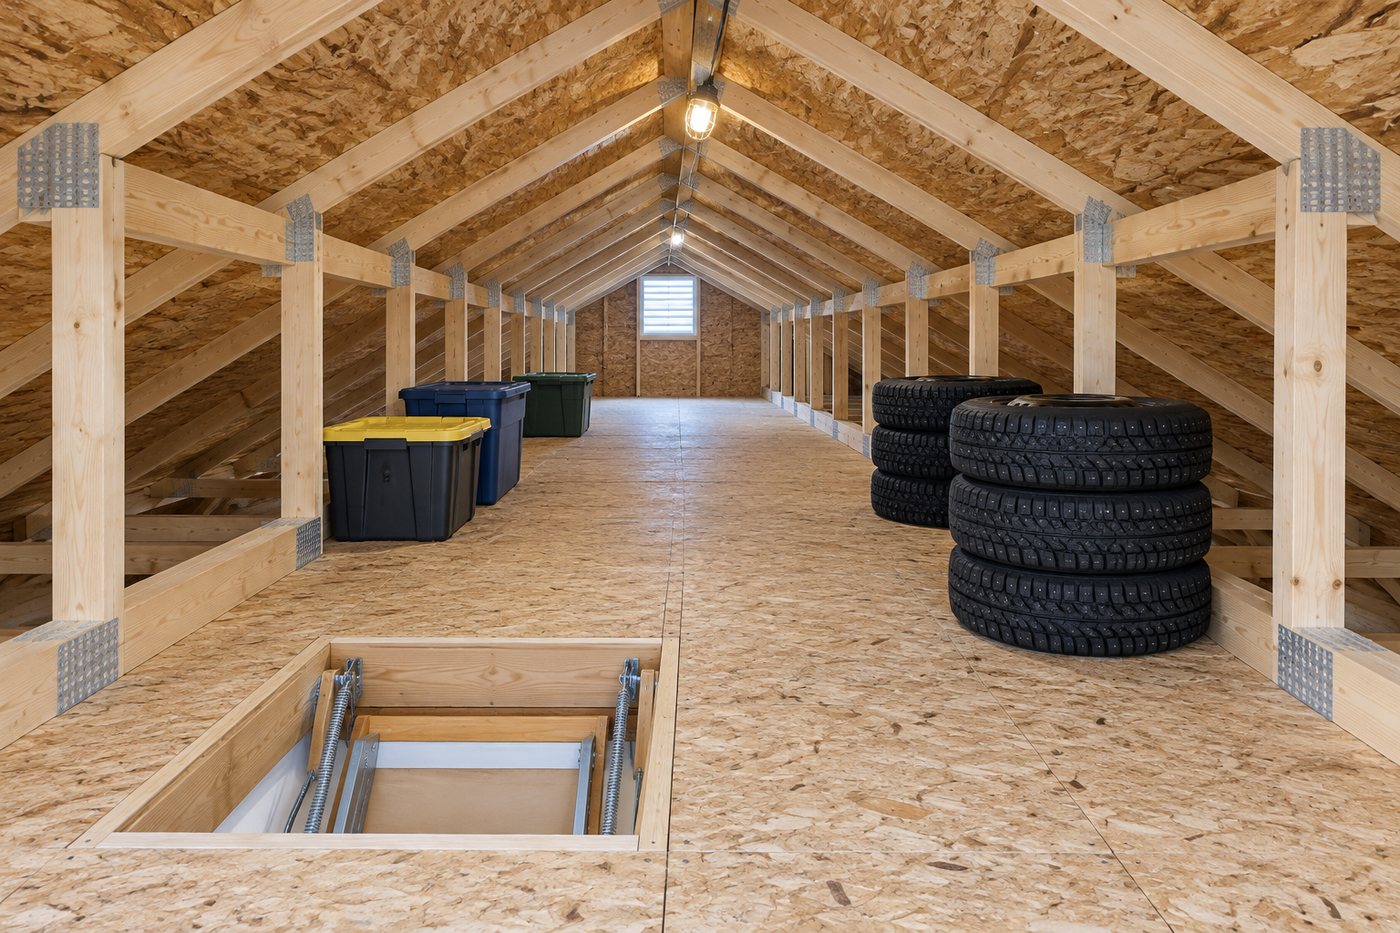
Engineered trusses with a floored deck in the roof, totes, seasonal tires and camping gear up top, reached by an included pull-down ladder. Available on any standard footprint.
A standard truss is engineered to hold up the roof, not your stuff, loading its bottom chord risks the structure. Storage trusses are engineered for the weight from the start, which is why this is a build-time decision, not a renovation.
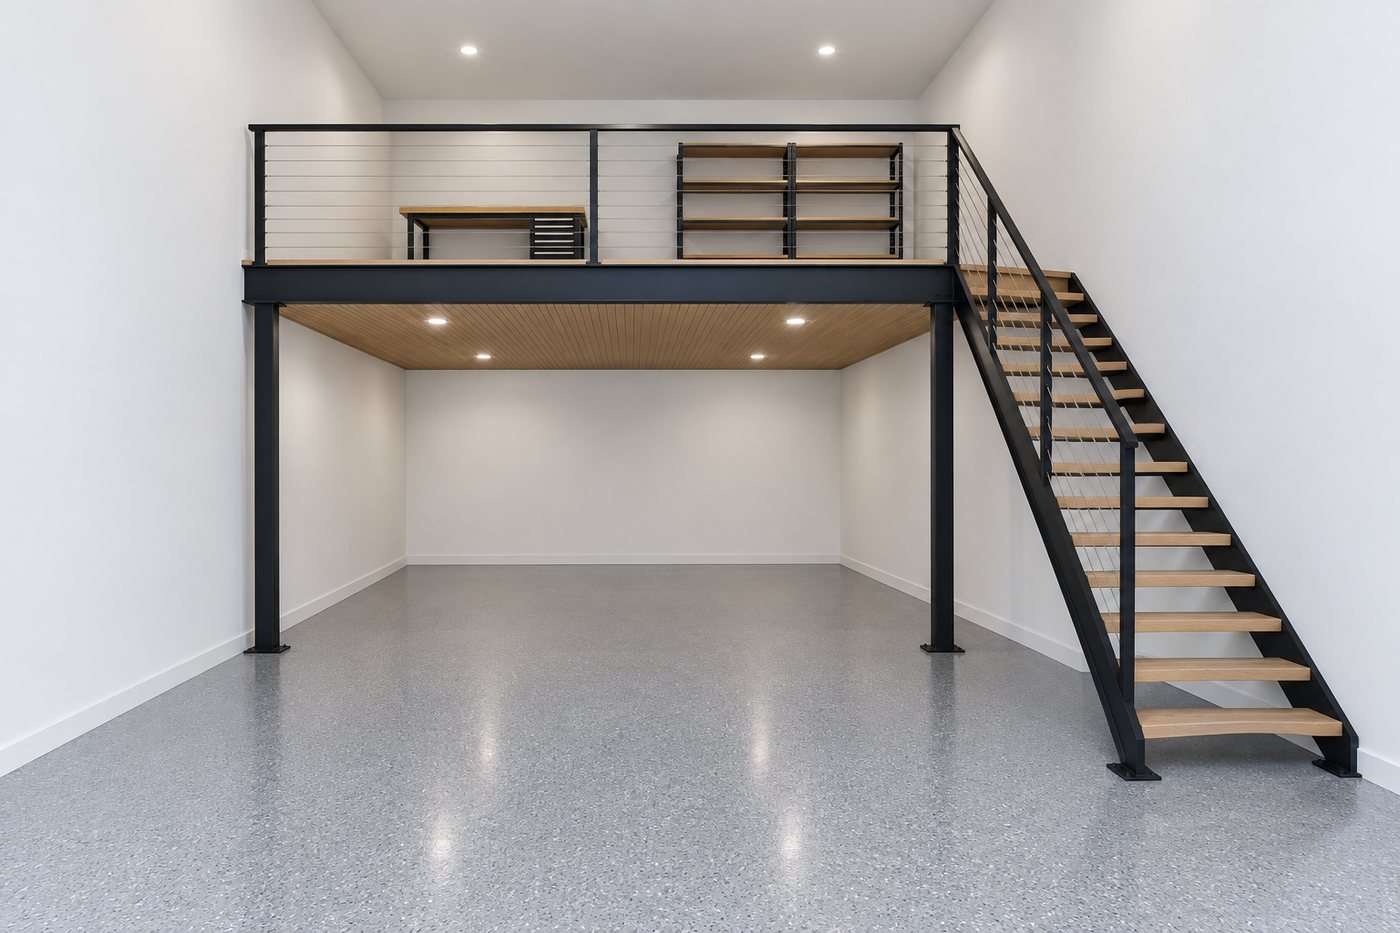
A structural half-floor, workshop or storage above, parking below. Needs 10-ft-plus walls and moves the build to custom engineering.
Anything past 24×24 is engineered as its own build: RV bays, three-car, footprints to 30×40, walls to 12 ft. Same materials and crew, stamped engineering, roughly two to three weeks longer. An RV build is mostly three numbers turned up: wall height, door height, pad thickness.
Questions about sizes & layouts? Bring them to the consultation — we answer them against your lot, not in the abstract.
Not realistically. The truss is the roof structure, so swapping it later means opening the roof. Attic storage is a build-day decision, which is why we raise it at the consult even when nobody asked about storage.
Yes. Width and depth step in 2-foot increments anywhere in the 20 to 24 ft range, so 20×22 and 22×24 are as standard as the square sizes. Past 24 ft in either direction the build moves to custom engineering.
A modern crew cab runs about 20 ft nose to hitch. 22×22 parks it with room to walk around; 24 ft of depth adds bench space in front of the hood. If the truck is lifted, plan the 8-ft-tall door, which needs 9-ft walls.
Pick what looks right, and we will price the whole build against your lot — in writing.
Prefer to talk? (403) 667-9800, Monday to Friday, 9am to 10pm. WeChat wxabls.