Skip to content
Legal basement suite · Northwest Calgary · September 2026

A one-bedroom legal suite, scanned the week it was finished

A finished legal basement suite in northwest Calgary, scanned in 3D the week it was handed over. Walk it, measure it, and see what the standard ABLS suite spec looks like once it is built.

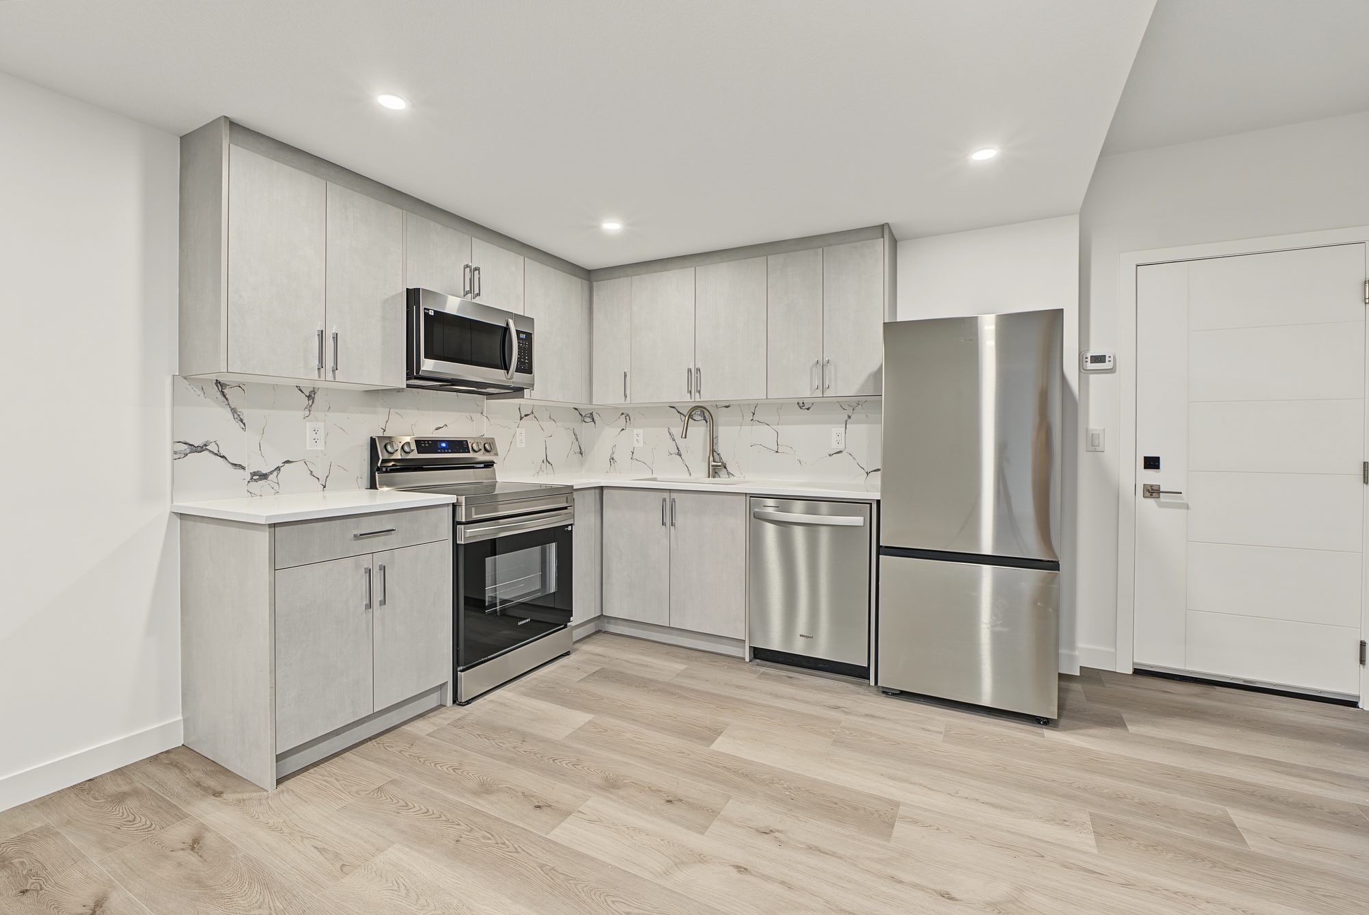
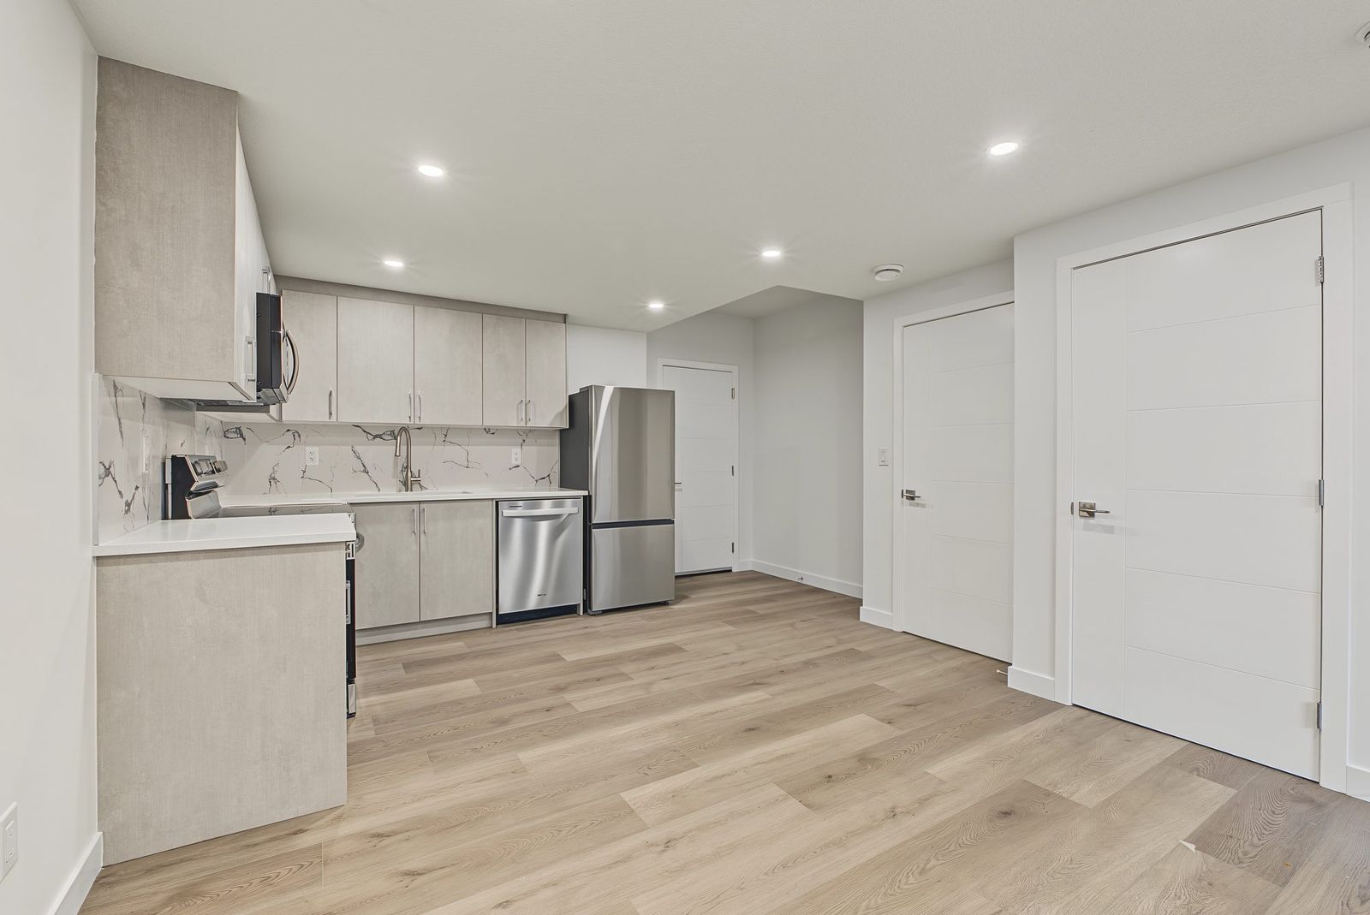
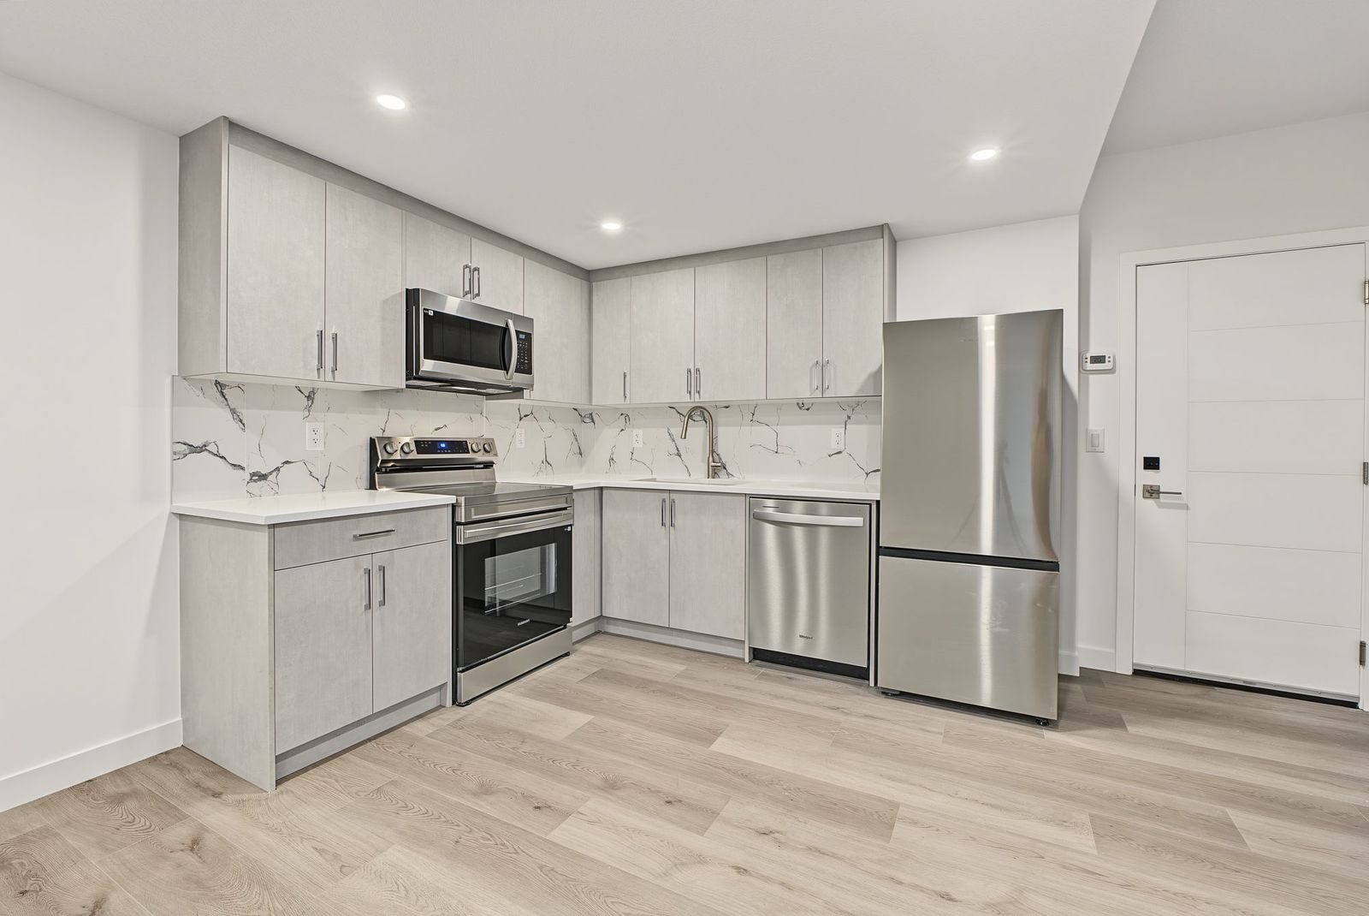
Finished legal suite kitchen: light grey flat-panel cabinets to the ceiling, marble-look tile backsplash, quartz counters, stainless range, dishwasher and fridge, light oak vinyl plank floor
Interior area
520 sq ft (48.3 m²)
Layout
Living, kitchen and dining, bedroom with walk-in closet
Bathroom
4-piece, tub with tiled surround
Laundry
In the suite, stacked
Ceiling height
7 ft 8 in in the living room, up to 8 ft 10 in
Scanned
iGUIDE 3D tour, 14 camera positions
3D tour

Walk it, measure it

The scan is the whole suite as built. Stand in each room, check the ceiling height, and measure a wall for your own furniture.

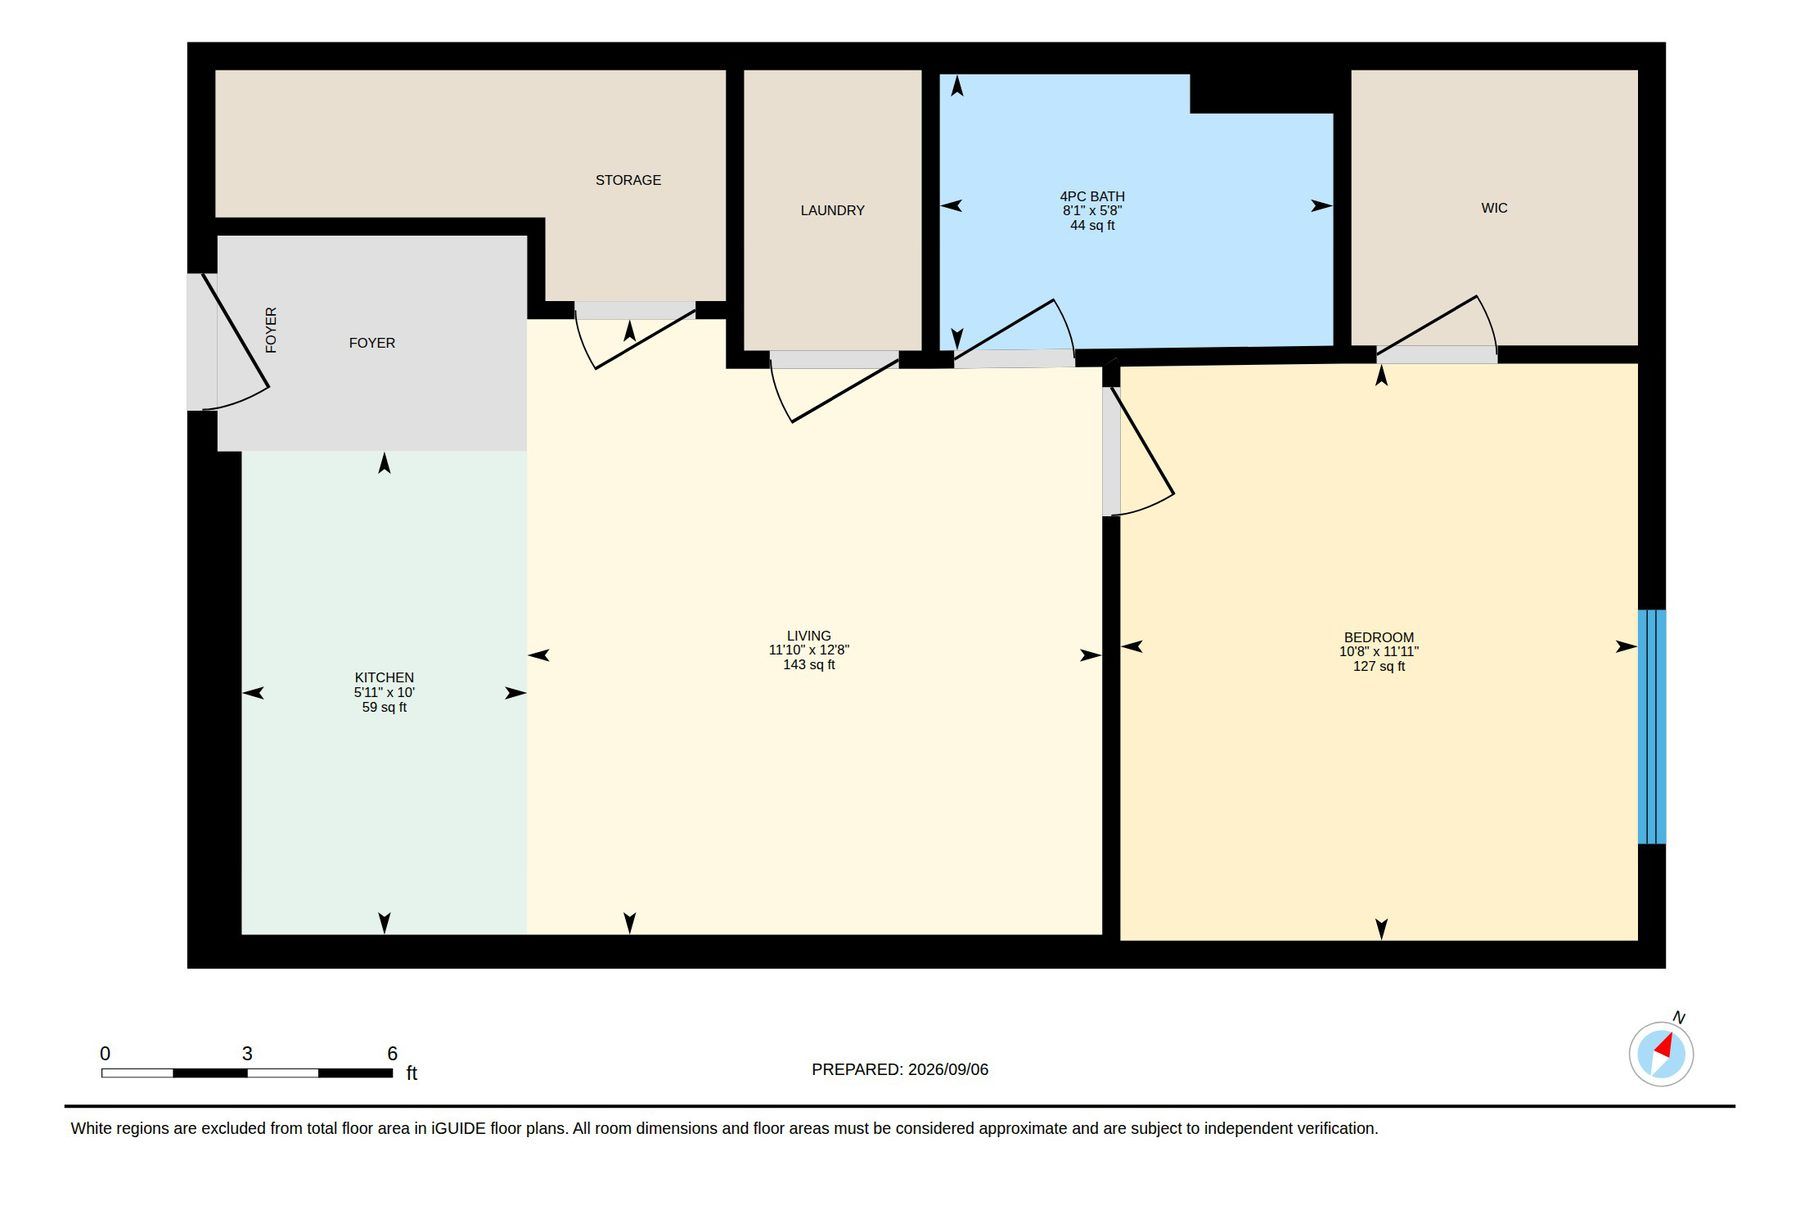
Floor plan of the legal basement suite, with dimensions
Measured from the 3D scanOpen full size ↗
sq ft interior
520
bedroom
1
bathroom
4-pc
living room ceiling
7'8"
Open the tour full screen ↗
More of the suite

Around the suite

Kitchen and the hall toward the bedroom and bathroom doors
Kitchen, and the hall to the bedroom
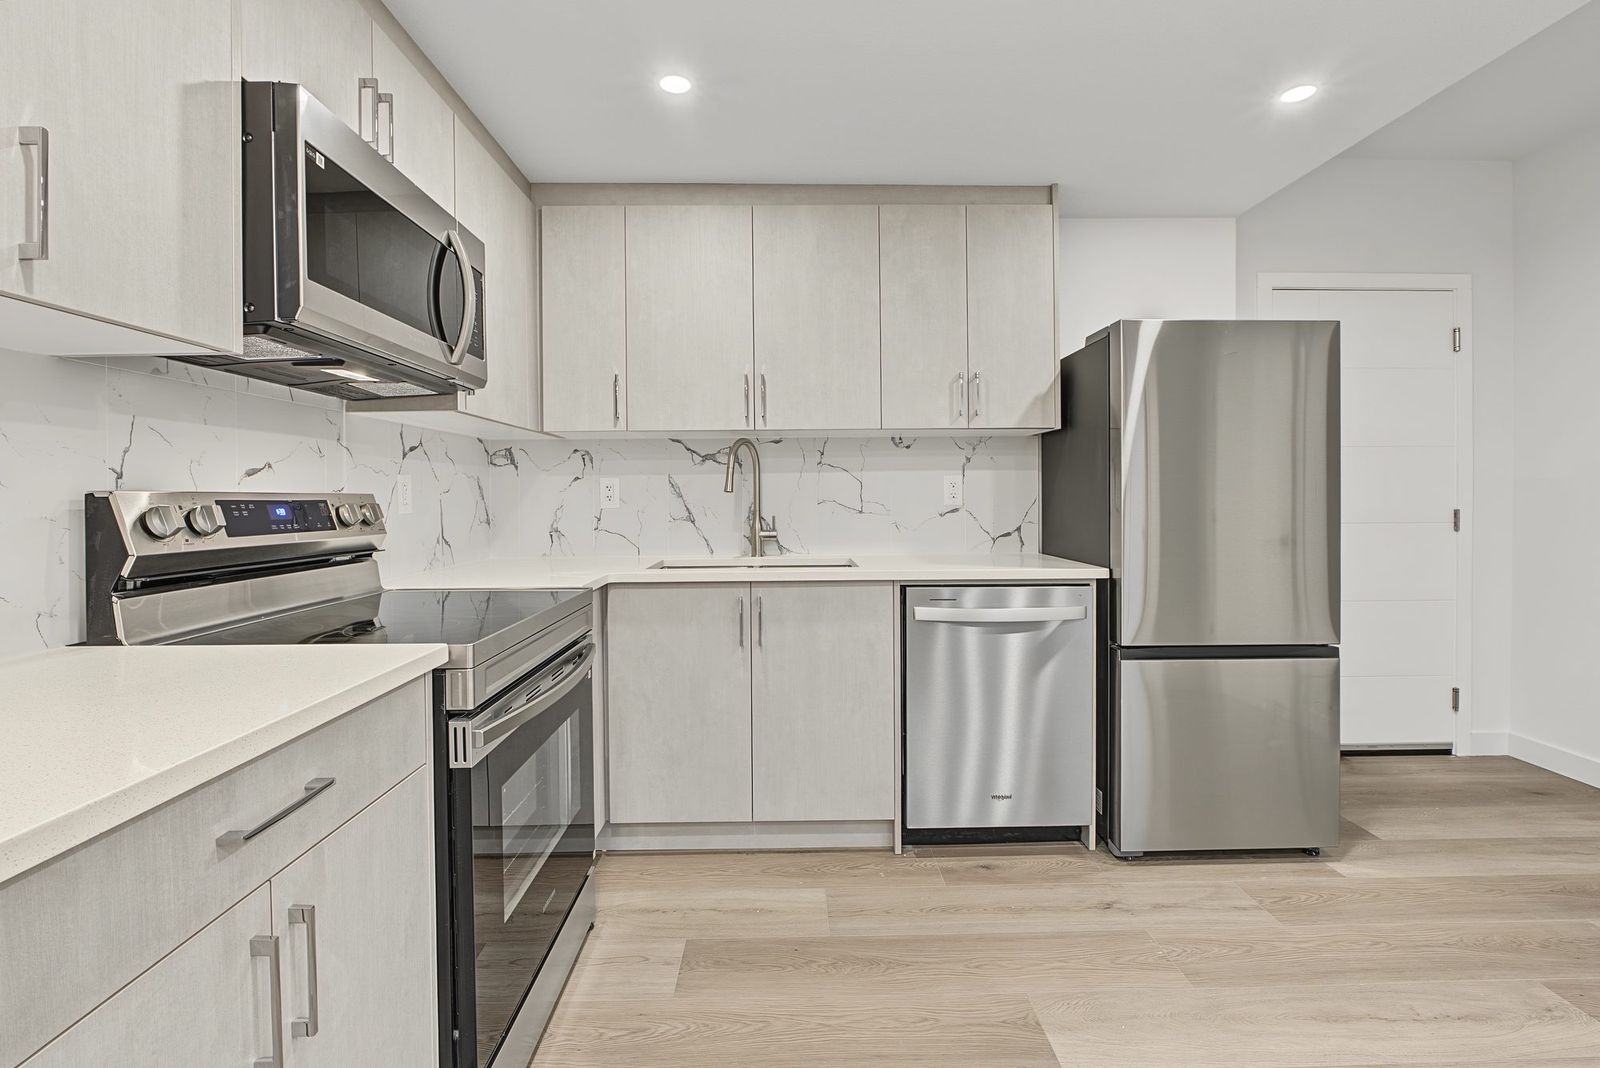
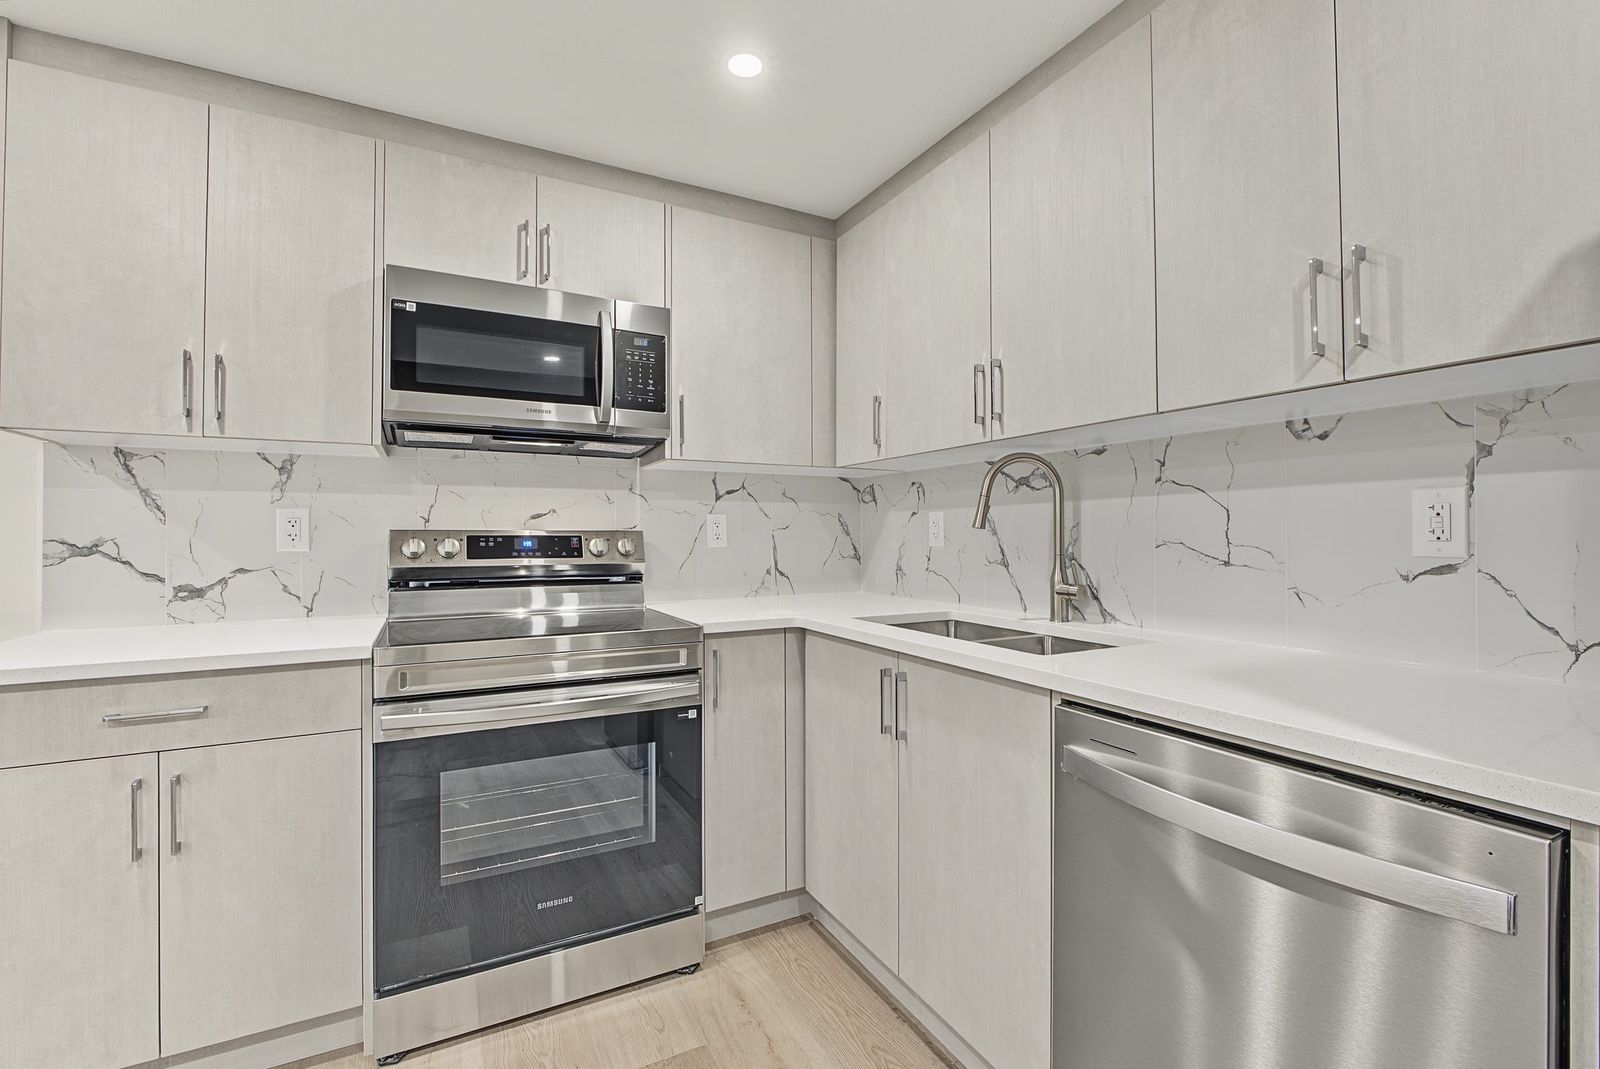
Stainless range and microwave hood against the marble-look tile backsplash
Range, microwave hood, 12 by 24 tile
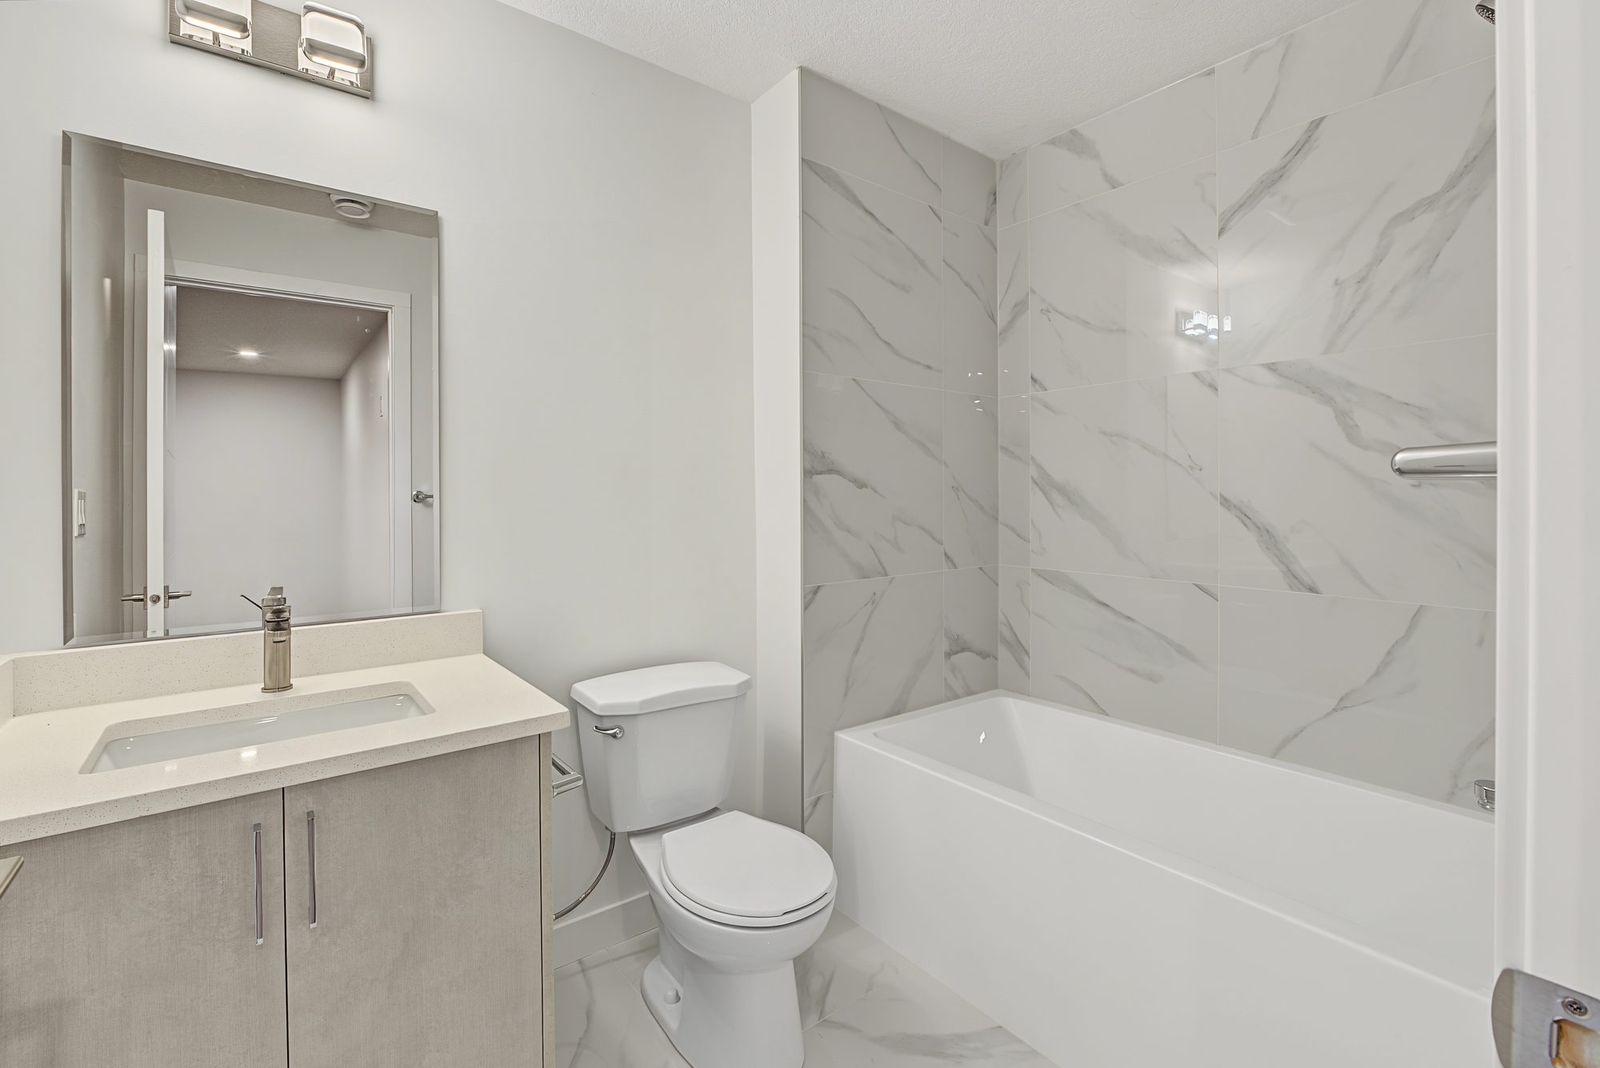
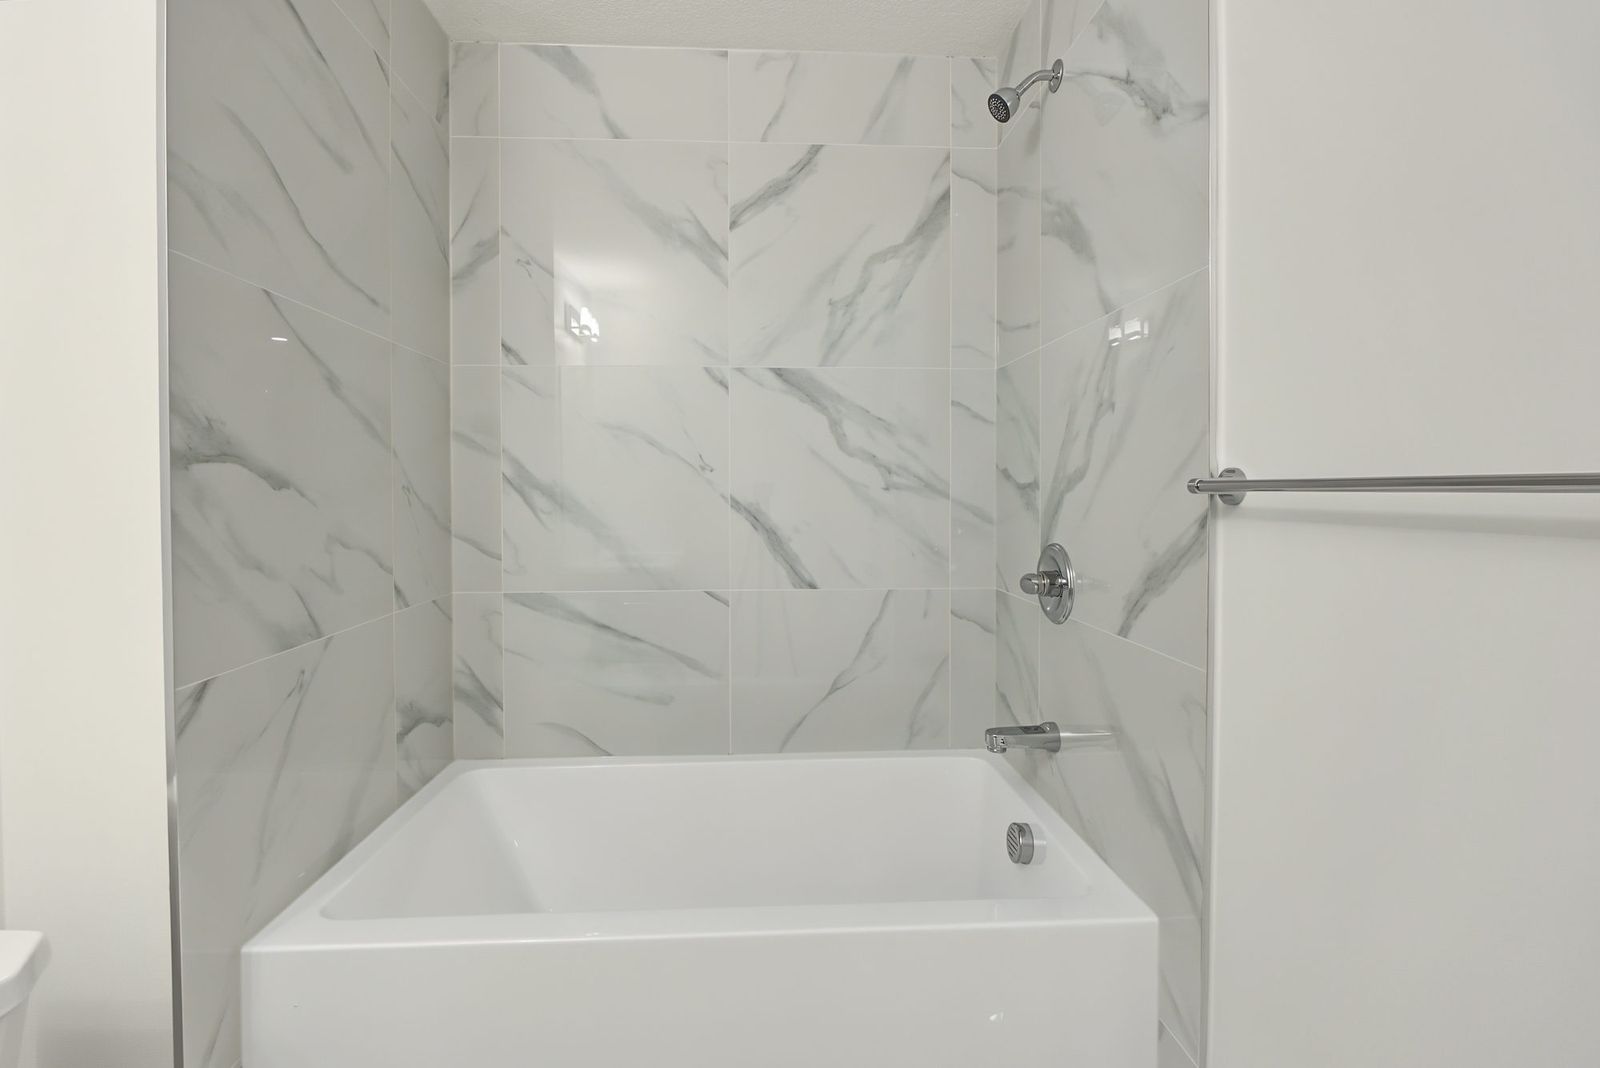
Alcove tub with marble-look tile to the ceiling and a chrome shower set
Tub surround, tiled to the ceiling
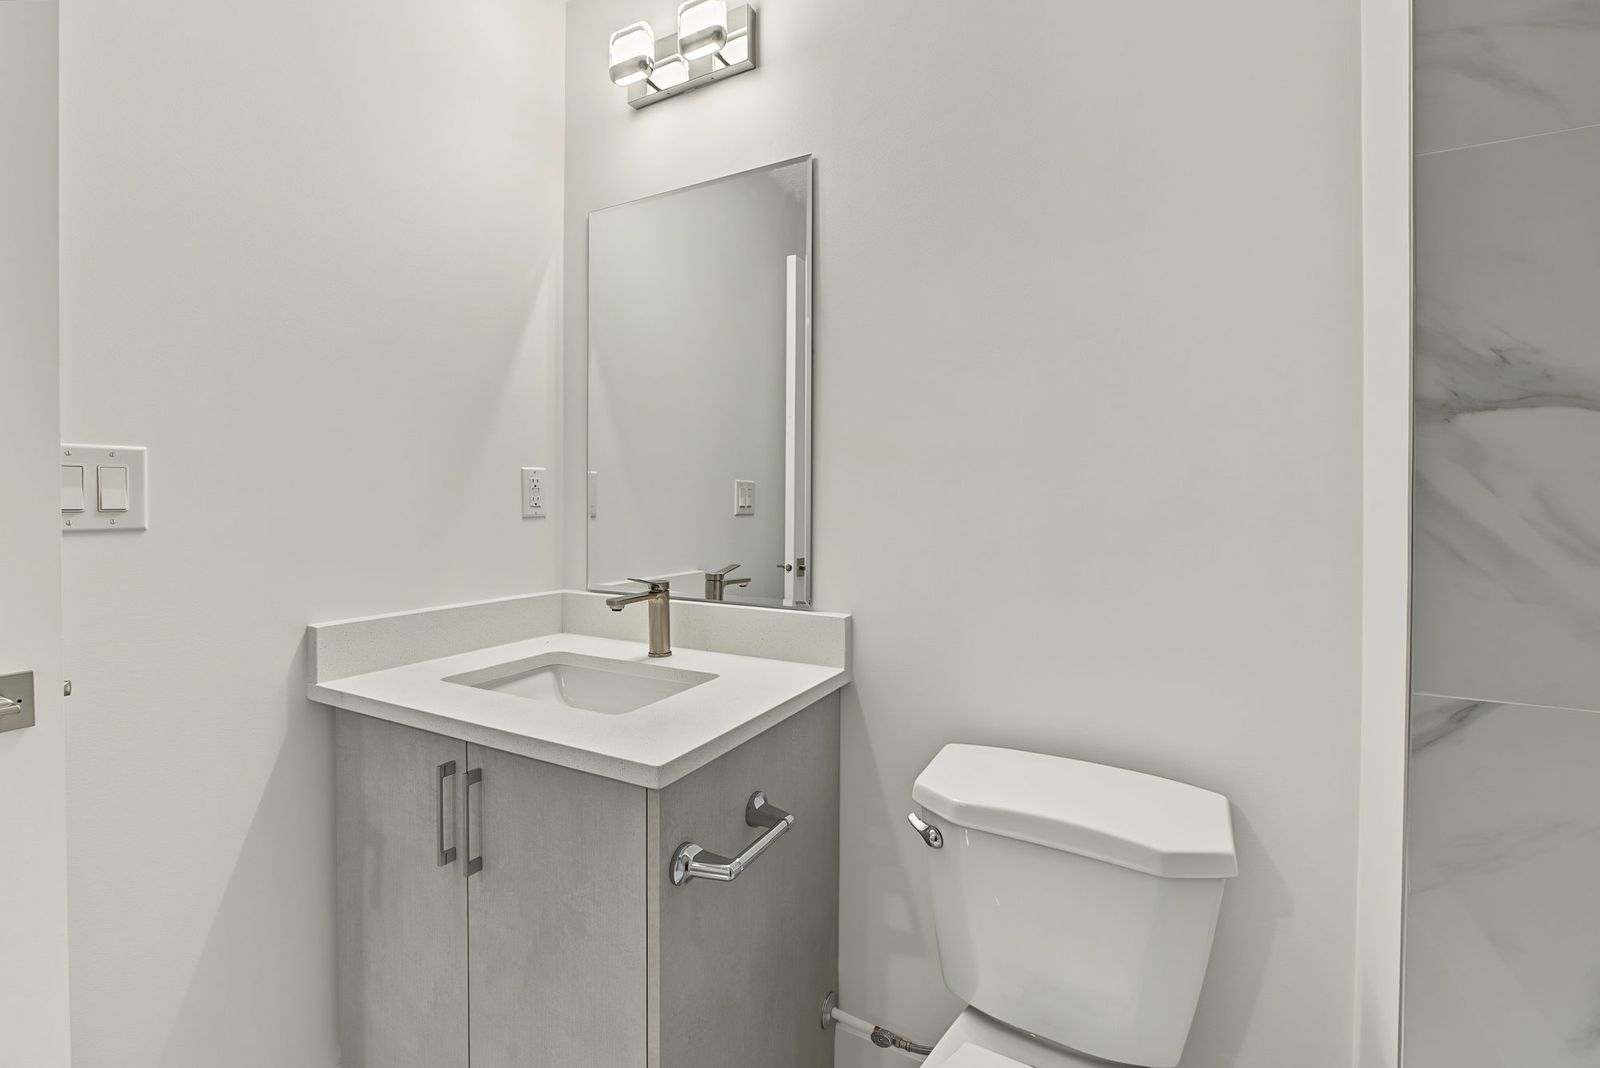
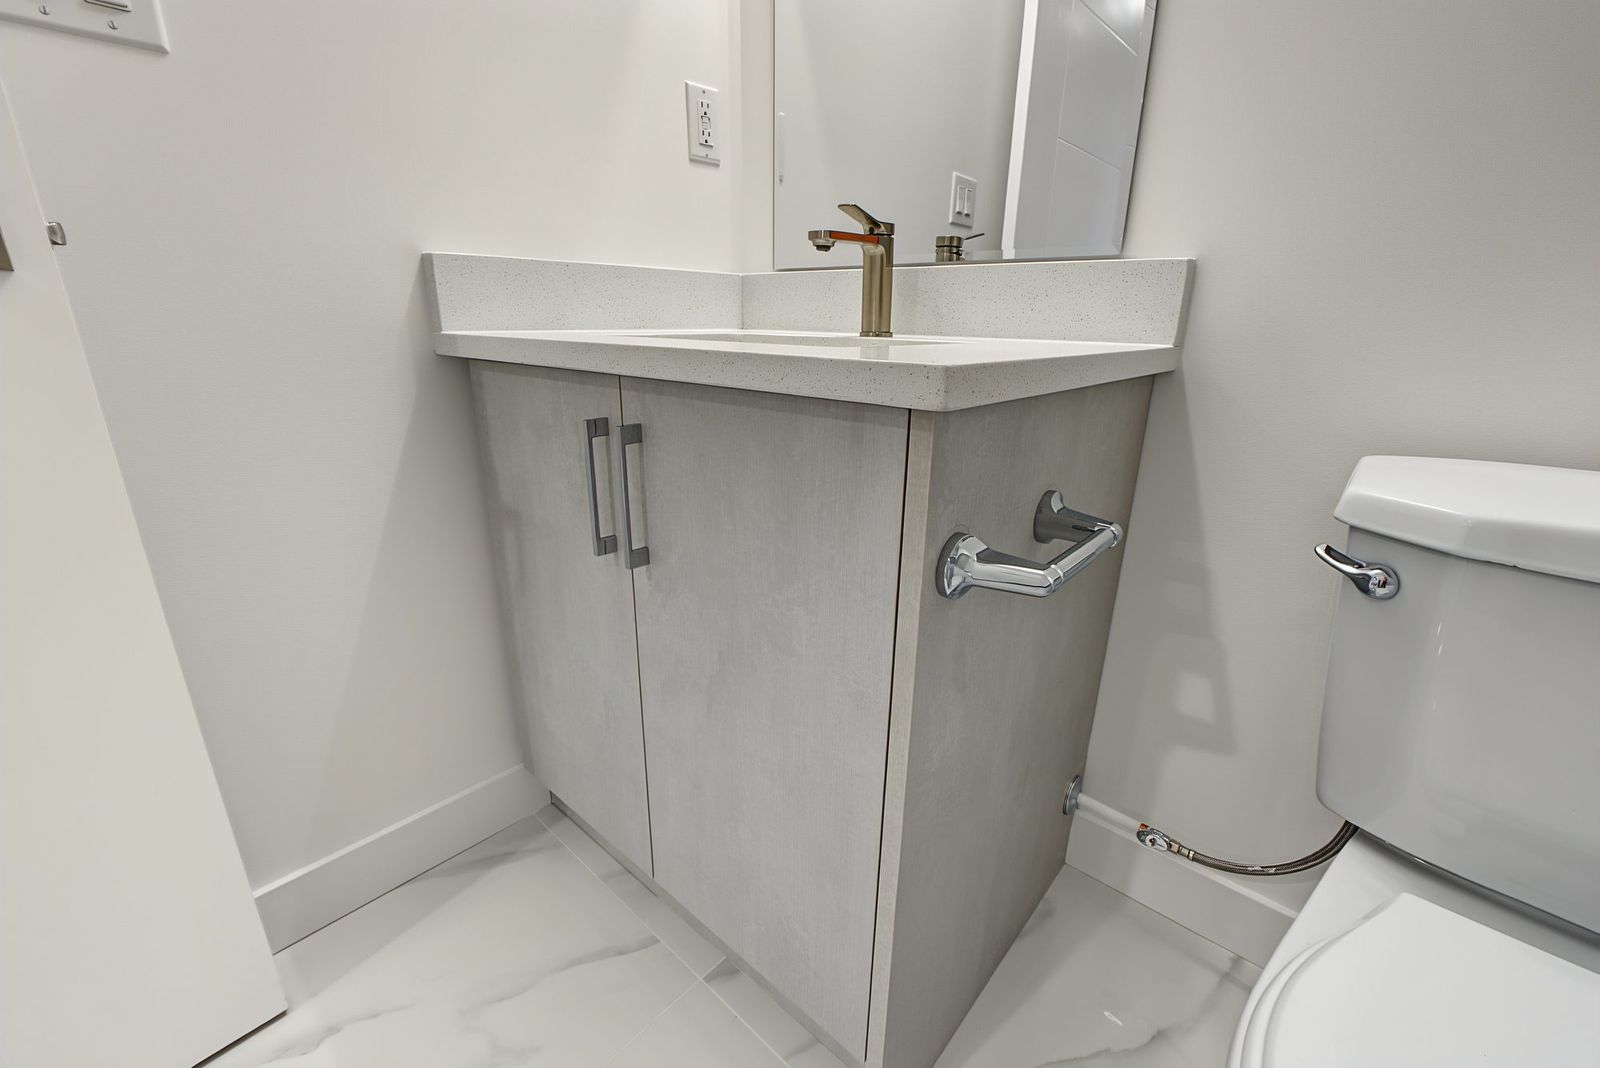
Custom vanity with quartz top, rectangular sink, chrome faucet and mirror
Custom vanity, quartz top
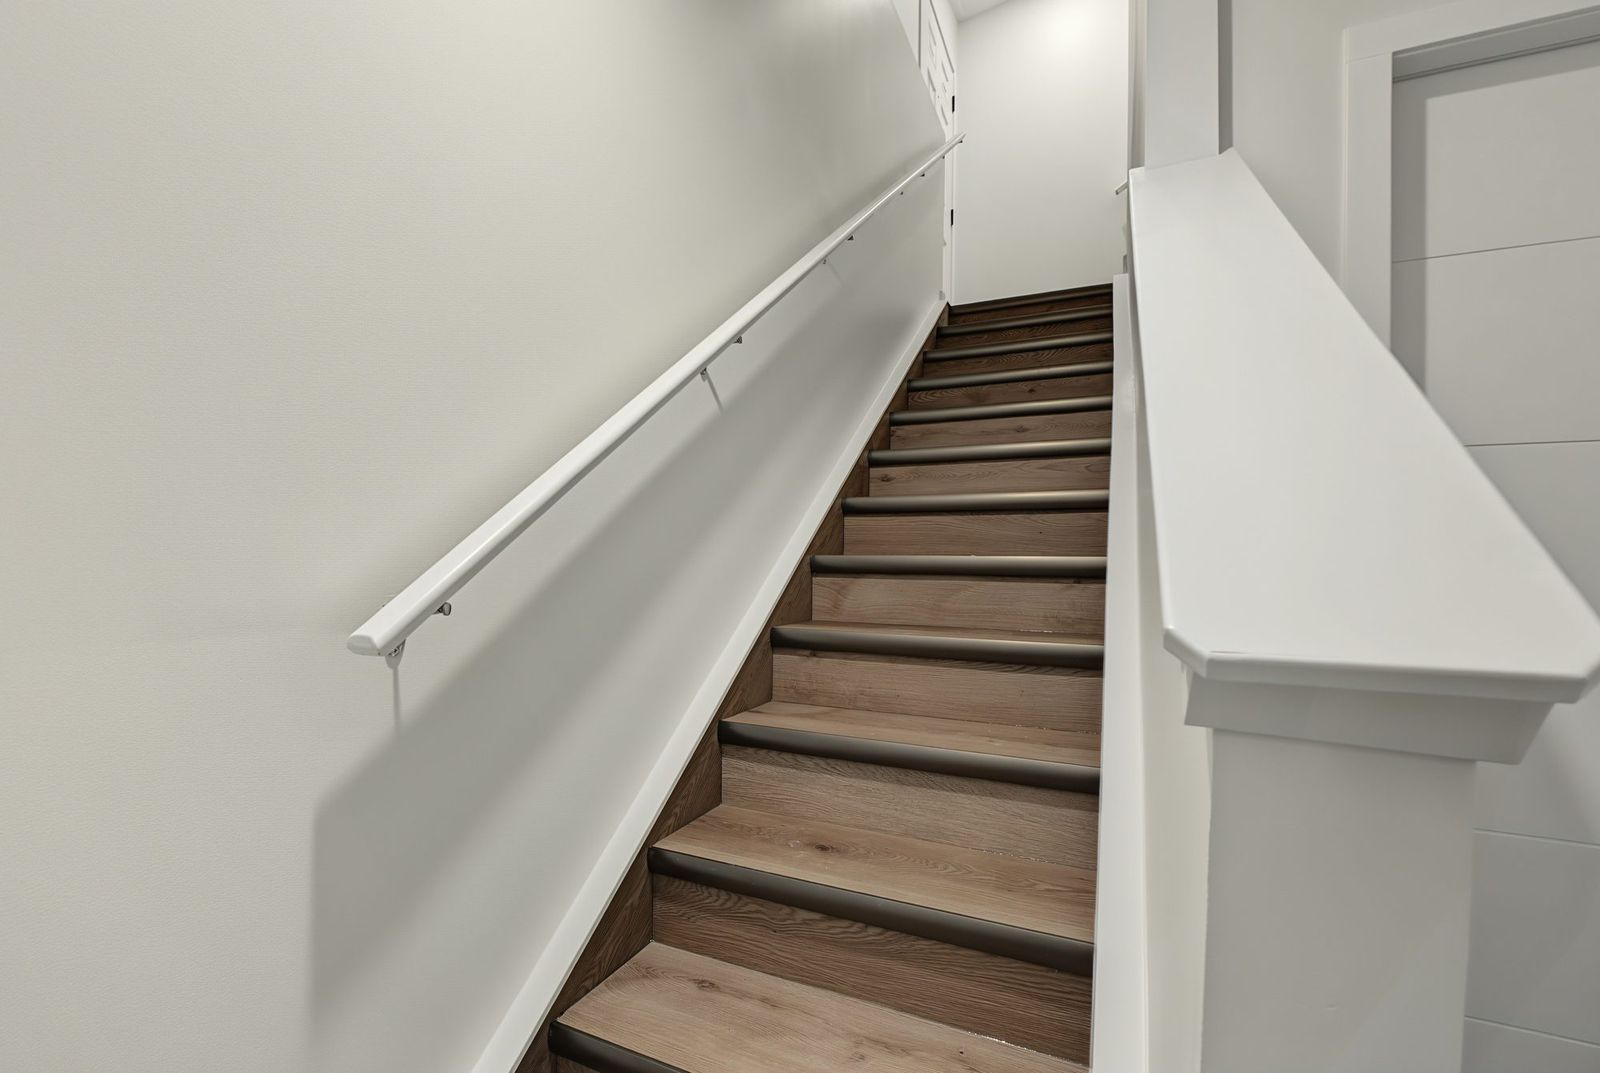
The suite's stairs with vinyl plank treads and metal nosings
The suite's own stairs, metal nosings
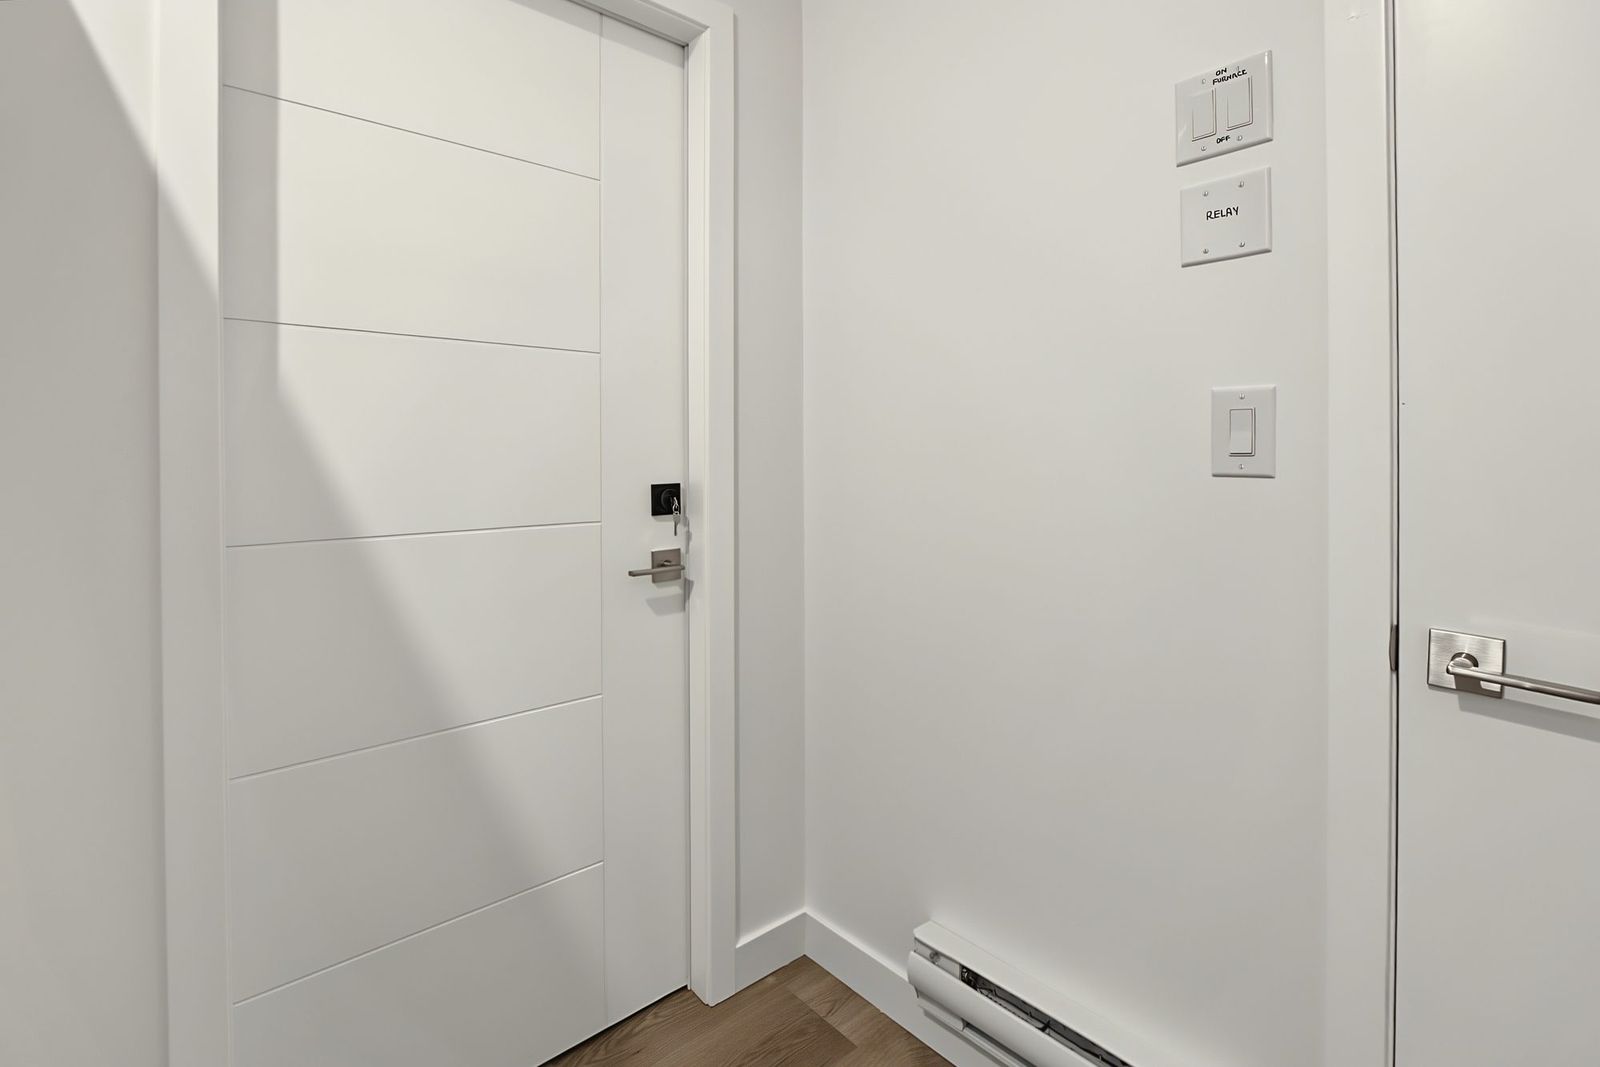
The suite's entry door with its own light switches
The separate entrance
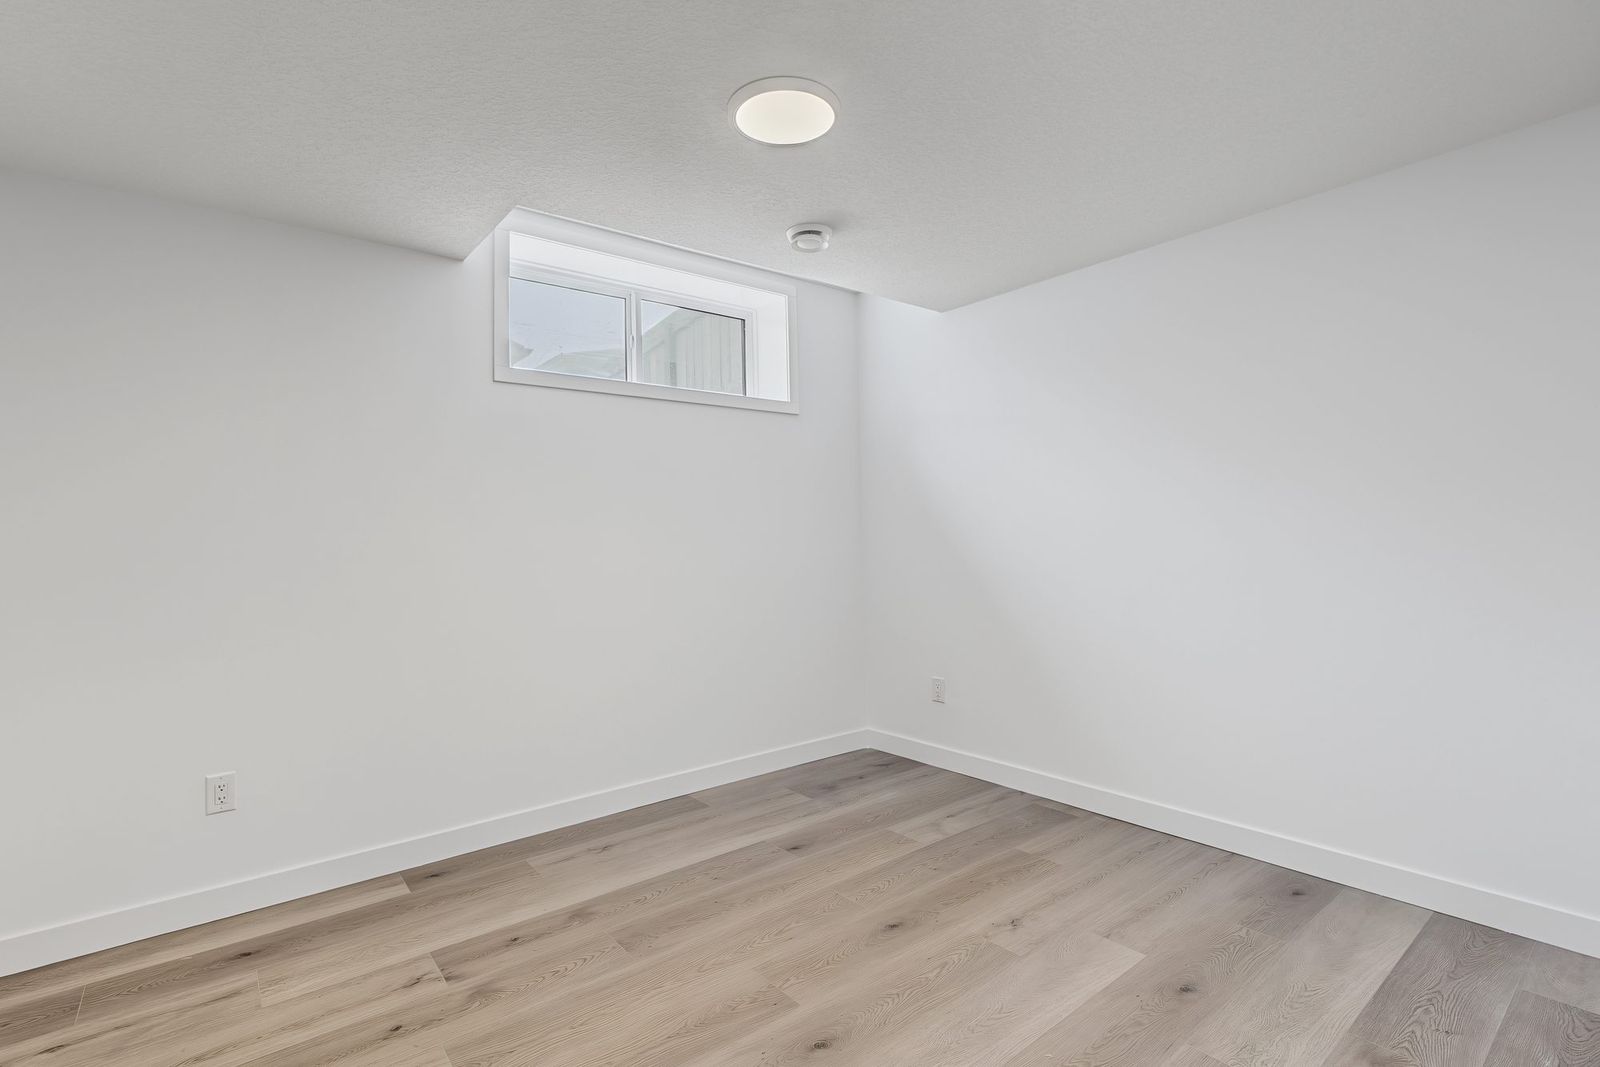
Bedroom corner with the egress window and pot light
Bedroom, egress window
Vanity and toilet from the bathroom door
From the bathroom door
Suite kitchen, wide view toward the entry door
Kitchen, looking toward the suite entrance
Room by room

What you get, as built

Each room, what went into it, and where a choice was the owner's at the design selection.

L-shaped suite kitchen: quartz counter, marble-look 12 by 24 tile backsplash, stainless range, microwave hood and dishwasher

Kitchen and dining

59 sq ft kitchen, open to the dining space
  • Quartz countertops, standard on every ABLS suite kitchen
  • Cabinets to the ceiling, flat-panel, chosen at the design selection
  • 12 by 24 inch tile backsplash, full height behind the counter
  • Spaces for a full-size range, fridge and dishwasher, with the range hood vented
  • Undermount sink under the window line, pot lights over the work surface
Why it's built this way

A suite kitchen is a real kitchen, not a kitchenette. Tenants stay longer in a place they can actually cook in, and the City's requirements for a secondary suite assume a full kitchen anyway.
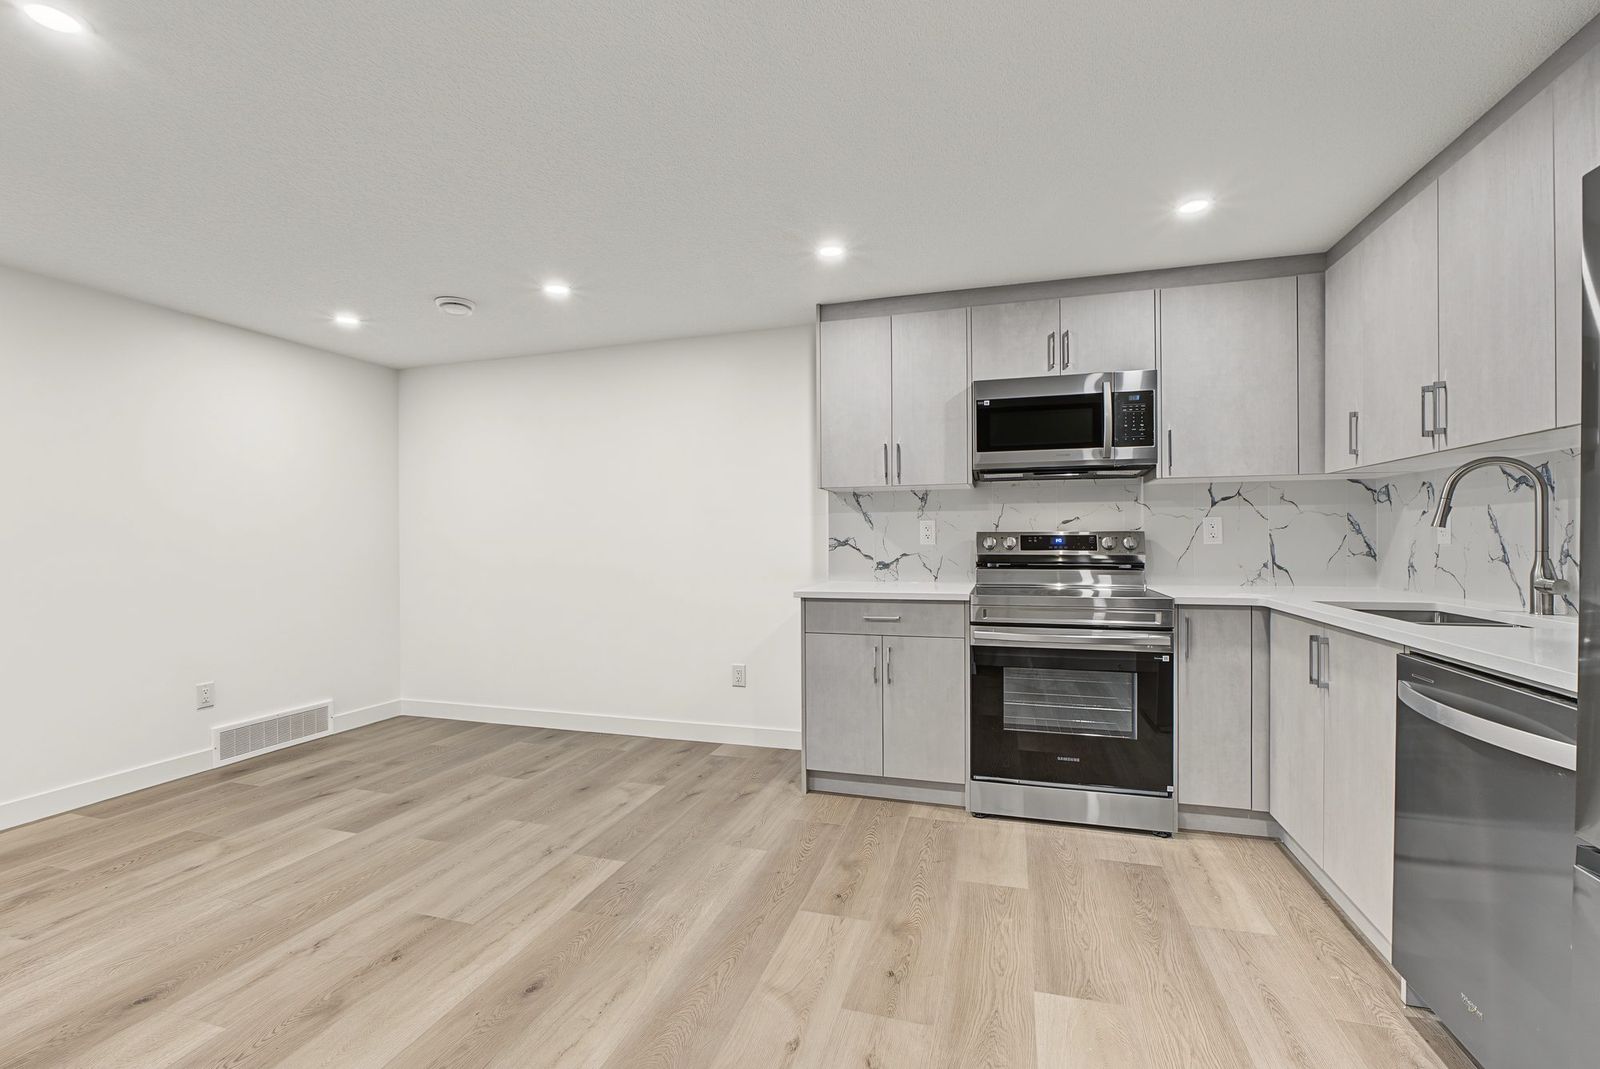
Suite living room with light oak vinyl plank floor, pot lights and the kitchen beyond

Living room

143 sq ft
  • LVP flooring through the living space, chosen from a range of styles
  • Pot lights on a switch, no ceiling fixture in the way
  • Resilient channel and insulation in the ceiling above, so upstairs footsteps stay upstairs
  • Knockdown ceiling, Sherwin-Williams or Cloverdale paint in the owner's colour
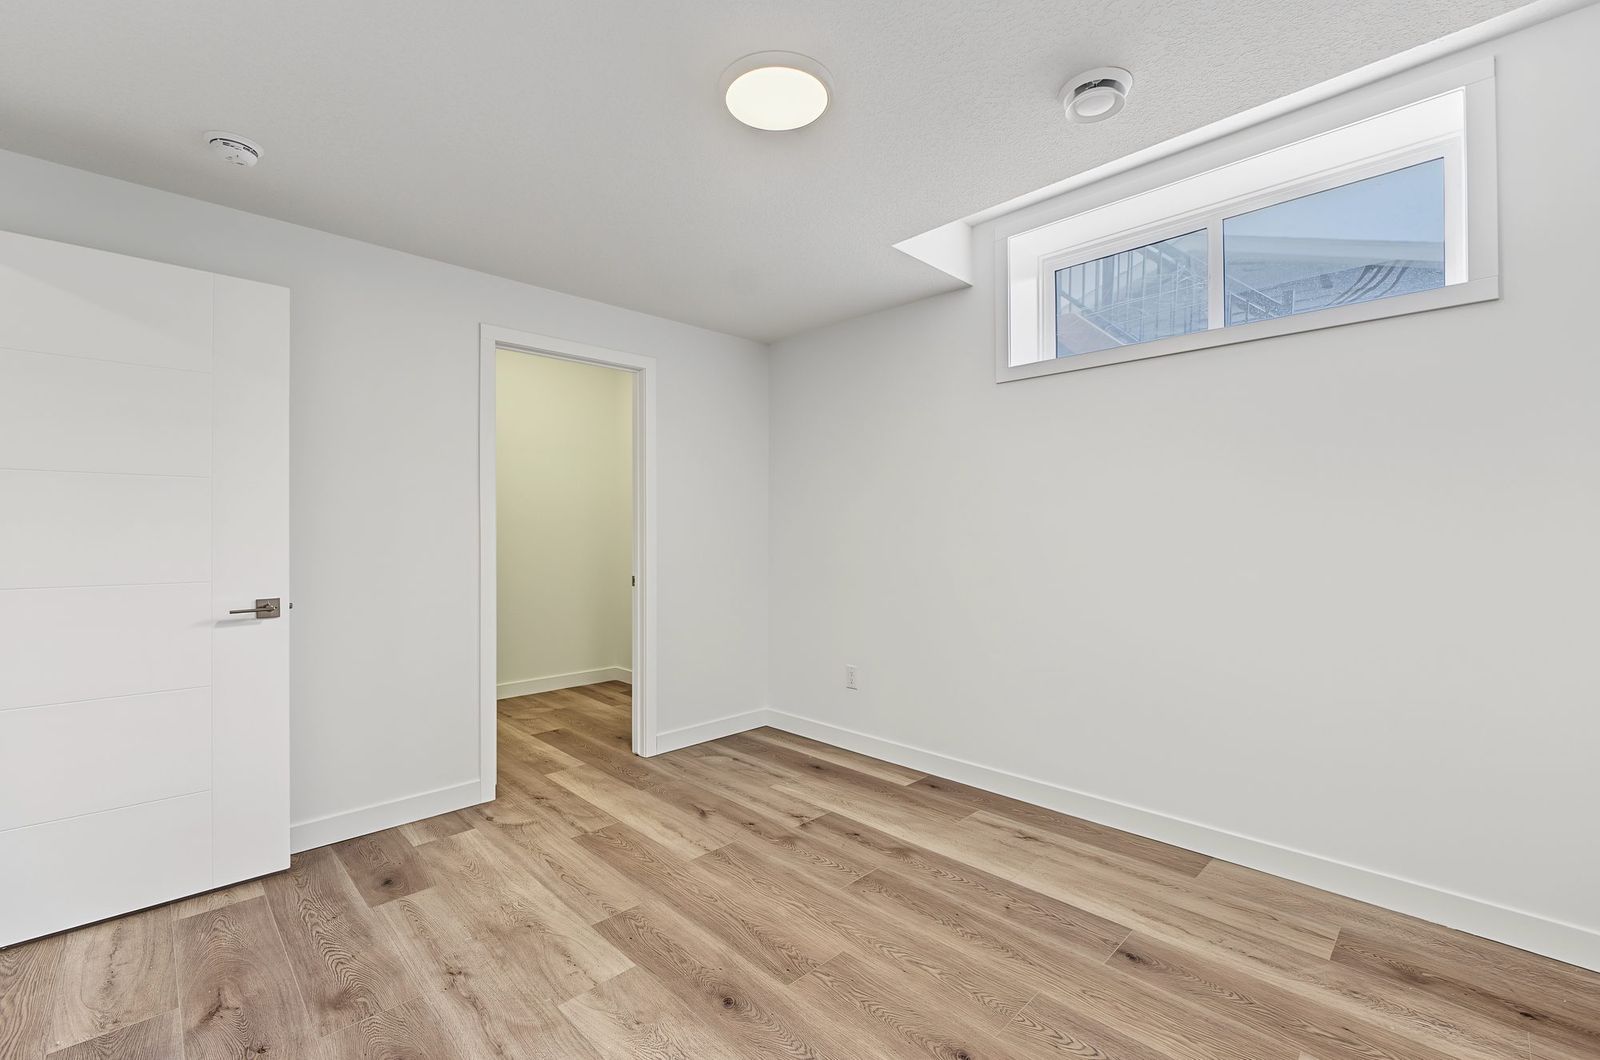
Suite bedroom with an egress window, a pot light, and doors to the walk-in closet and the hall

Bedroom and walk-in closet

127 sq ft bedroom plus the closet
  • Egress window sized so an adult can climb out, which is what makes the room a legal bedroom
  • Walk-in closet behind its own door
  • Solid-core bedroom door, chrome hardware, MDF jamb extension and casing on the window
Why it's built this way

Egress is the item that most often decides whether a basement can become a suite at all. The window well, the sill height and the clear opening are all set by code, and they are designed in before the first wall goes up.

4-piece bathroom: vanity with quartz top and mirror, toilet, and a tub with marble-look tile to the ceiling

Bathroom

44 sq ft, 4-piece
  • 60 by 30 inch alcove tub with 12 by 24 inch tile to the ceiling, standard, not an upgrade
  • Custom vanity with a quartz top, rectangular undermount sink and chrome faucet
  • Delta shower head and faucet in chrome
  • Mirror, vanity light, and an exhaust fan ducted outside
Why it's built this way

The bathroom gets the same finish standard as an ABLS basement development. A tenant should not be able to tell from the bathroom which floor of the house they are on.

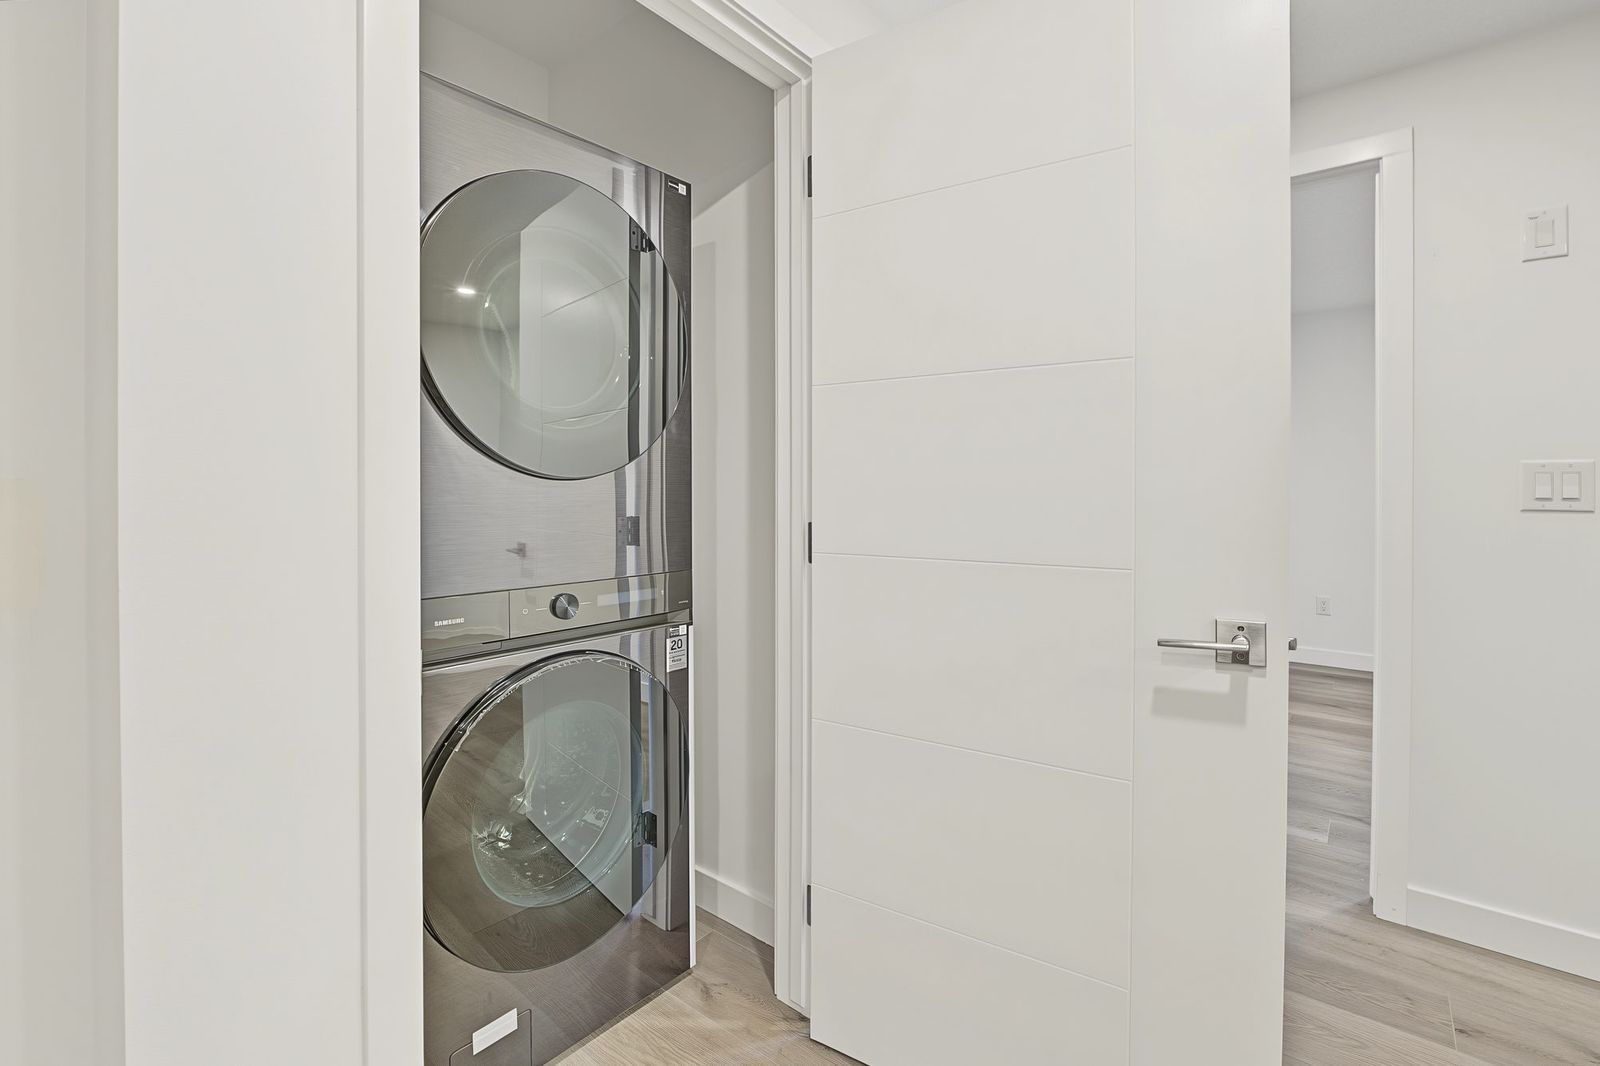
Stacked washer and dryer in the suite's own laundry closet, door open to the hall

Laundry

  • Stacked washer and dryer inside the suite, behind a door
  • Its own water, drain and dryer vent, so nothing is shared with upstairs
The suite's own stairs down from the separate entrance, vinyl plank treads with metal nosings

Entry and hall

  • Separate entrance, so the tenant never walks through the main home
  • Its own stairs, LVP with metal nosings
  • Storage room off the hall
  • The mechanical room stays accessible for the suite's furnace and the water heater
What you cannot see

What the City checked

The photos show the finish. The inspection cared about these.

01

Fire separation

A rated ceiling and walls between the suite and the main home, so each is protected from the other.

02

Interconnected smoke and CO alarms

Alarms in the suite and upstairs wired together. One sounds, they all sound.

03

Dedicated electrical panel

The suite runs on its own panel, so the tenant's breakers are the tenant's.

04

Its own furnace

A second furnace for the suite, the cold-air return dropped to floor level, and the bathroom fan ducted outside. Heat that serves the suite, not borrowed from upstairs.

05

Ceiling height

Code asks for a minimum of 1.95 m through the living space. This suite measures 2.34 m in the living room.

06

Permits and registration

Development and building permits, trade permits, inspections at each stage, and the City registration that makes the suite legal to rent.

Next step

Find out if your basement can do this

A site visit answers ceiling height, egress and where the entrance goes in about an hour, before you spend anything on drawings.

  1. 01A call backA short call about what you want to build, what your lot allows, and what it usually costs to be wrong about.
  2. 02An hour on siteWe measure, look at access and grade, and tell you what is buildable. No obligation, no charge.
  3. 03A written quoteItemized line by line, with the spec attached, so you can see what moves the number.

Prefer to talk? (403) 667-9800, Monday to Friday, 9am to 10pm. WeChat wxabls.

No obligation. We do not share your number.