
A heated double garage, drywalled and stuccoed
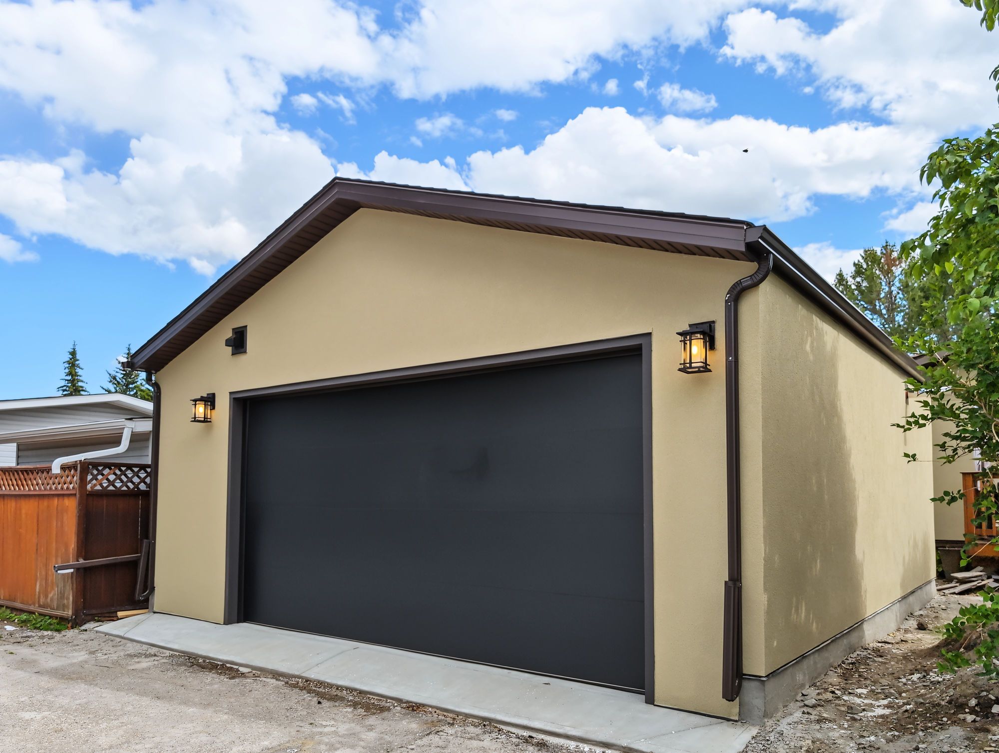
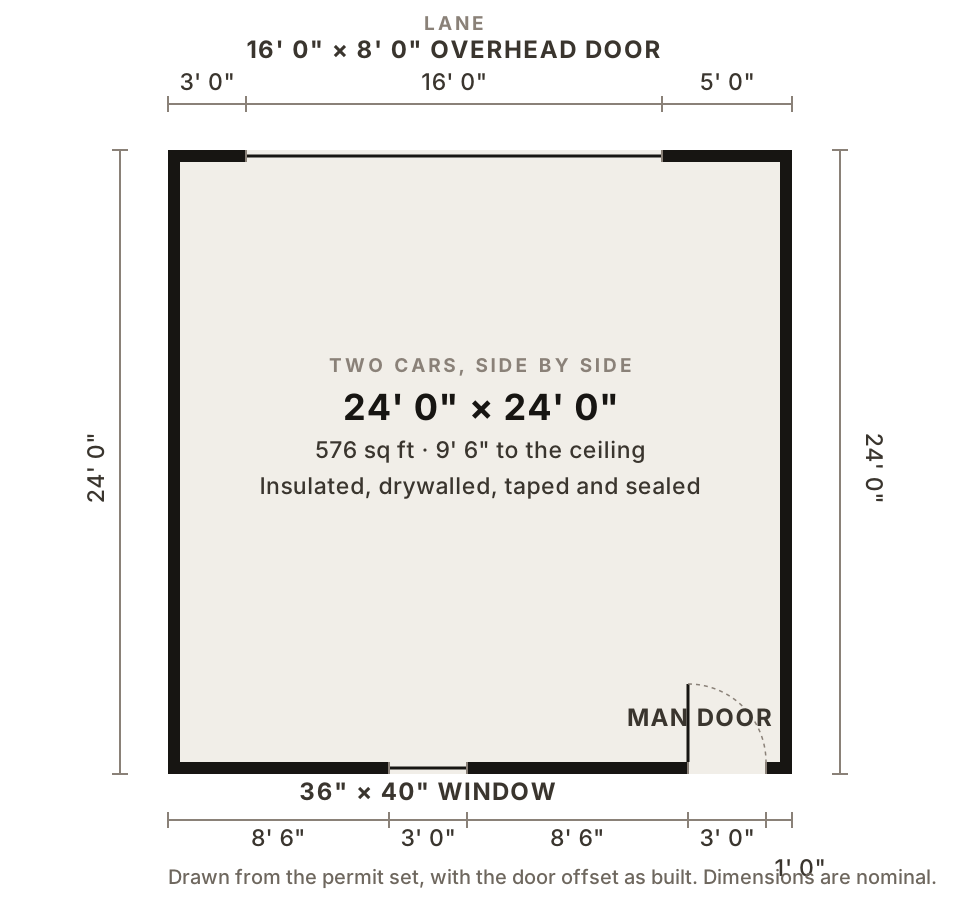
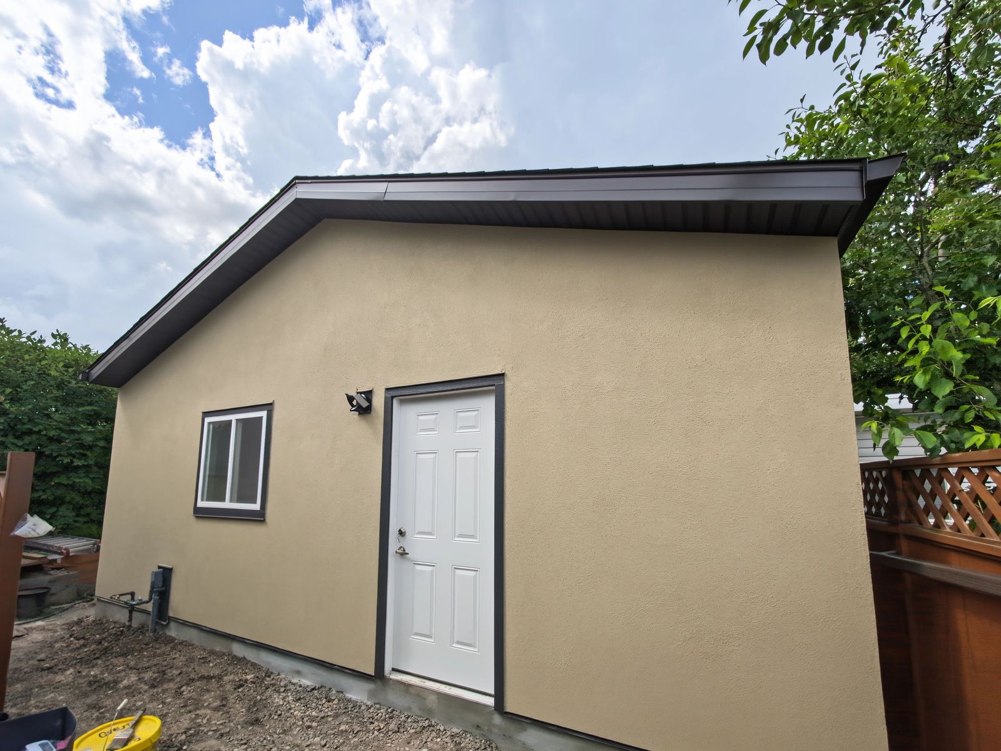
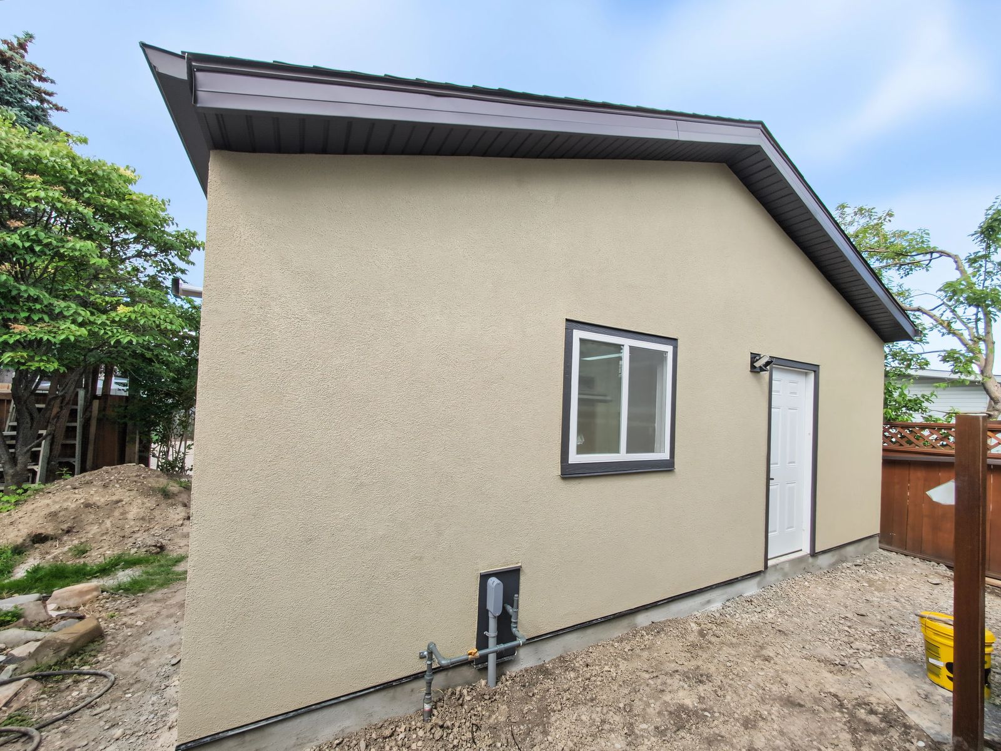
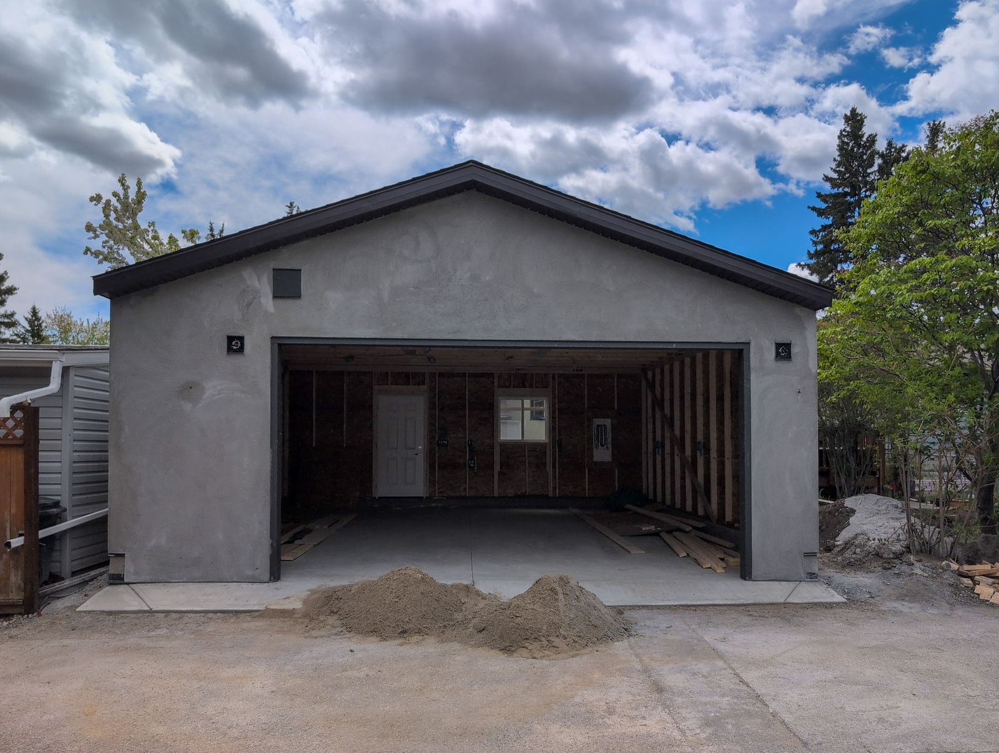
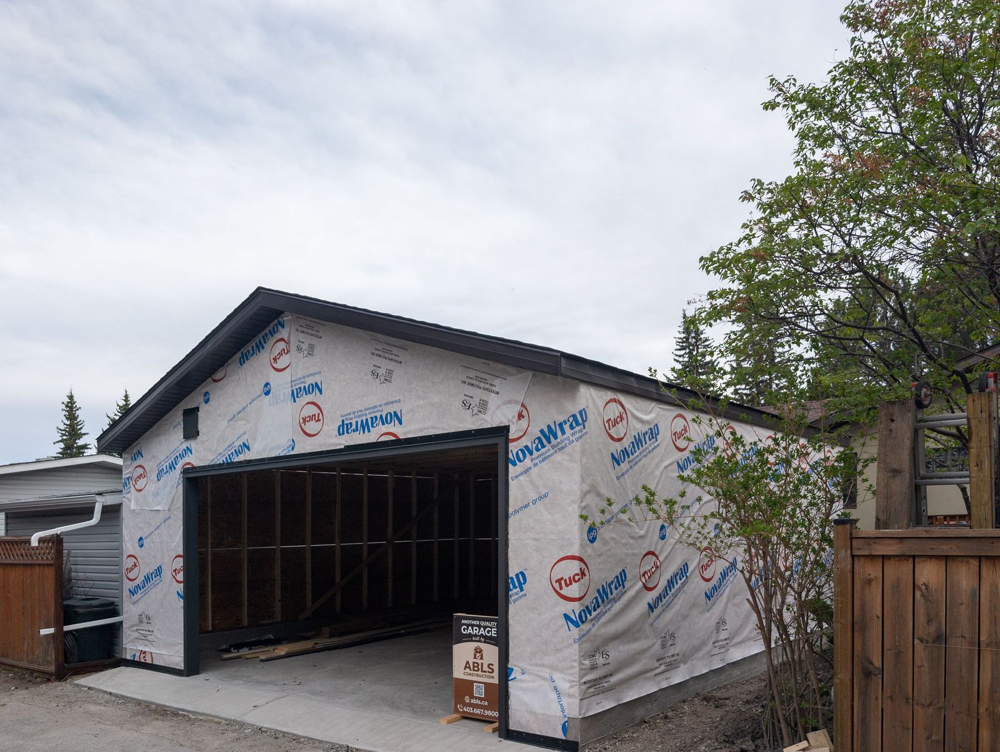
A 24 by 24 detached garage in Braeside, southwest Calgary: 9 ft 6 in to the ceiling, insulated and drywalled inside, a gas heater and its own electrical subpanel, and a stucco exterior. The 3D scan lets you stand in it and measure the walls before you decide on your own.
- Footprint
- 24 ft × 24 ft (576 sq ft)
- Ceiling height
- 9 ft 6 in
- Overhead door
- 16 ft × 8 ft, insulated, flush panel
- Opener
- Side-mount, off the wall beside the door
- Inside
- Insulated, drywalled, taped and sealed
- Heat
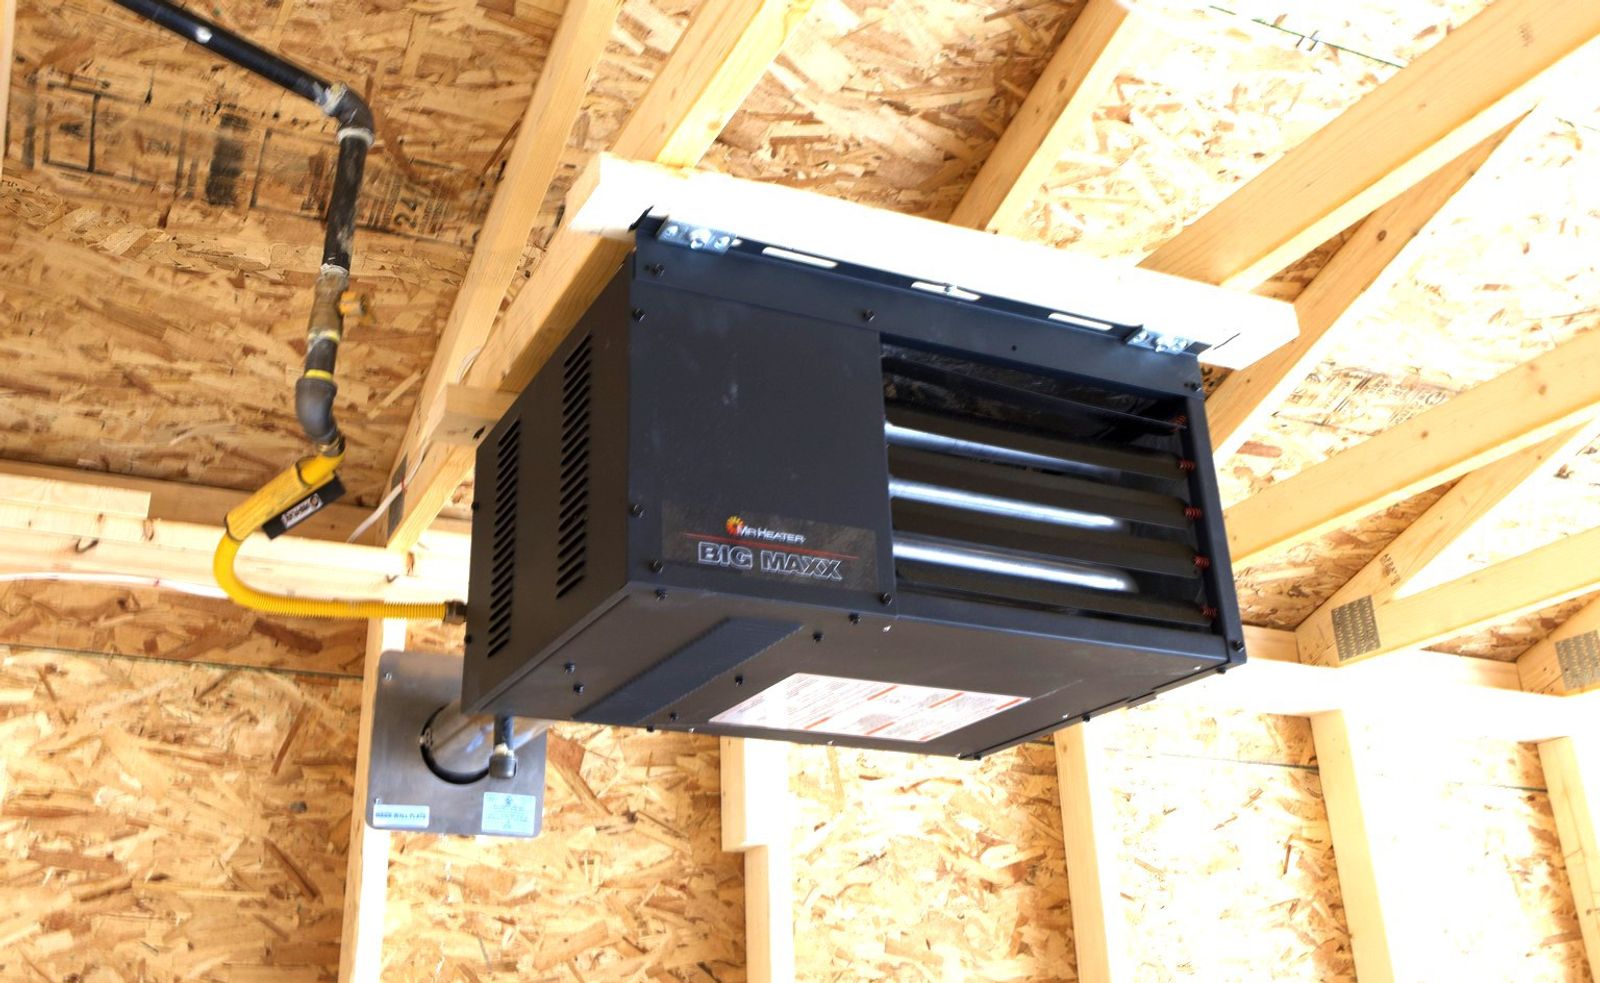
- Mr Heater Big Maxx gas unit heater
- Power
- Its own electrical subpanel
- Exterior
- Stucco, with aluminium soffit, fascia and eavestrough
- Roof
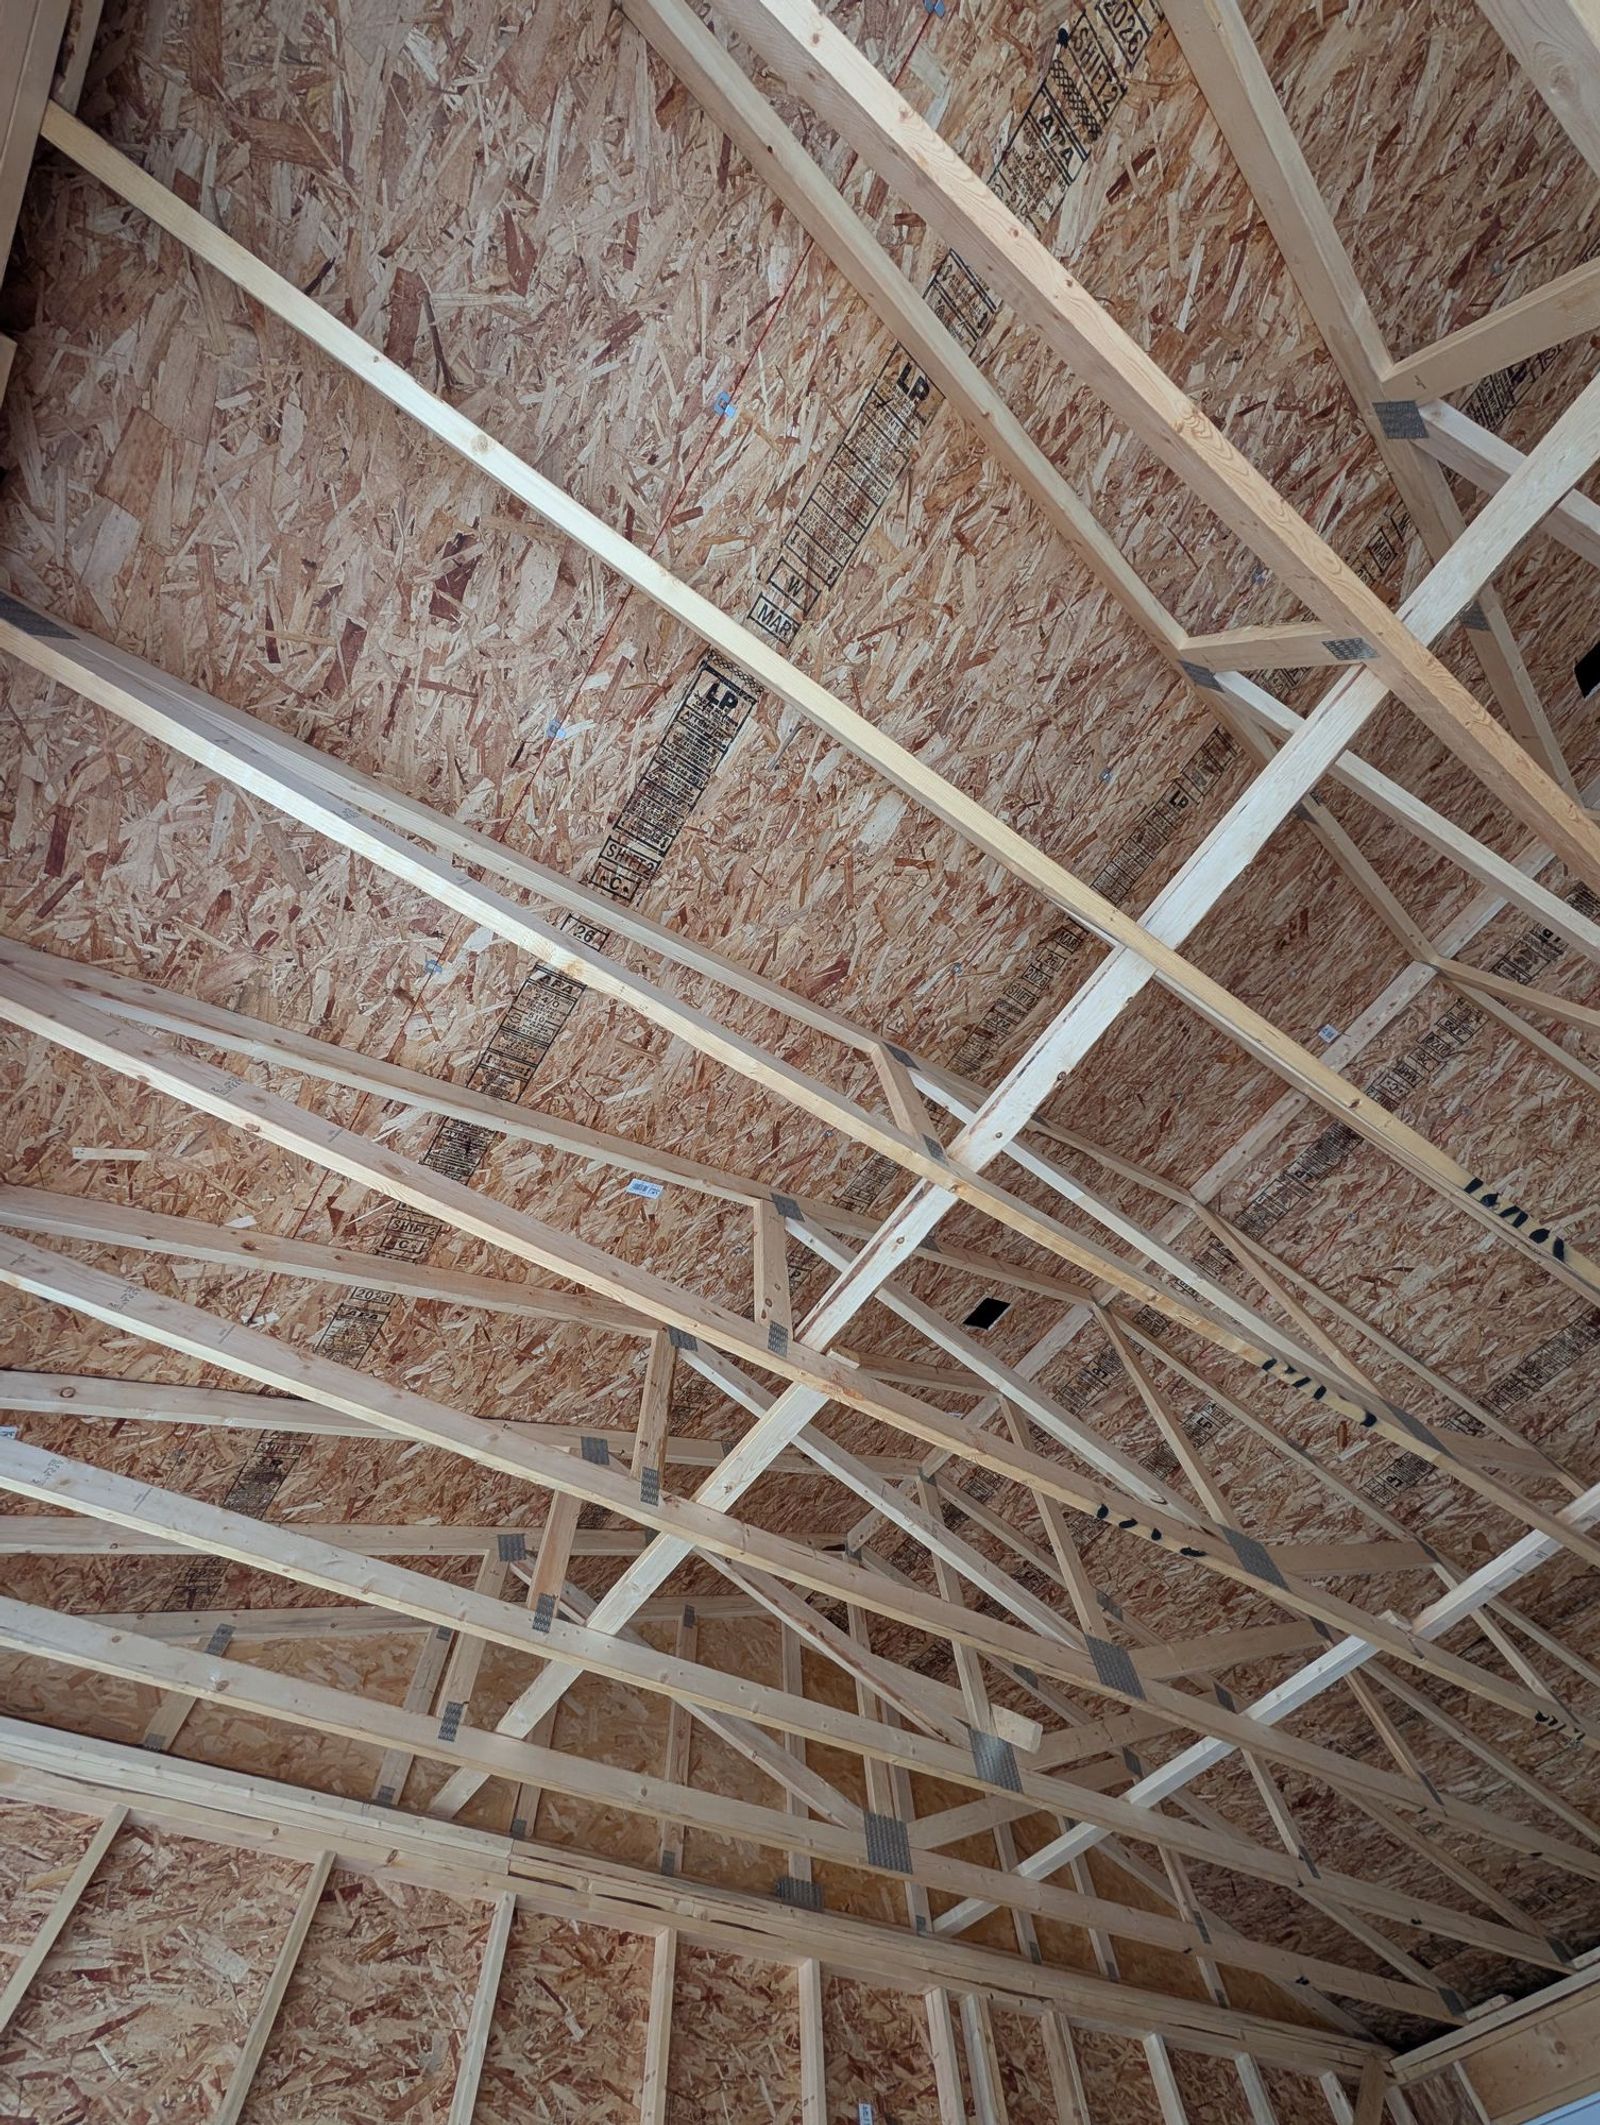
- Engineered trusses at 24 in on centre
Walk it, measure it
The scan is this garage as it was handed over. Stand in it, check the ceiling height, and measure a wall before you plan a bench or a hoist.
- footprint
- 24×24
- sq ft
- 576
- ceiling height
- 9'6"
- overhead door
- 16×8
Around the garage
What the City checked
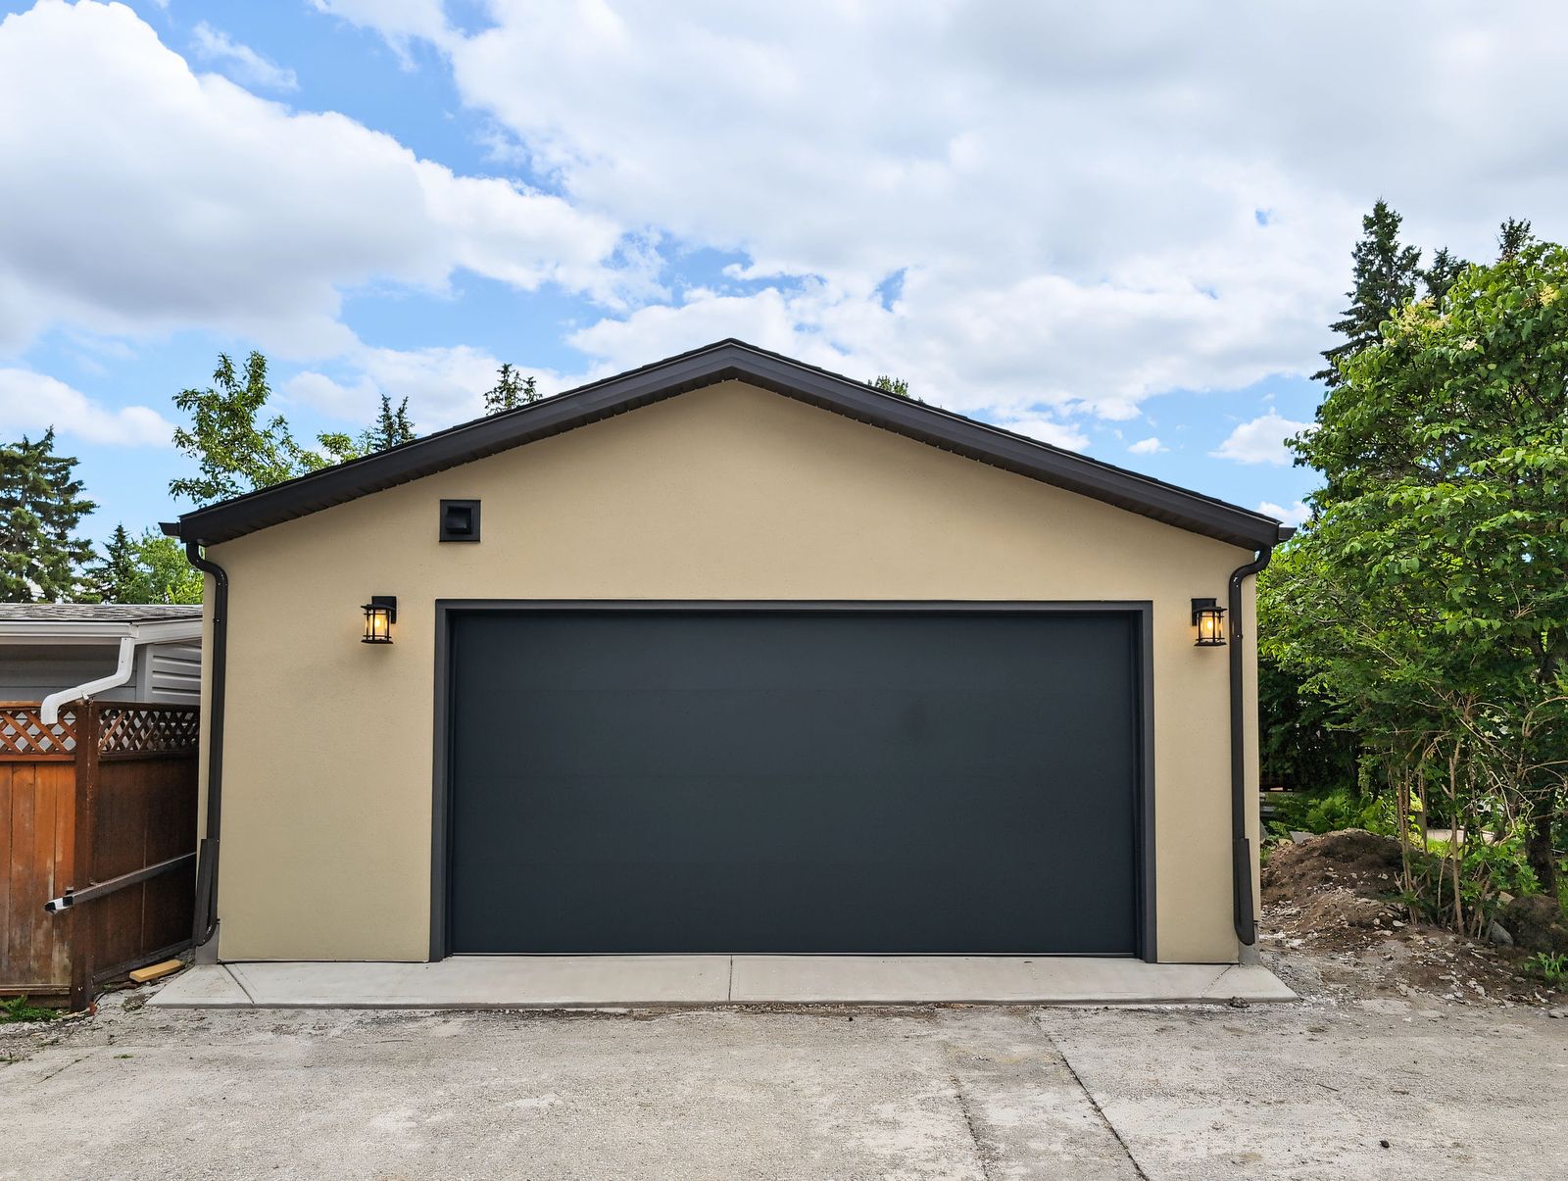
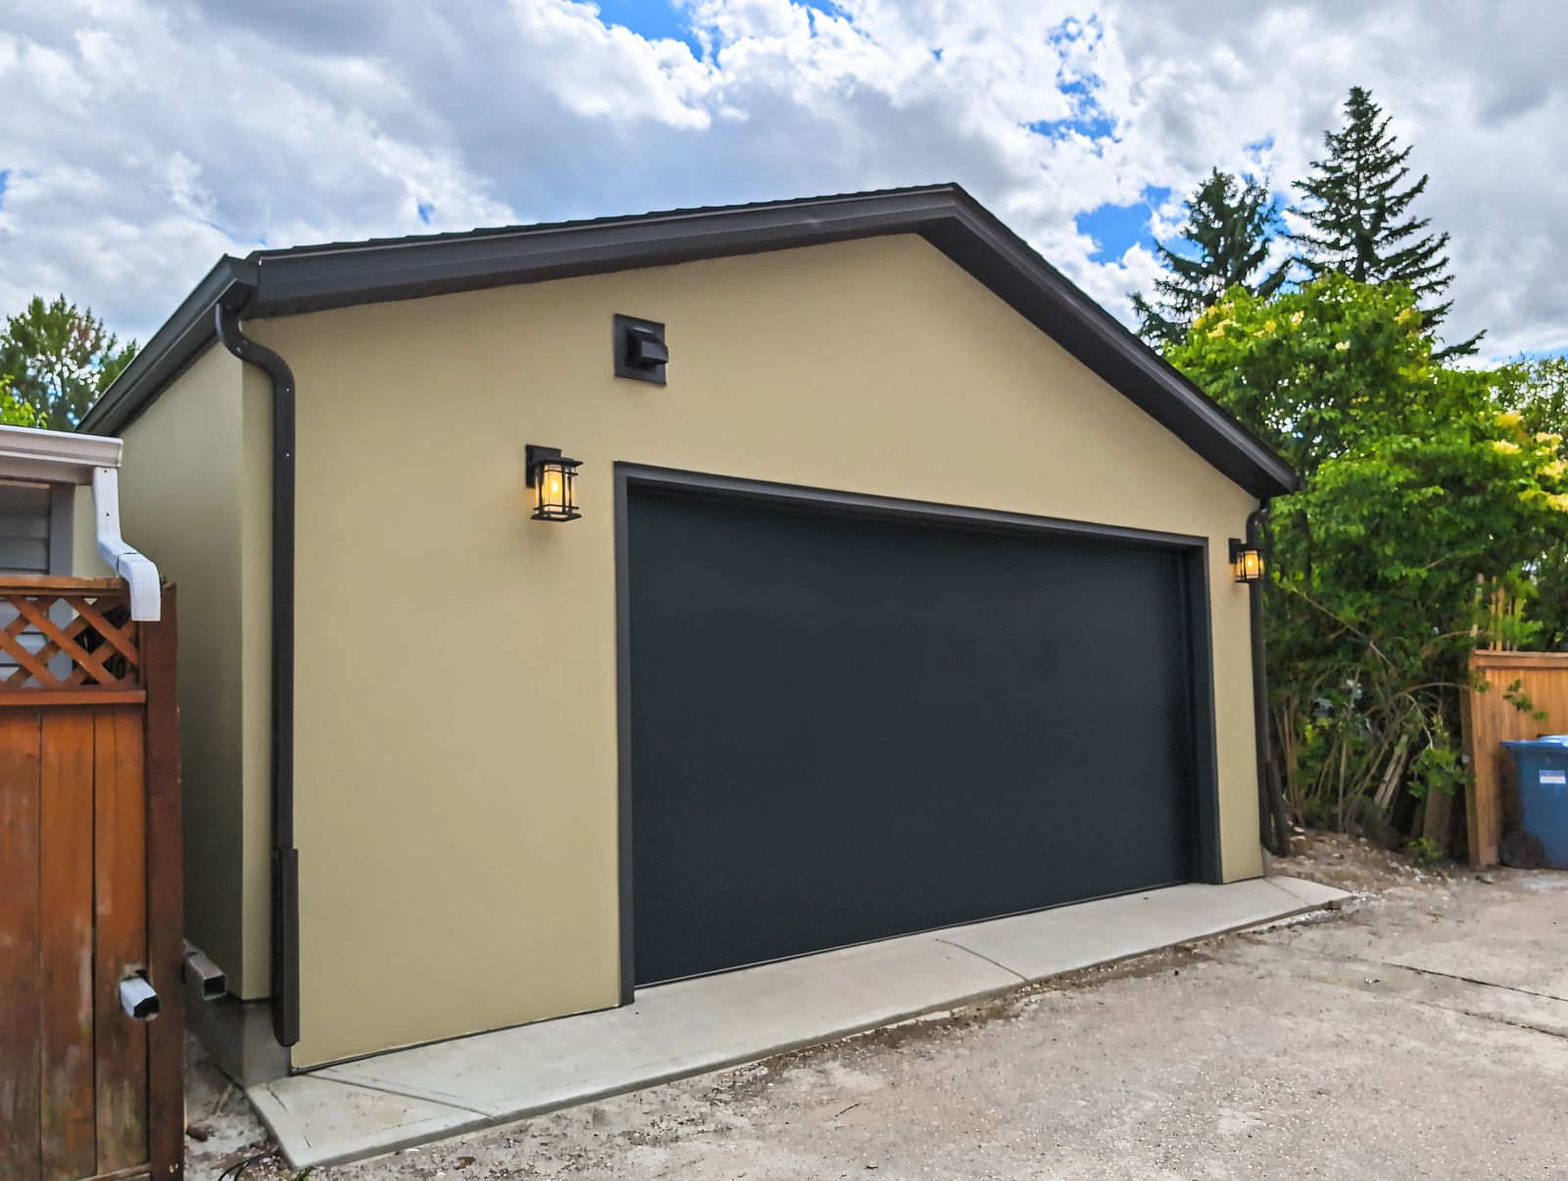
The photos show the finish. The inspection cared about these.
Insulated and drywalled, then taped
The drawings call for the garage walls to be insulated and the drywall taped and sealed. That is what makes a heater worth running out there in January.
Fire-rated board where the City asks for it
The set specifies 5/8 in fire-rated drywall. Calgary requires it on a garage wall that sits within 0.6 m of a property line.
Heat and power carry their own permits
A gas heater needs a gas permit and a subpanel needs an electrical permit, both on top of the building permit for the garage. We pull all three.
Build one like this on your lot
A site visit measures the lot, checks setbacks and access, and tells you what fits. You get a written quote, itemized line by line.
- 01A call backA short call about what you want to build, what your lot allows, and what it usually costs to be wrong about.
- 02An hour on siteWe measure, look at access and grade, and tell you what is buildable. No obligation, no charge.
- 03A written quoteItemized line by line, with the spec attached, so you can see what moves the number.
Prefer to talk? (403) 667-9800, Monday to Friday, 9am to 10pm. WeChat wxabls.