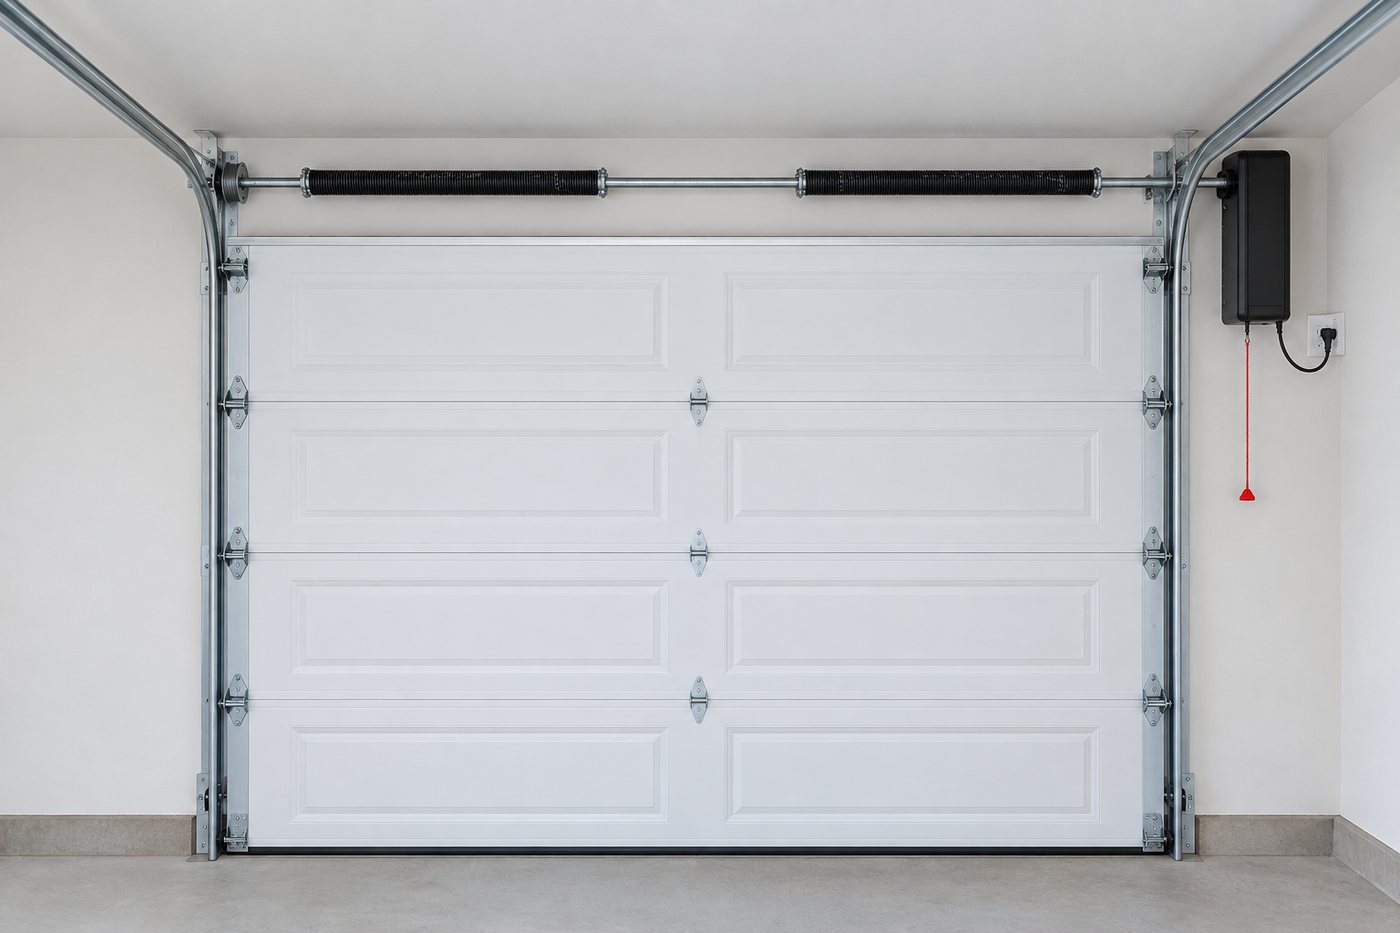
Overhead door sizes, panel styles, colours, glass and openers, plus the man door. Every door is triple-layer insulated steel; the choices below are about fit and the face it shows the street.
Pick by what you park. Taller vehicles, lifted trucks and small trailers need the 8-ft-tall doors, which need 9-ft walls. A single door is an add-on, on the front beside the double or on the back wall.
16 × 7Standard
The standard double door. Two cars or an SUV.
Wall height needed
8'-0"
16 × 8Upgrade
A foot more height for full-size trucks.
Wall height needed
9'-0"
18 × 7Upgrade
Two feet wider than the standard double, at standard height.
Wall height needed
8'-0"
18 × 8Upgrade
The big opening: lifted trucks, and a trailer beside the car.
Wall height needed
9'-0"
8 × 7Add-on
A single door at standard height. On the back wall it opens the garage to the yard.
Wall height needed
8'-0"
8 × 8Add-on
A single door tall enough for a lifted vehicle.
Wall height needed
9'-0"
Door size
Wall height needed
What it is for
Standard or upgrade
16 × 7
8'-0"
The standard double door. Two cars or an SUV.
Standard
16 × 8
9'-0"
A foot more height for full-size trucks.
Upgrade
18 × 7
8'-0"
Two feet wider than the standard double, at standard height.
Upgrade
18 × 8
9'-0"
The big opening: lifted trucks, and a trailer beside the car.
Upgrade
8 × 7
8'-0"
A single door at standard height. On the back wall it opens the garage to the yard.
Add-on
8 × 8
9'-0"
A single door tall enough for a lifted vehicle.
Add-on
Door construction
Triple-insulated steel, R-16
Standard
Every overhead door, at every size: 24-gauge steel skins over a polyurethane core.
Why it's built this way
The door is the biggest hole in the building envelope. An insulated panel keeps a heated garage cheap to run, stays quieter on the tracks, and shrugs off the puck and bumper hits that dent single-skin doors.
Panel styles
Six panel styles, any of them in any door size. Swipe a door to see the finishes it comes in, or tap a swatch.
White
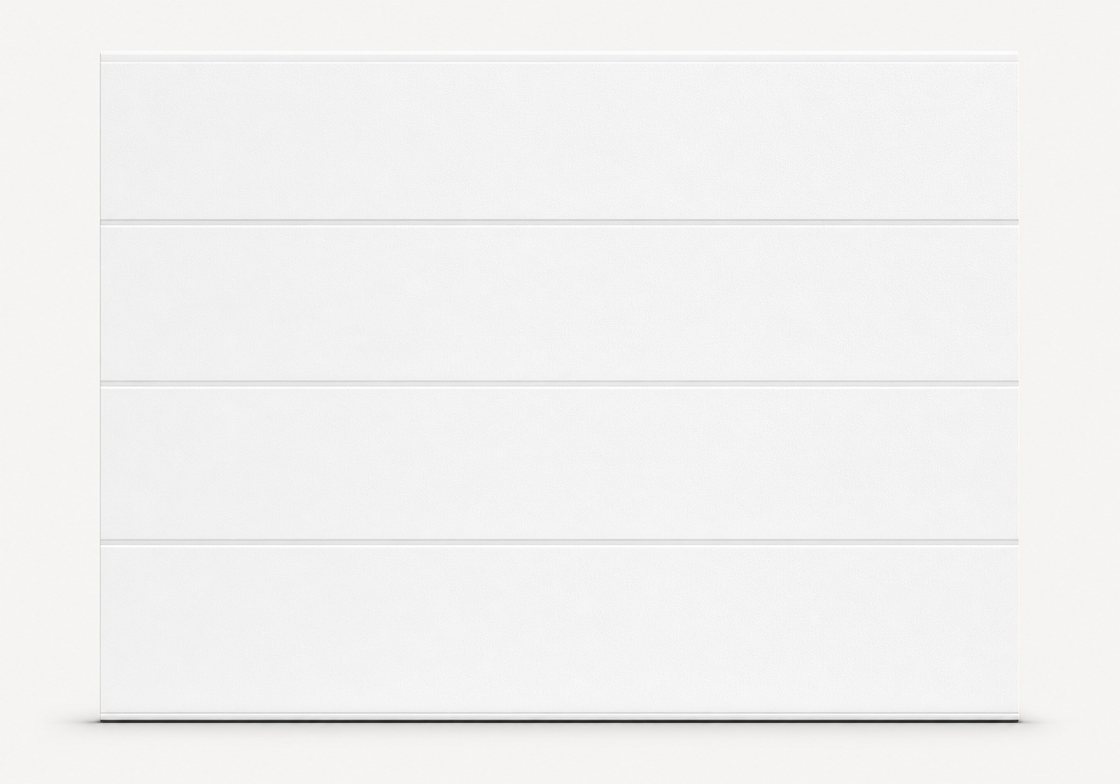
Flush panel
Standard
Smooth, line-free sections. The right call for modern stucco and flat-roof builds, and the only style ABLS has installed so far. Slimline window rows available.
White
Short panel
Standard
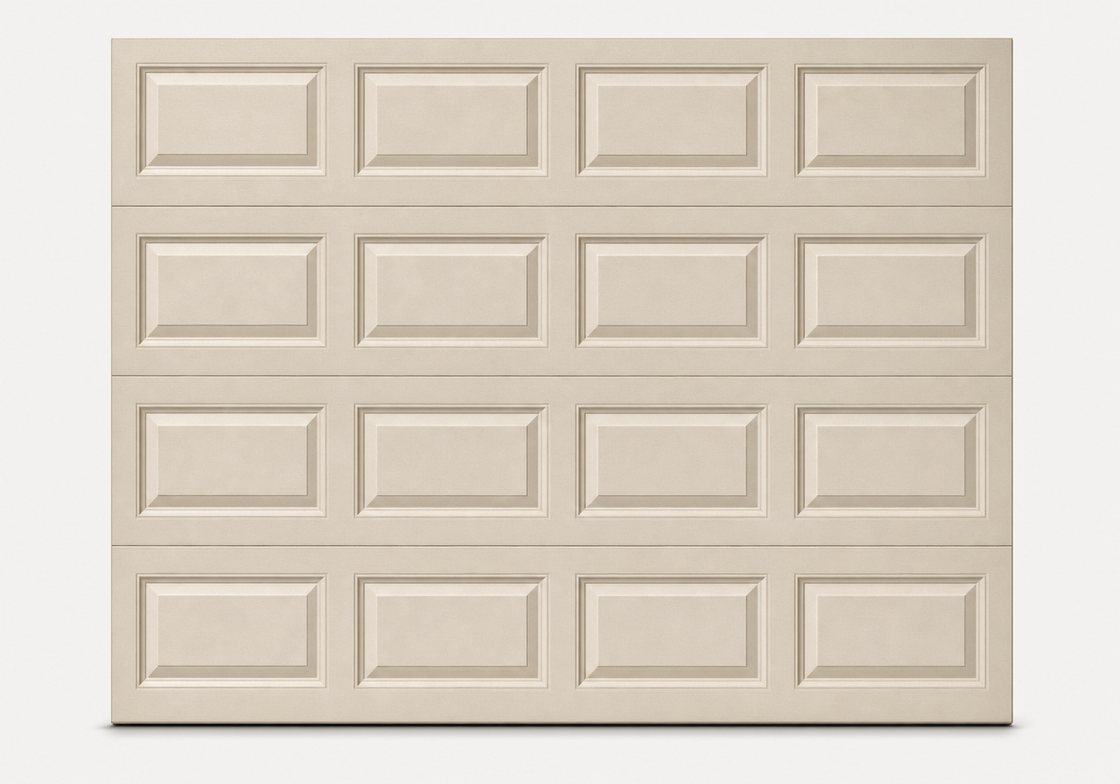
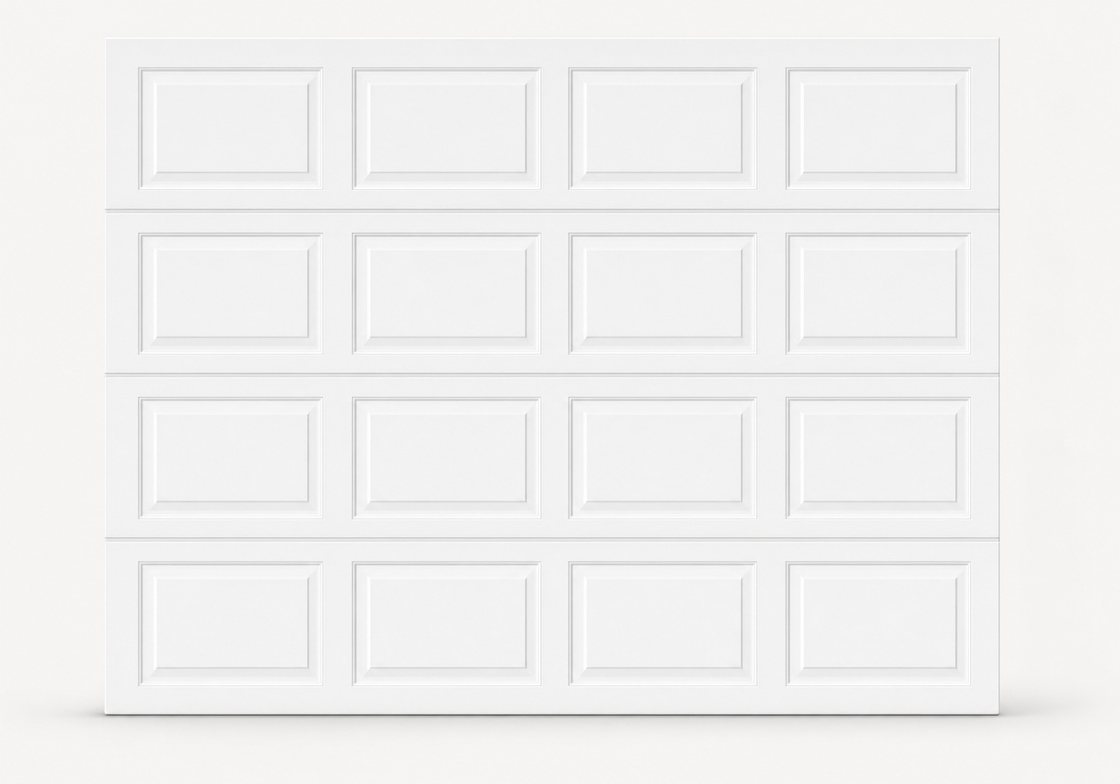
Four rows of small raised panels. The traditional look, and the one that disappears against almost any house.
White
Short panel carriage
Upgrade
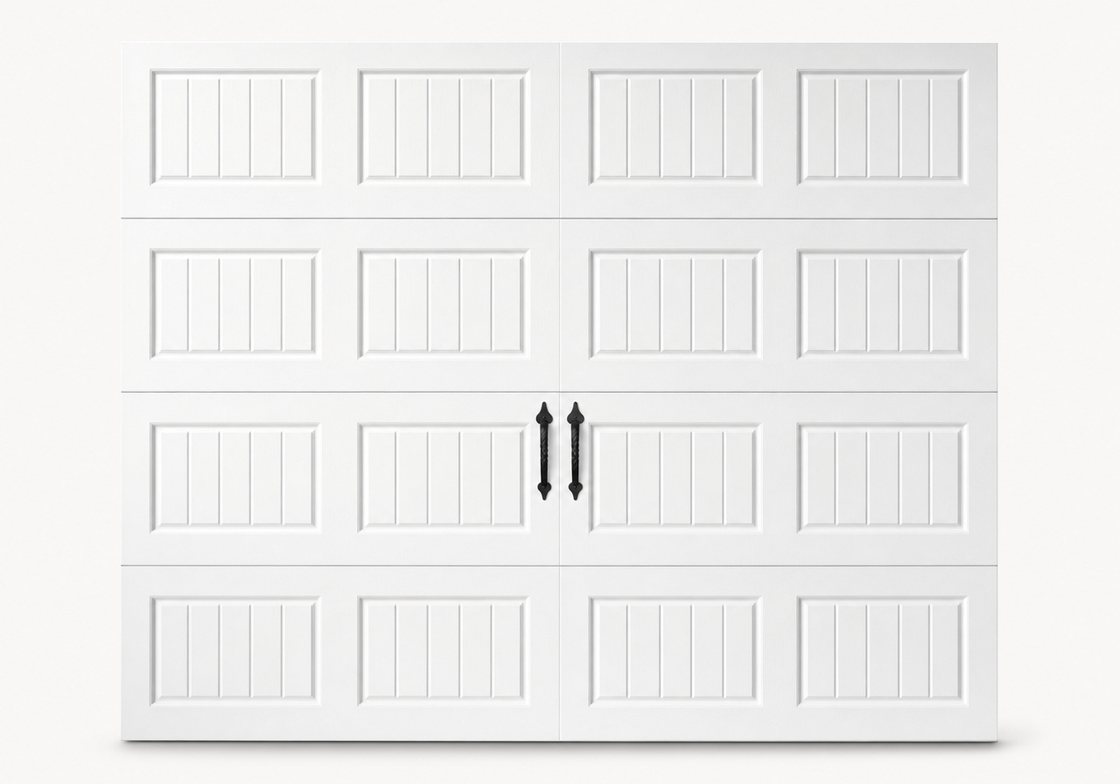
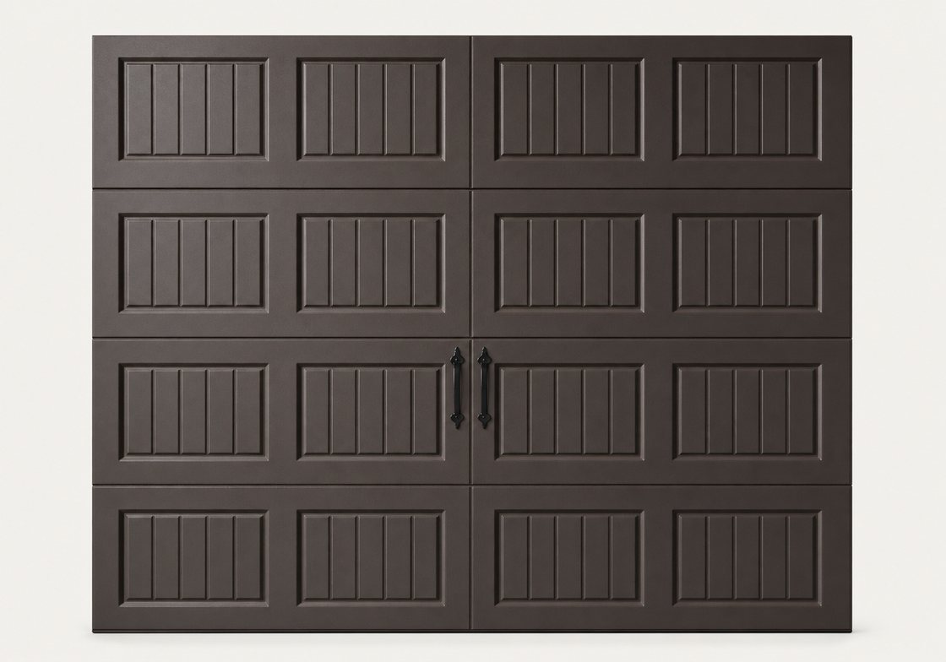
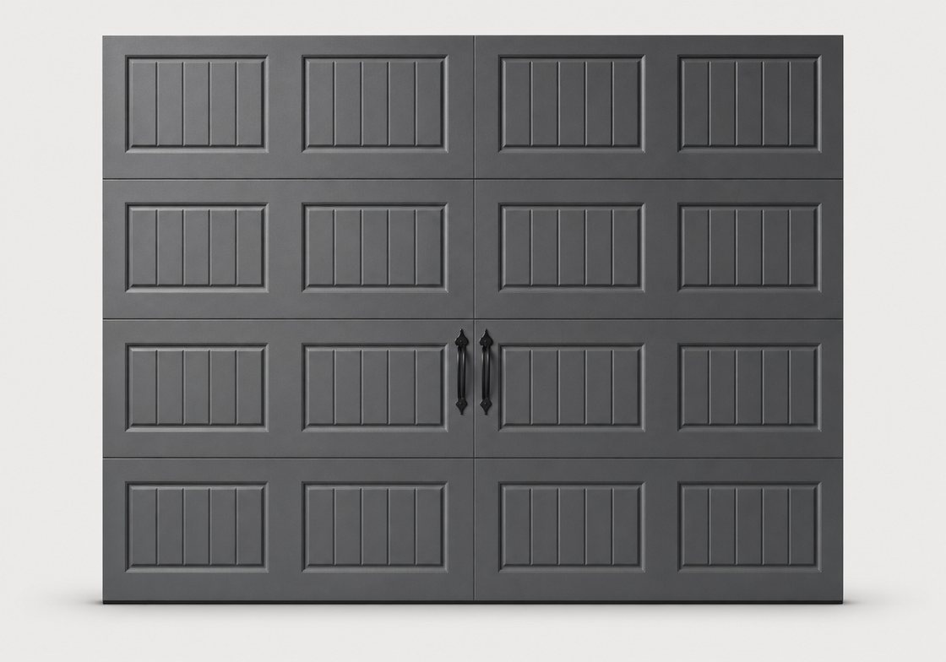
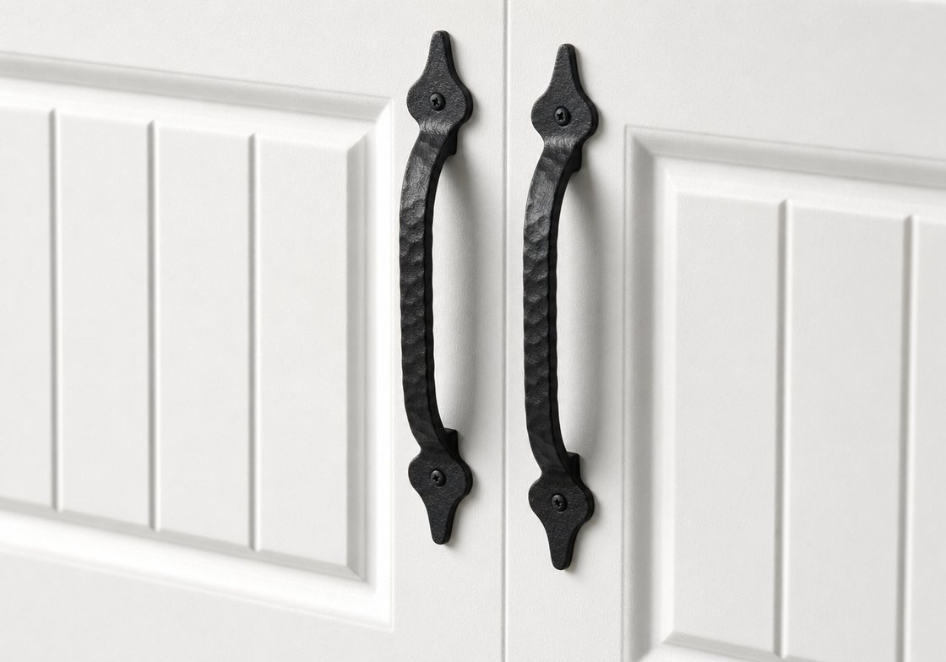
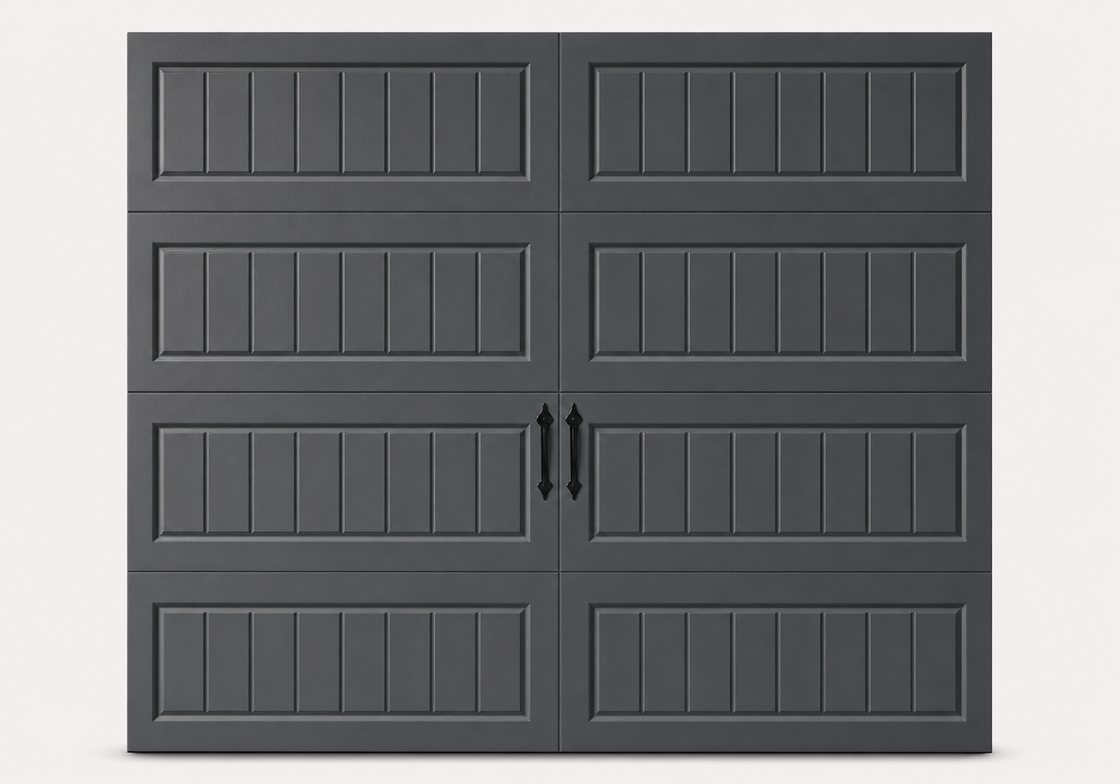
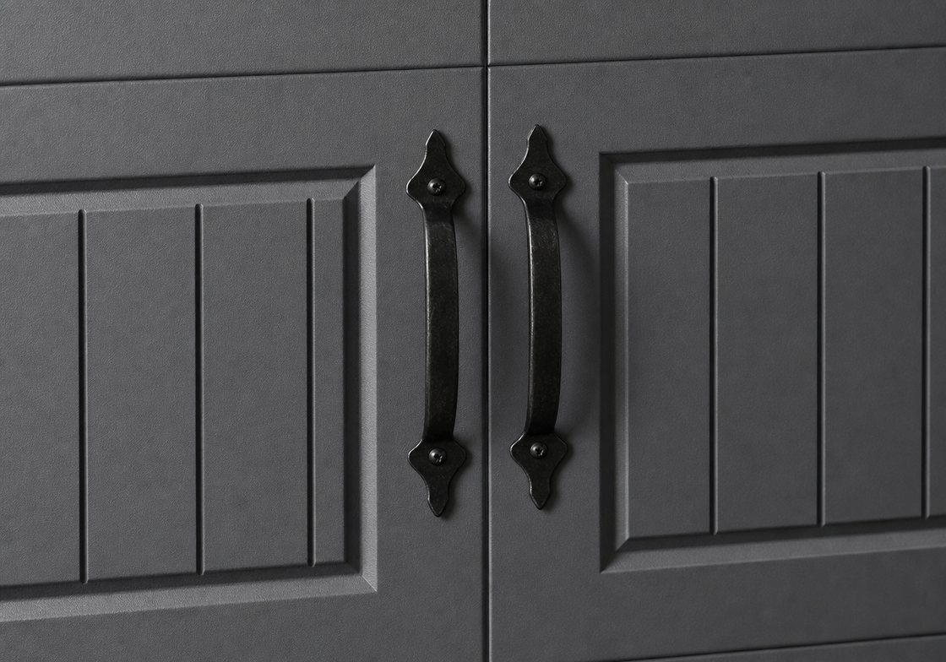
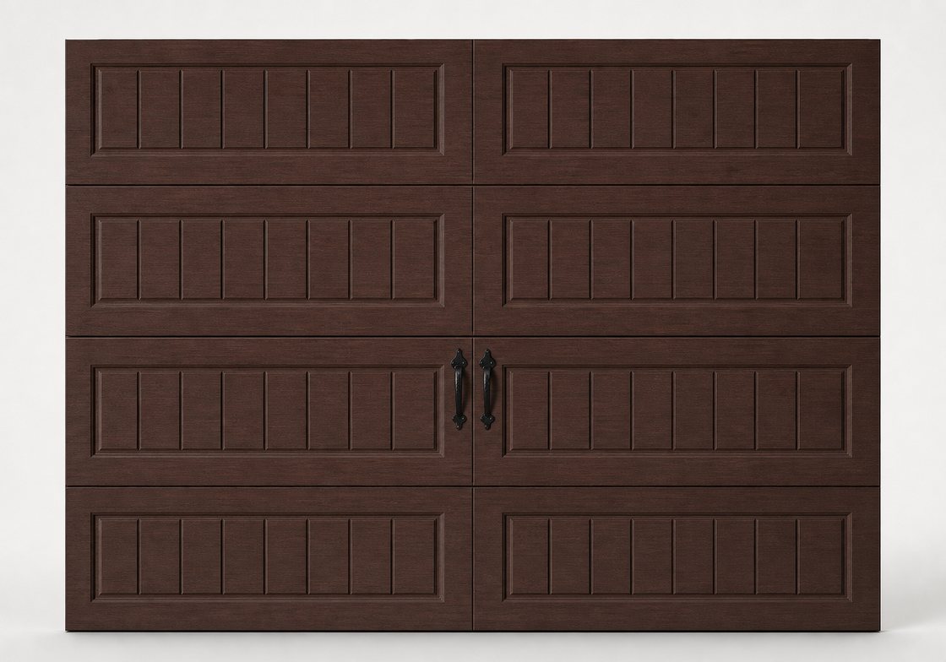
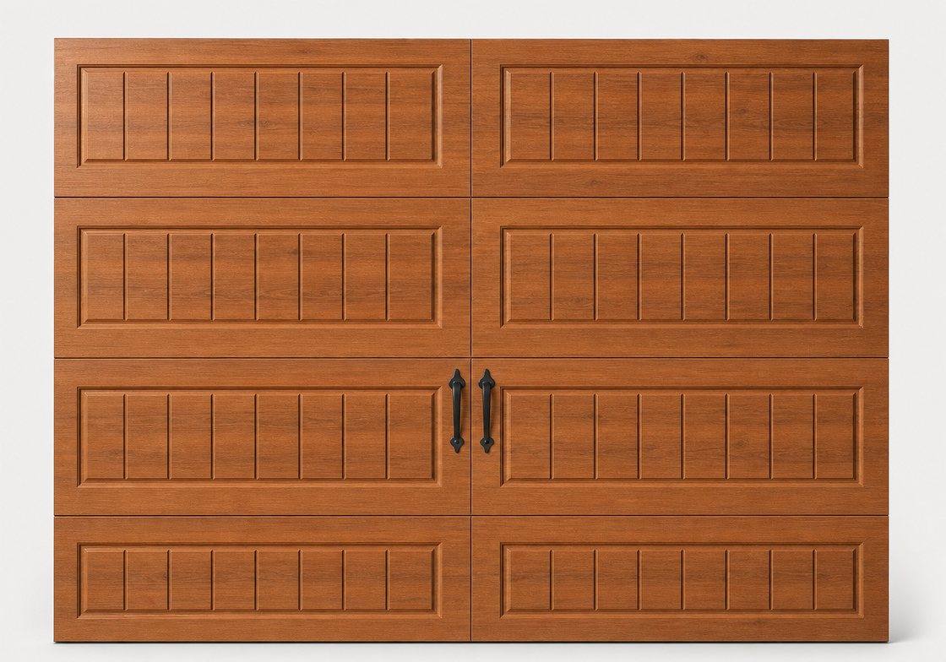
Short panels with vertical batten grooves and black strap handles. Carriage-house character without hinges to maintain.
White
Long panel carriage
Upgrade
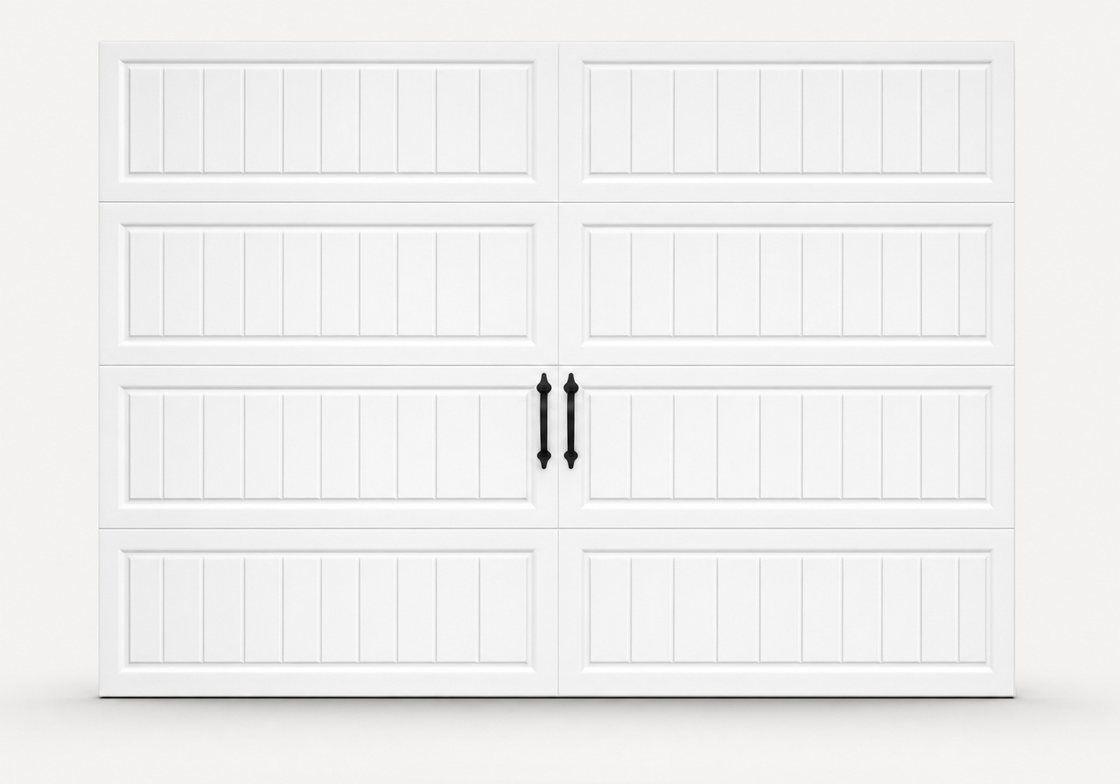
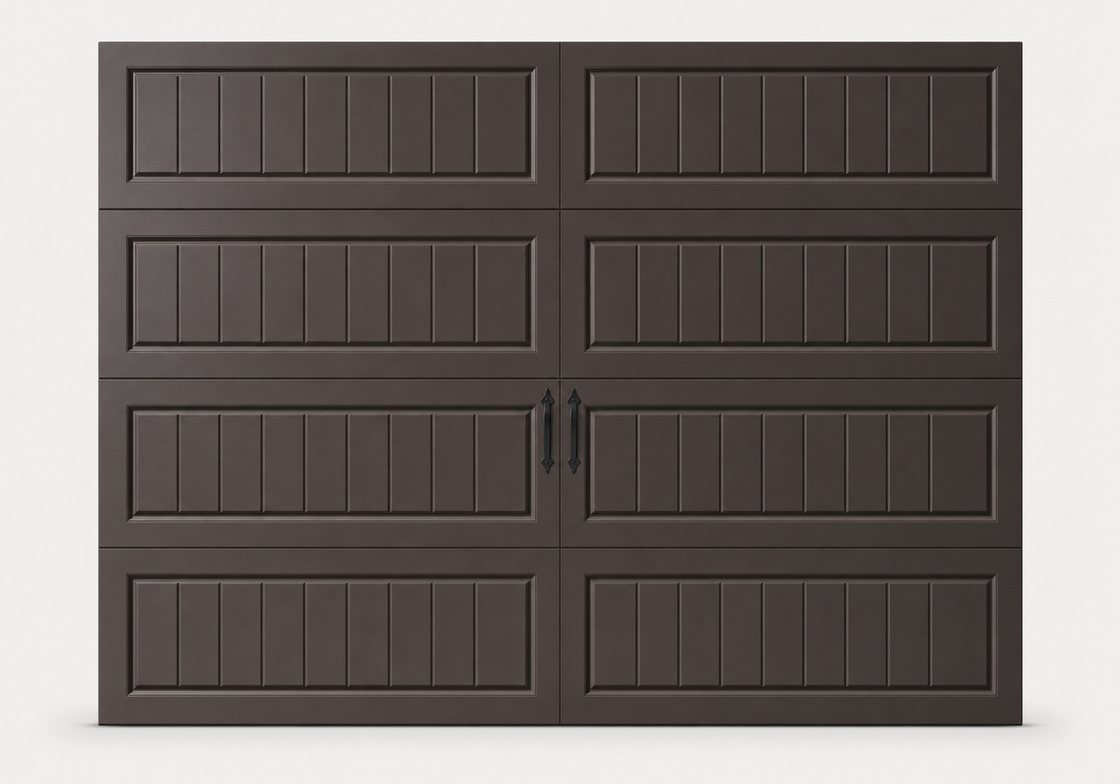
The same batten detail run across two long panels per row. Reads wider, and suits a double door better than the short version.
White
Long block
Standard
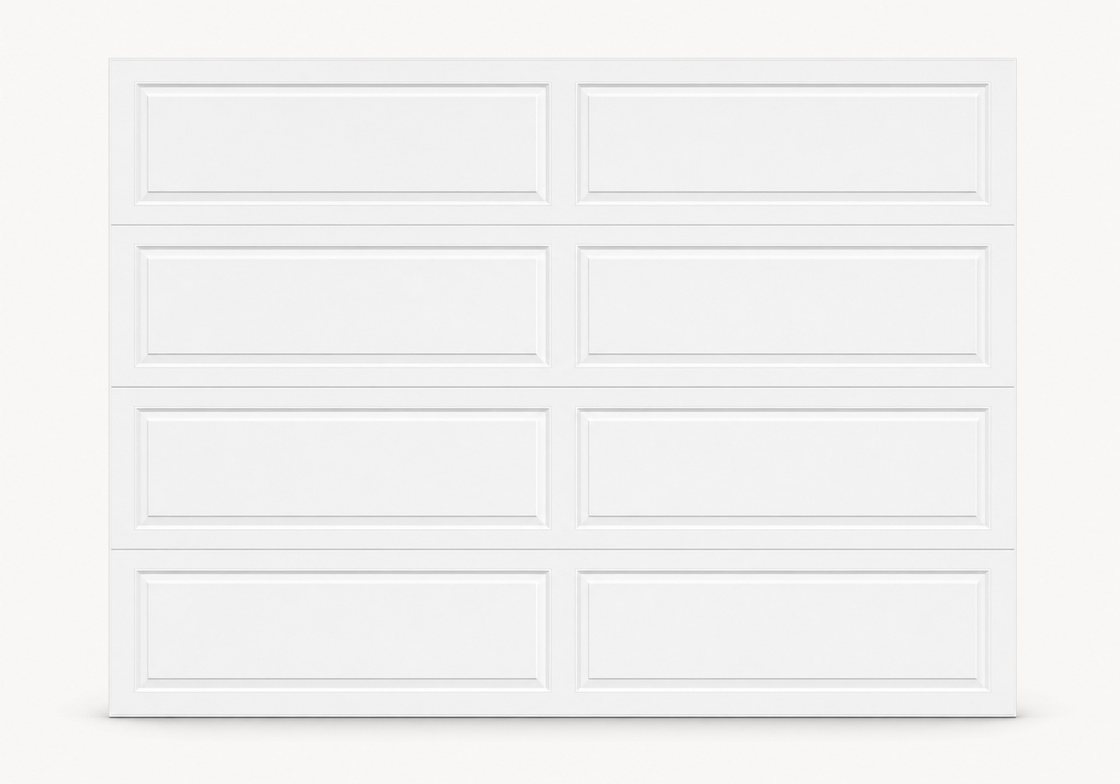
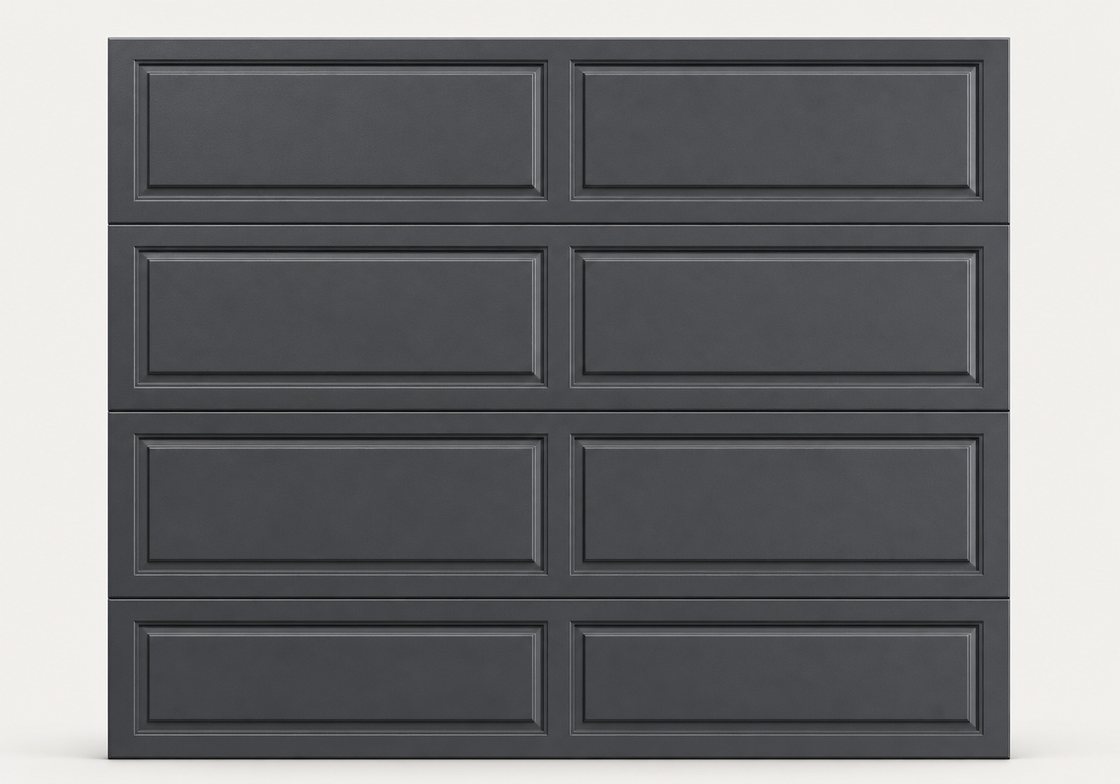
Two long recessed panels per row, no bevel and no grooves. The quietest of the raised-panel styles.
White
Raised colonial
Standard
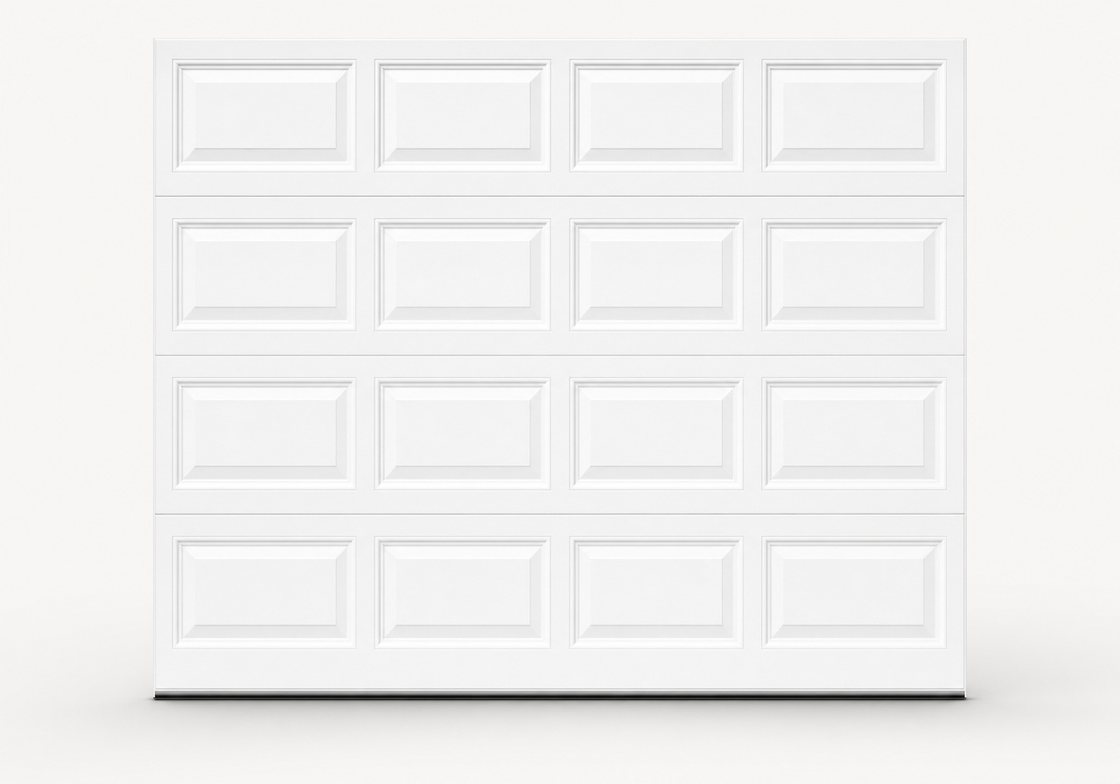
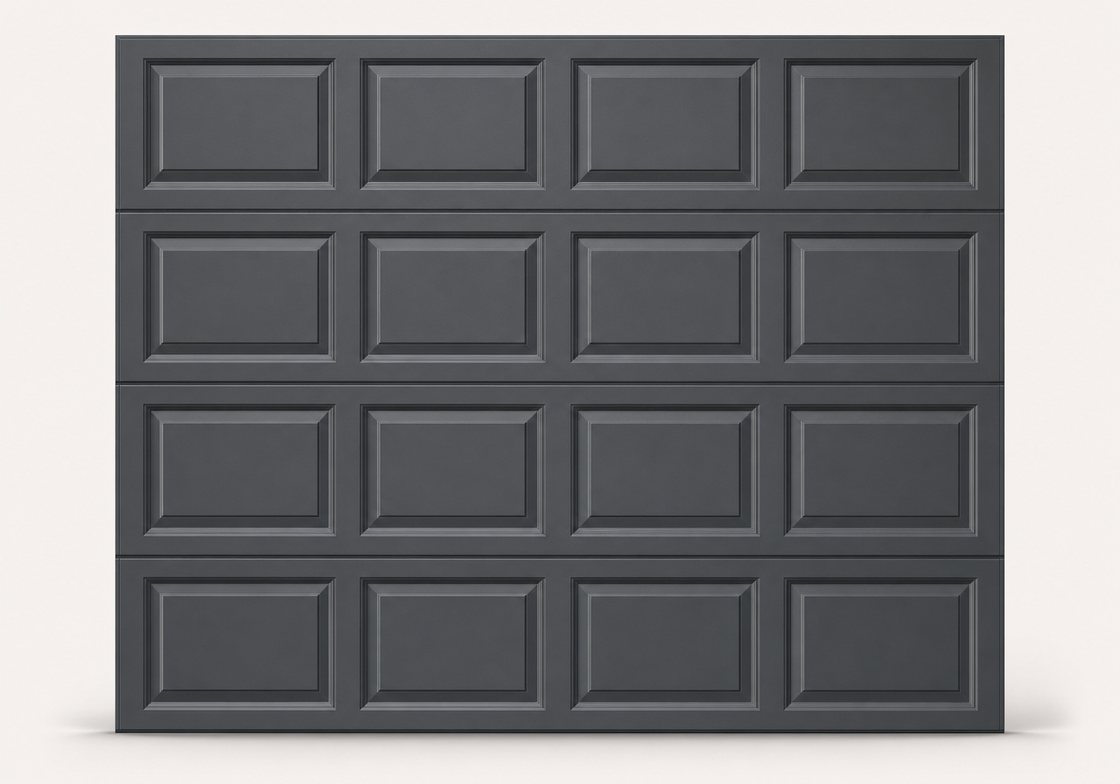
Four rows of four deeply bevelled panels. The most formal of the six, and the one that suits an older house.
Cottage collection
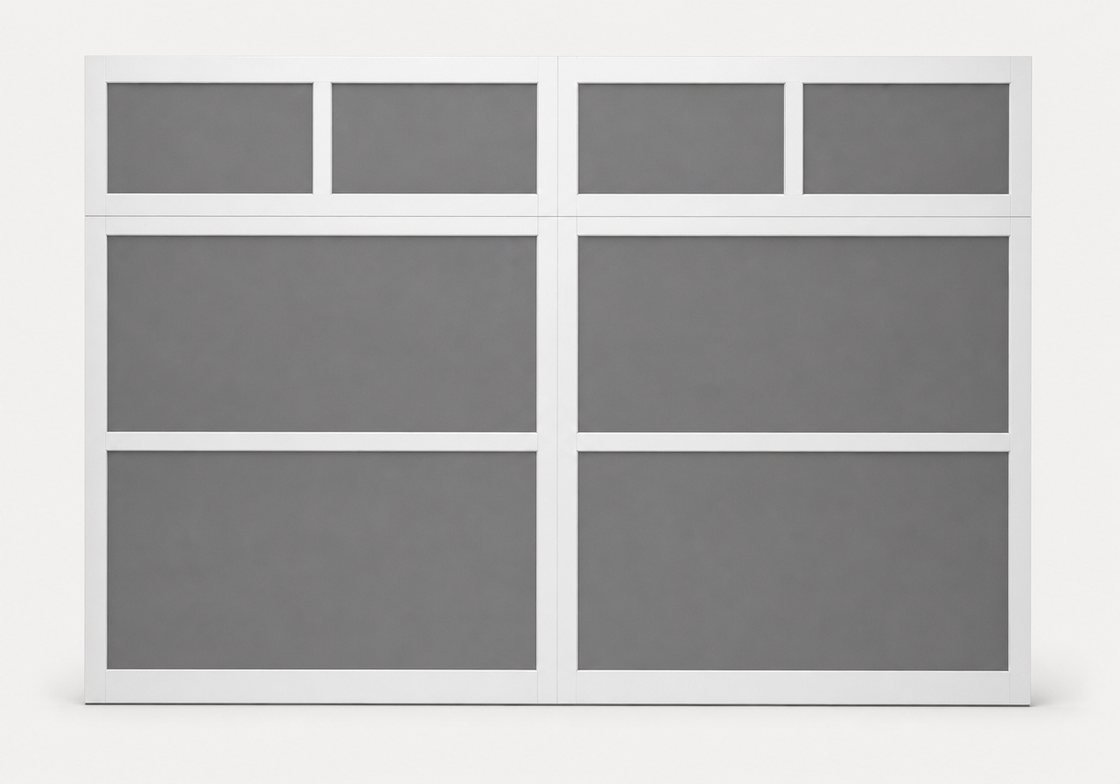
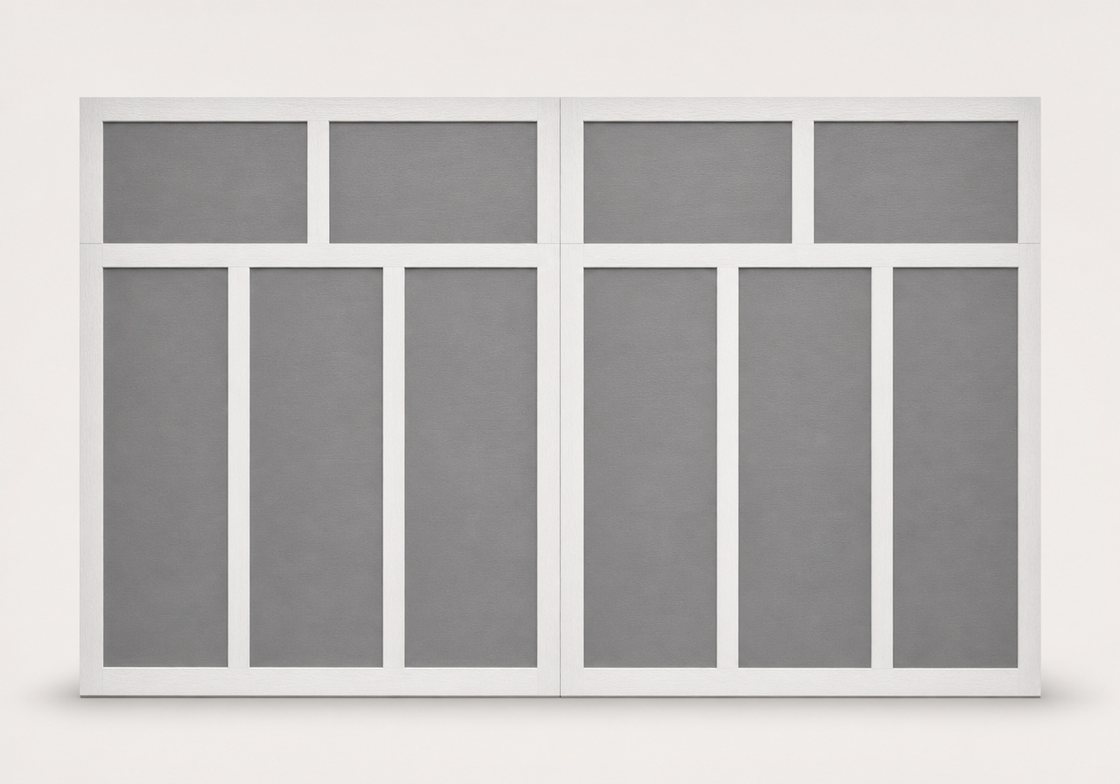
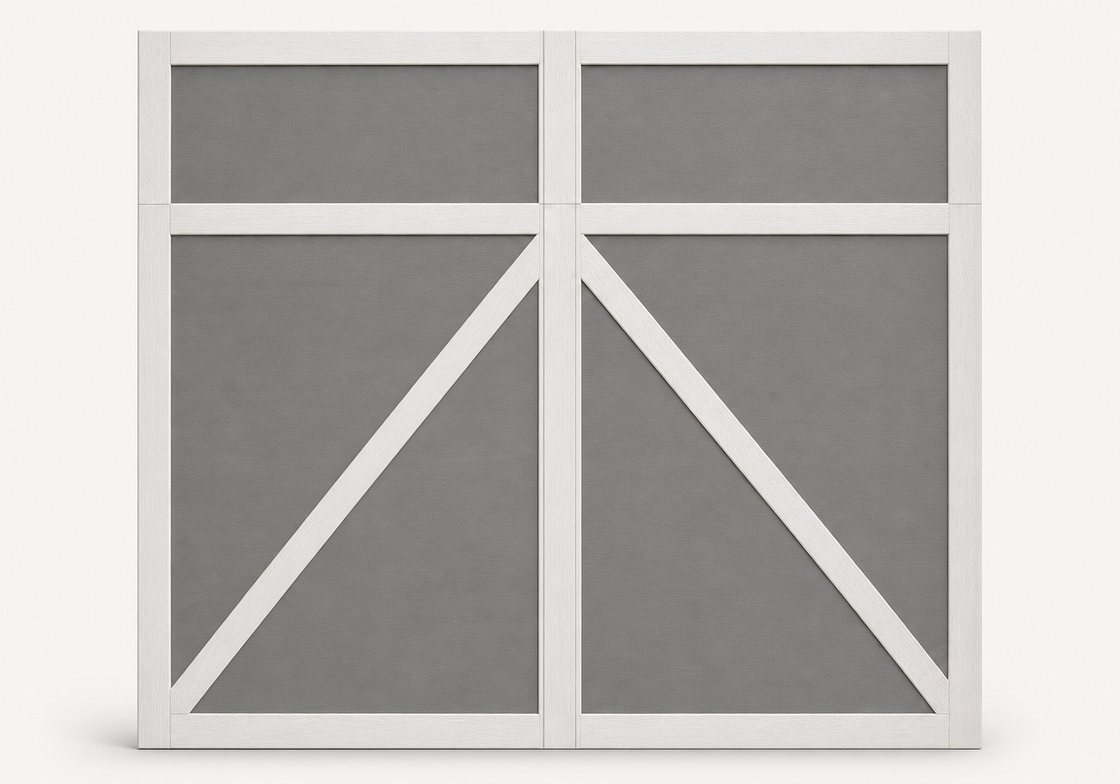
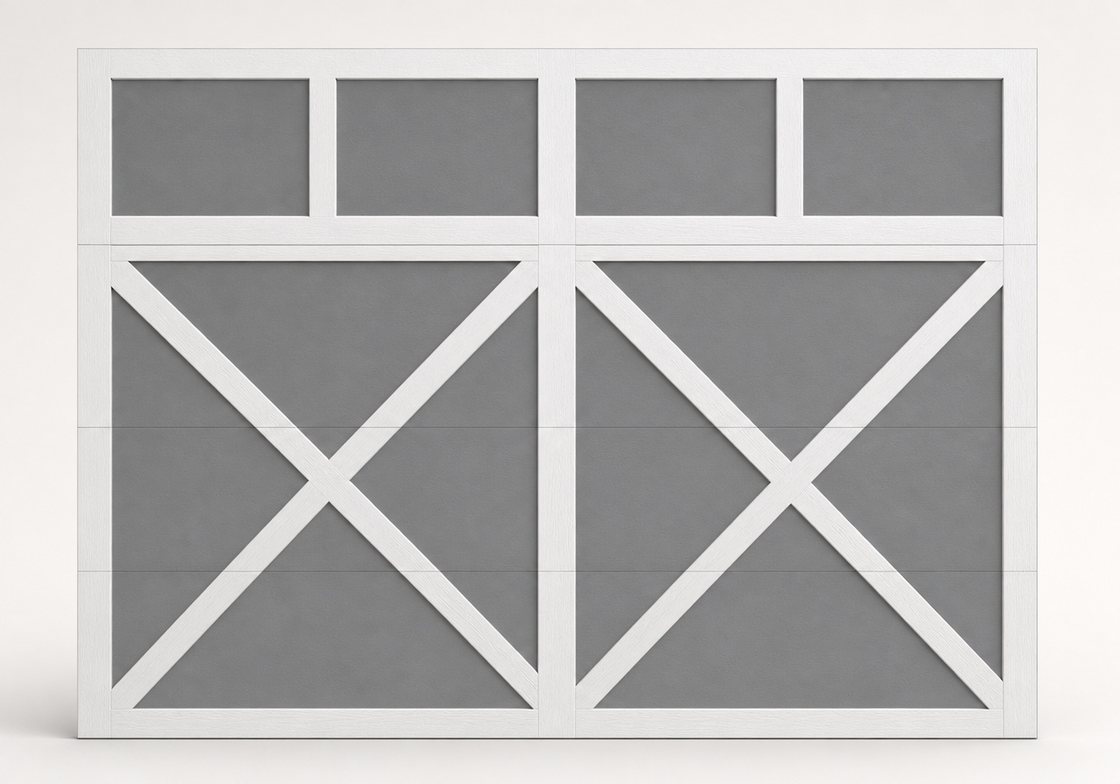
The two-tone carriage series: a white frame over a contrasting panel field, in four bracing patterns. The most decorative doors on the list, and the ones that change the front of a build the most.
Style one
Upgrade
Plain panels inside the white frame. The quietest of the four, and the one that suits a modern farmhouse without shouting.
Style two
Upgrade
Vertical mullions divide each half into narrow lights. Reads as a set of barn doors standing side by side.
Style three
Upgrade
A single diagonal brace per half, mirrored across the middle. Less busy than the cross-buck, and more directional.
Style four
Upgrade
The full X cross-buck. The most recognisable carriage look, and the one people picture when they say barn door.
Colours
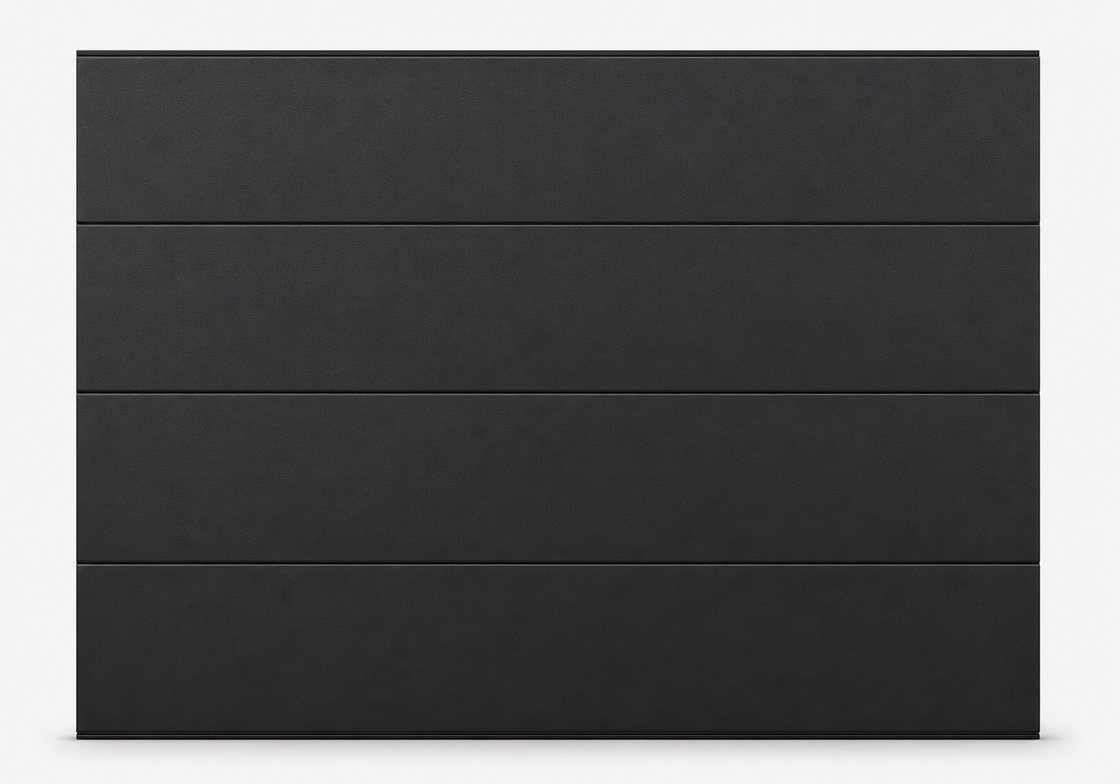
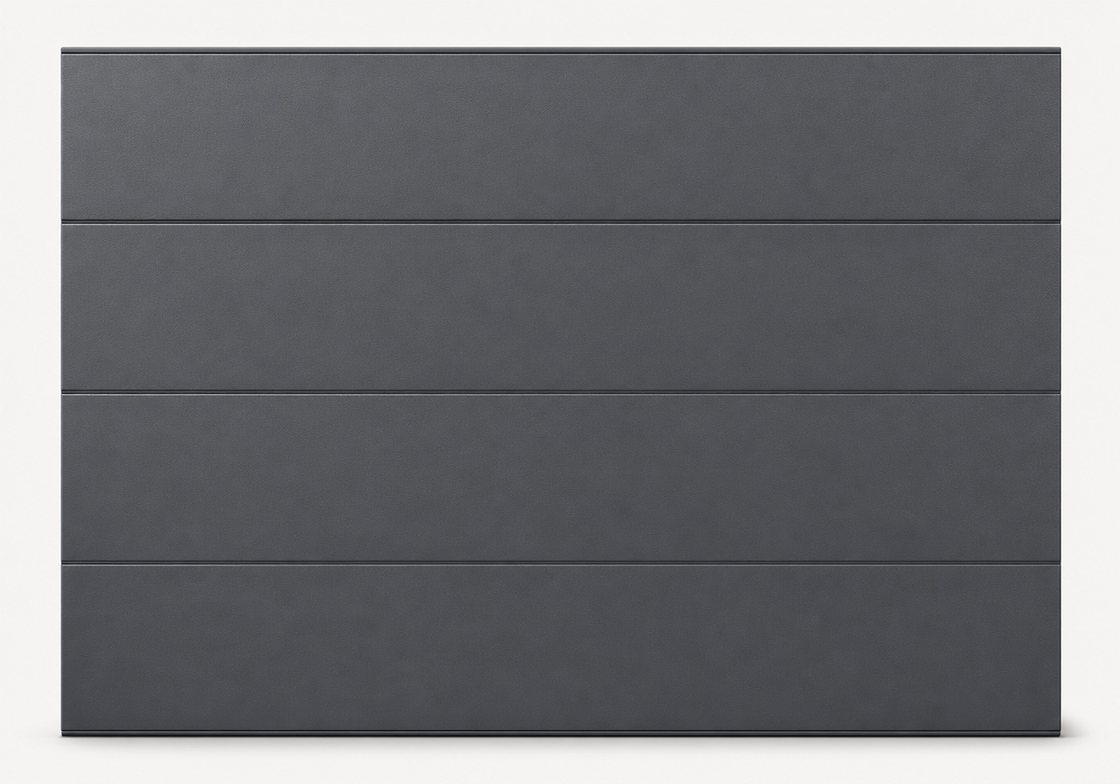
White and black are included on every style. The rest of the palette and the two woodgrains are upgrades, and every colour below is a factory finish on the steel, not paint applied later.
White
Almond
Desert Tan
Sandstone
Slate Grey
Bronze
Brown
Café
Iron Ore
Black
Steel palette
Upgrade
Ten factory colours. Iron ore, slate grey and café are not offered on the recessed grooved colonial panel. Custom painting is available on flush and short panel.
Cocoa Hickory
Woodtones
Upgrade
A woodgrain print on steel: the look of a timber door with none of the refinishing. Only available on woodgrain embossing, and only on the plank and flush panel styles.
Windows
A row of glass in the top section, in clear or frosted. It is the cheapest way to get daylight into a garage you actually work in, and the row sits high enough that nobody sees your bikes from the lane.
Ranch clear
Upgrade
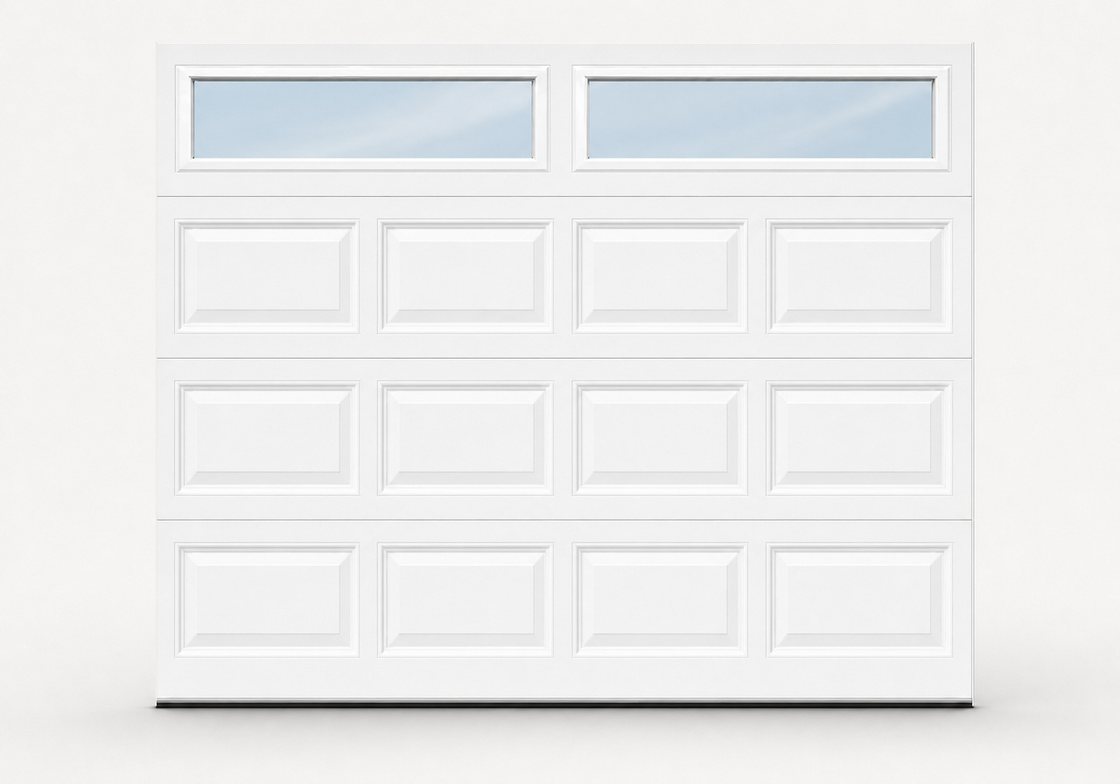
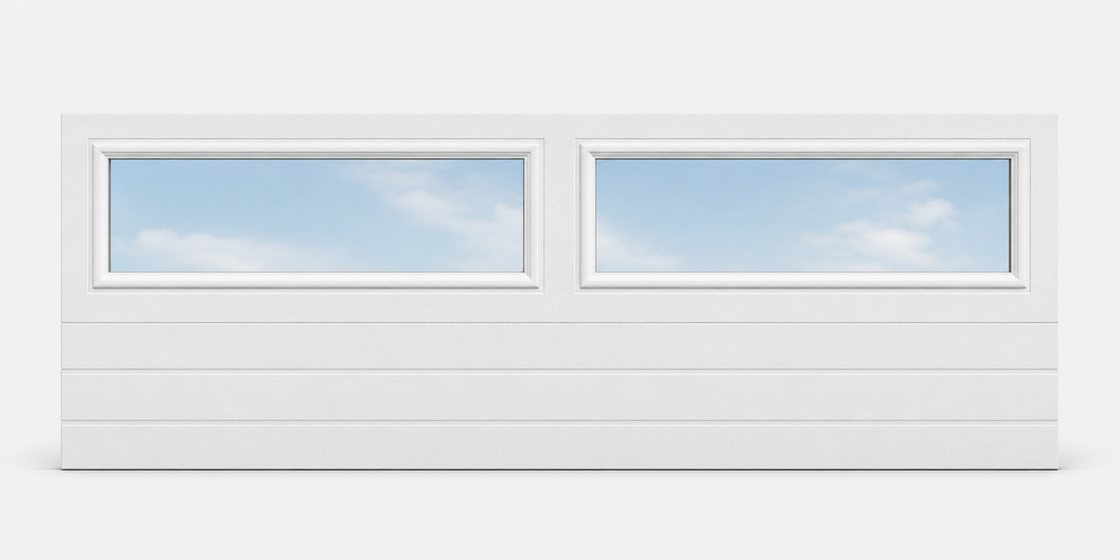
Two wide lights, no bars. The plainest option and the most glass.
Colonial clear
Upgrade
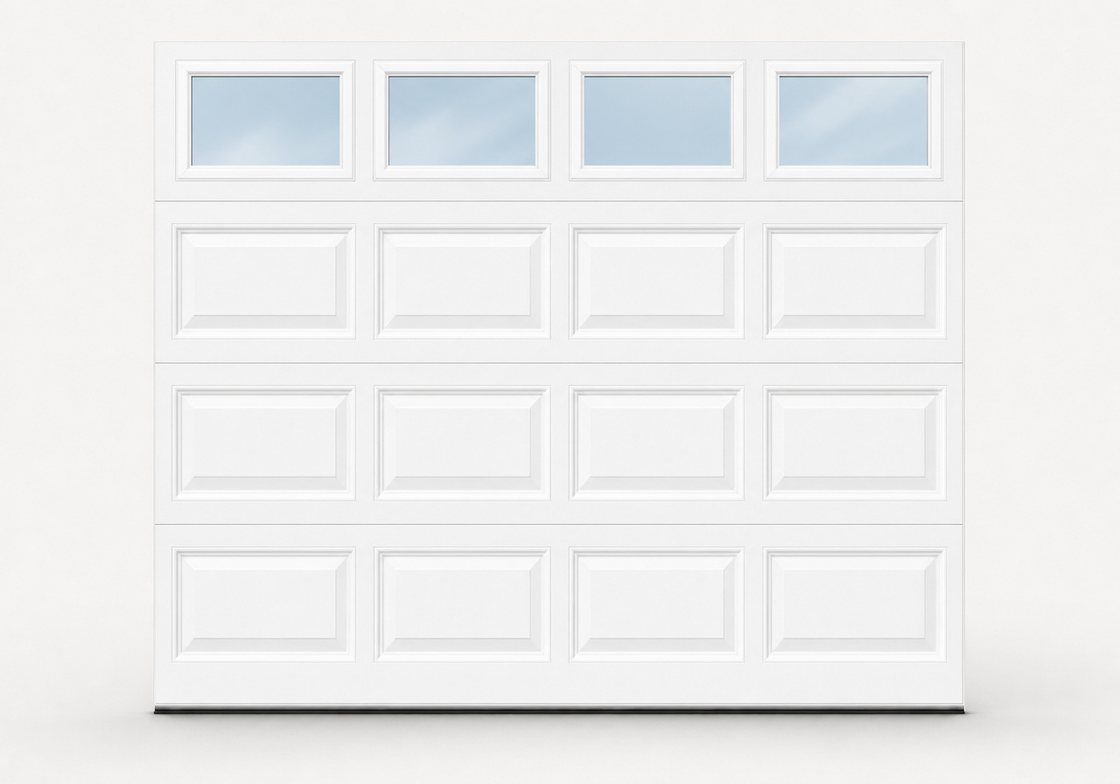
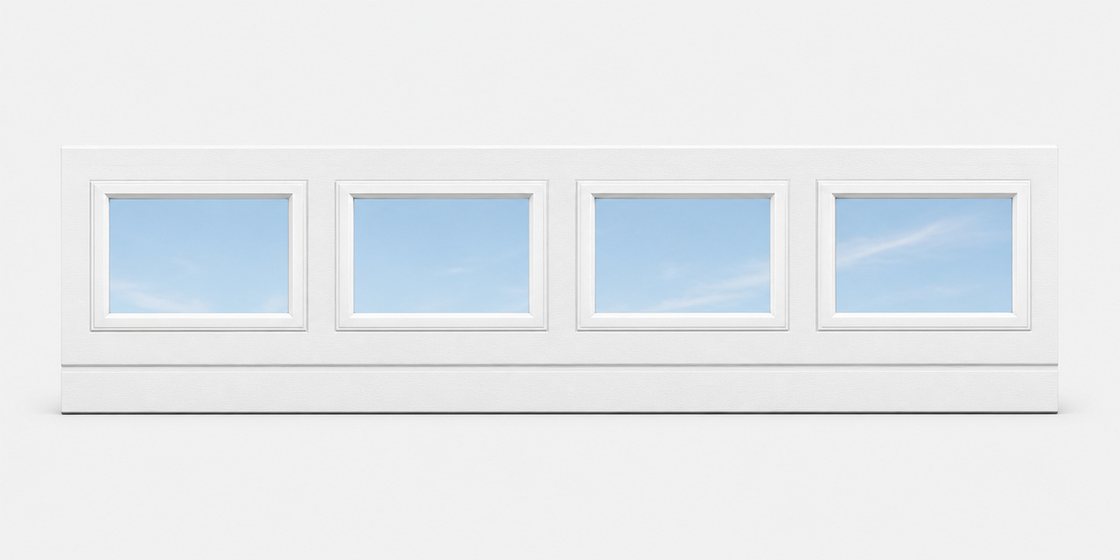
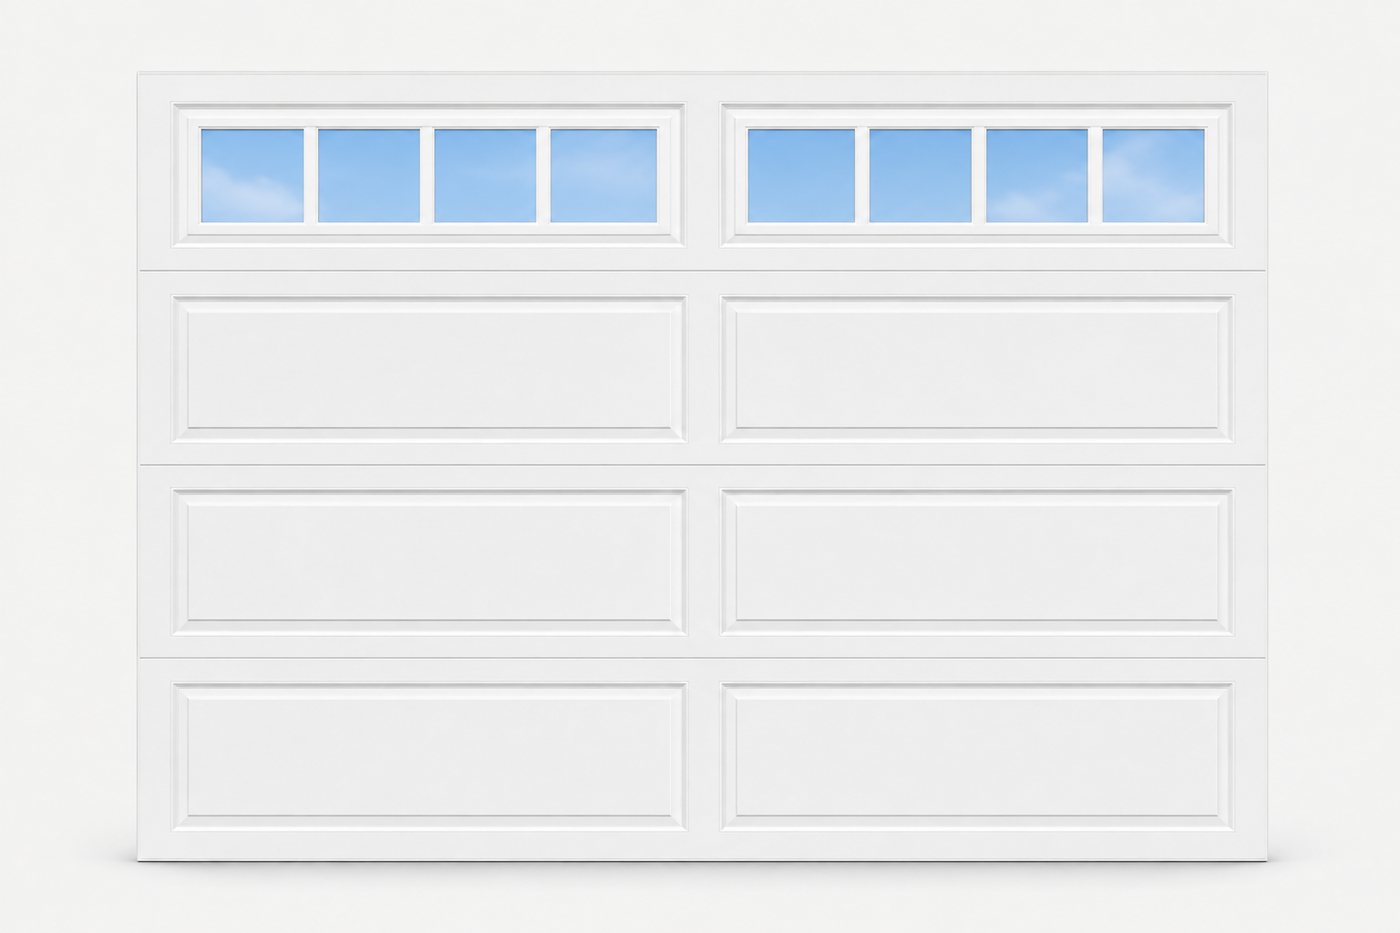
Four separate lights across the section. Breaks the run up without adding pattern.
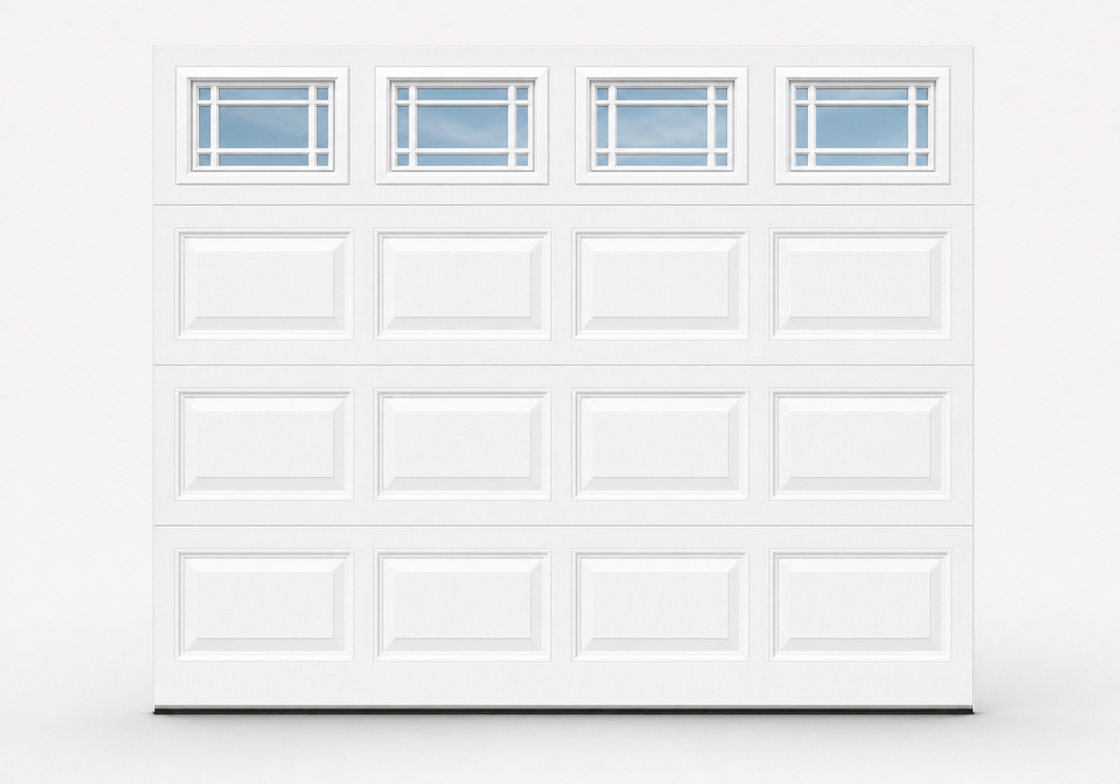
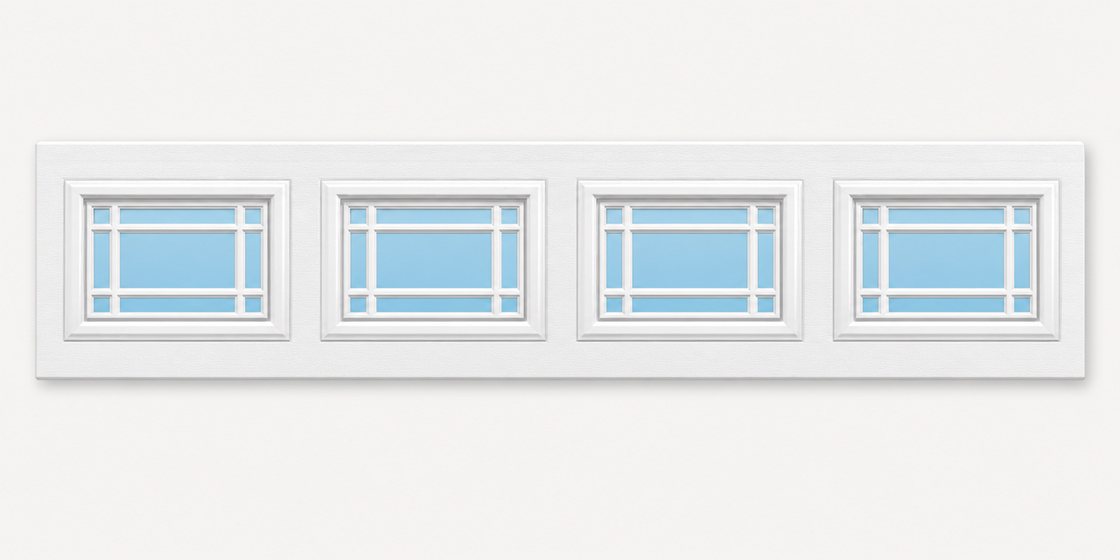
Prairie colonial
Upgrade
Four lights, each with a prairie grille set in from the corners. The detail that ties a door to a craftsman house.
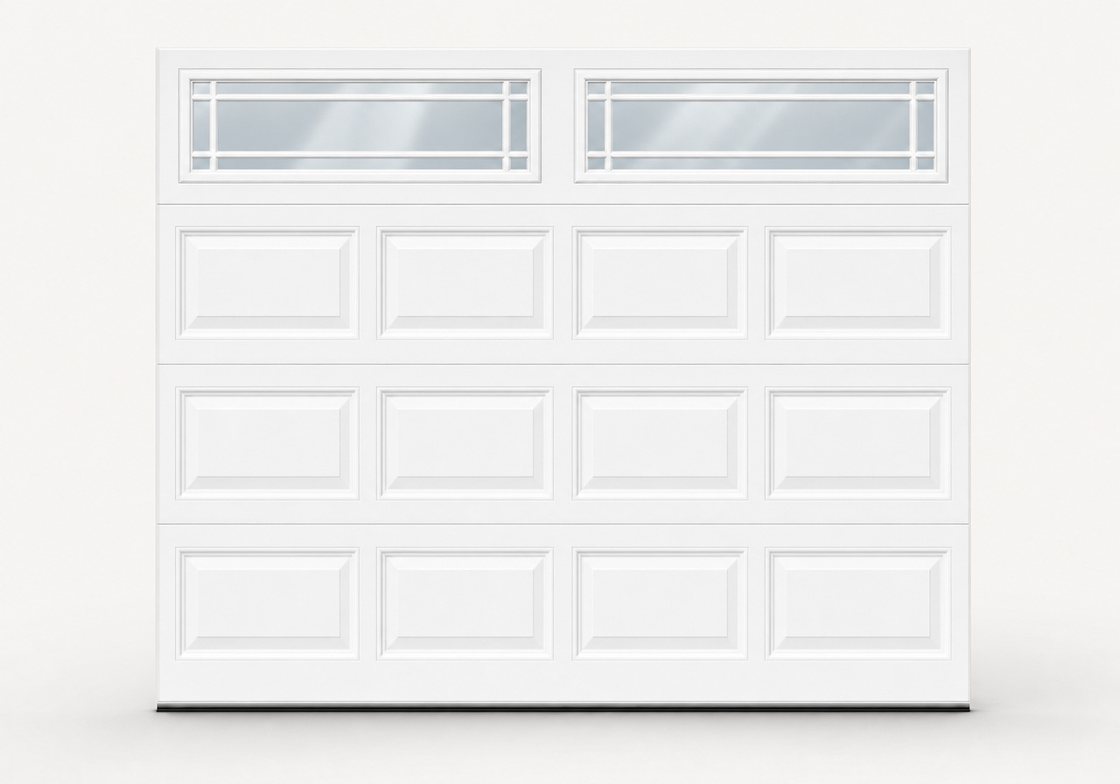
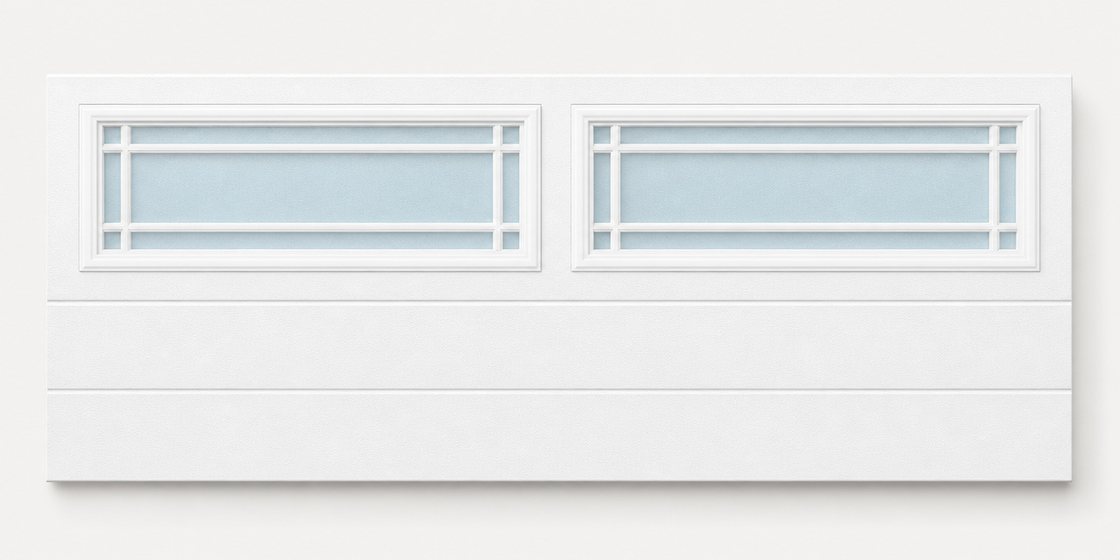
Prairie ranch
Upgrade
The prairie grille on two wide lights instead of four. Same detail, calmer.
Madison and Stockton
Upgrade
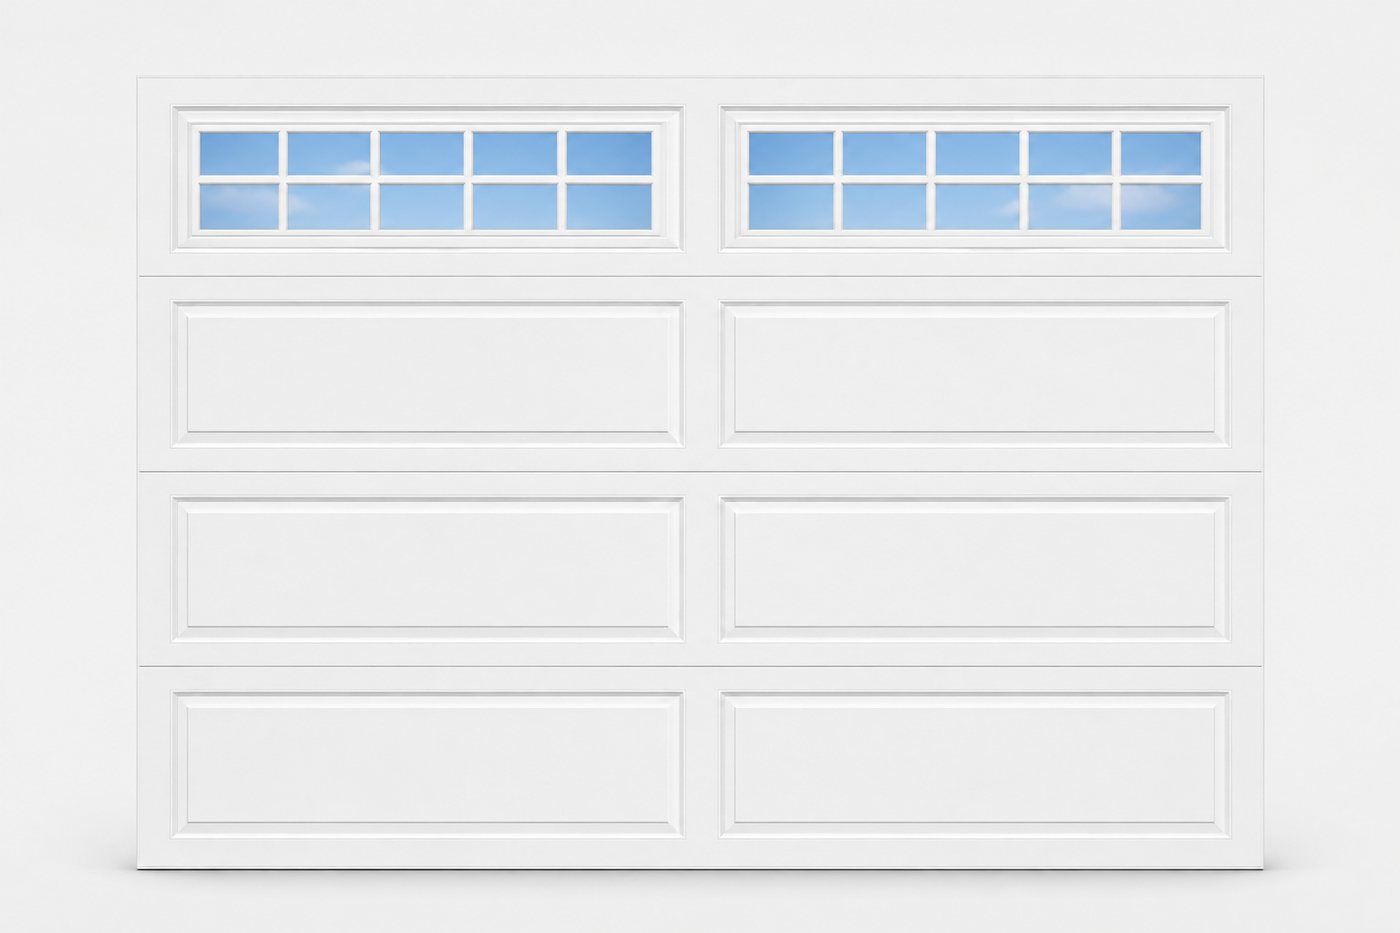
Panel-matched glass in short and long panel widths, plus arched Madison. Stockton adds a divided-light grille. Any of them in clear or frosted.
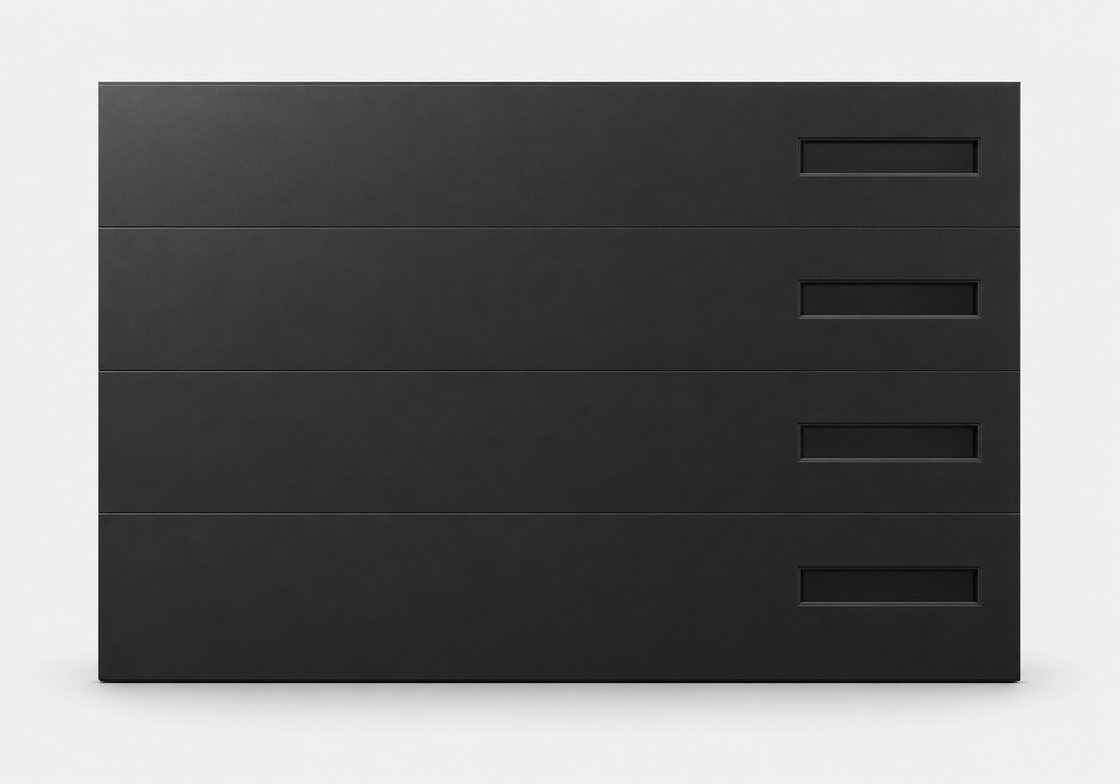
Slimline windows
Upgrade
Narrow horizontal slots down one side of a flush door rather than a row across the top. The modern alternative, and the one that suits a flat-roof build.
Openers
Chain drive
Standard
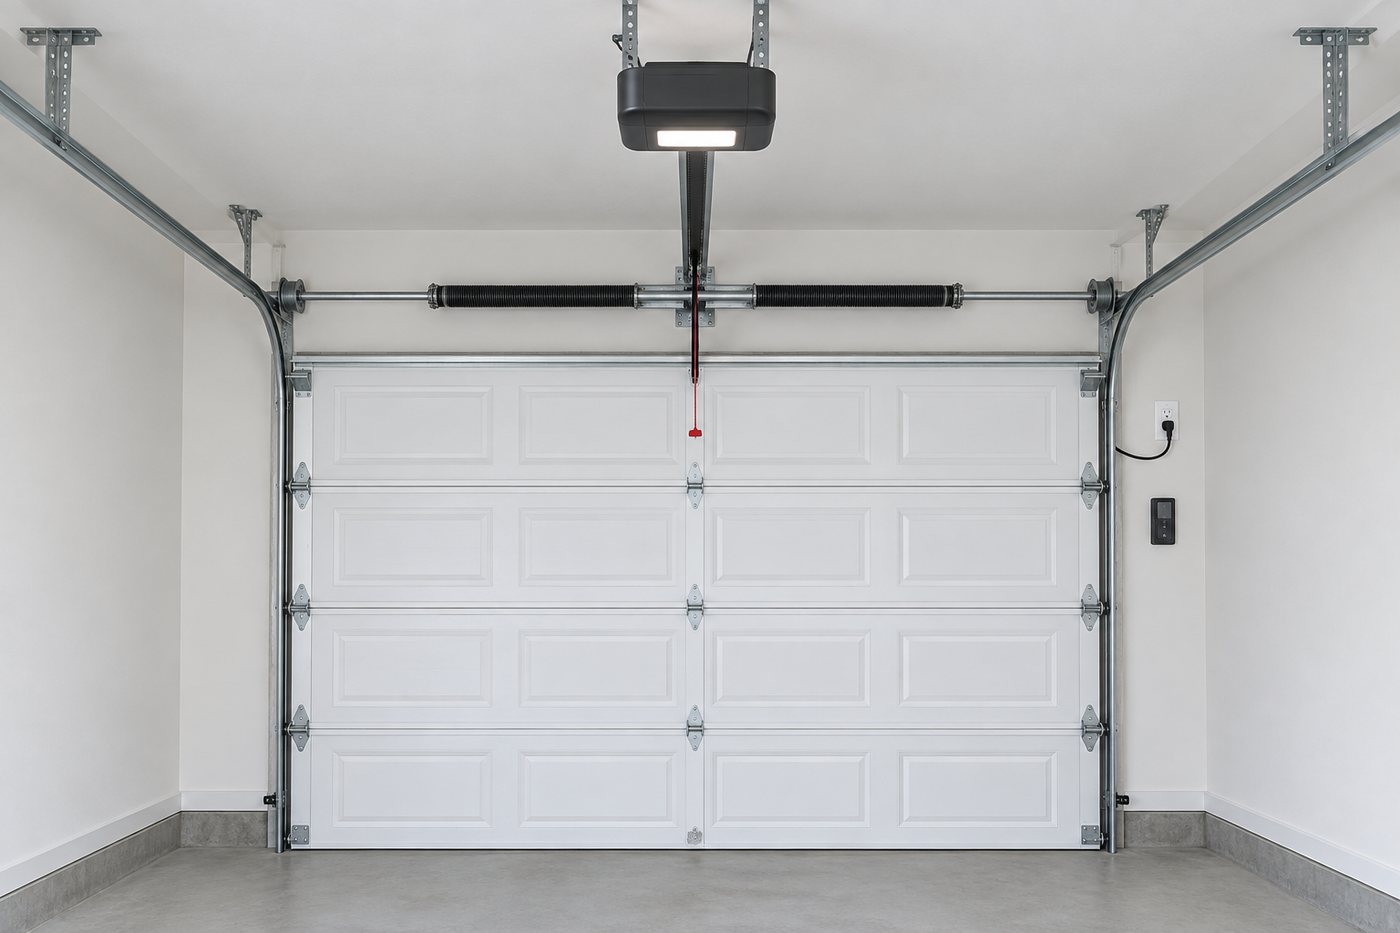
Included on every build with 2 remotes and a wall console. Proven and easy to service.
Belt drive
Upgrade
Whisper-quiet, with Wi-Fi and smartphone control. The right call when the garage shares a wall with living space.
Wall-mount opener
Upgrade
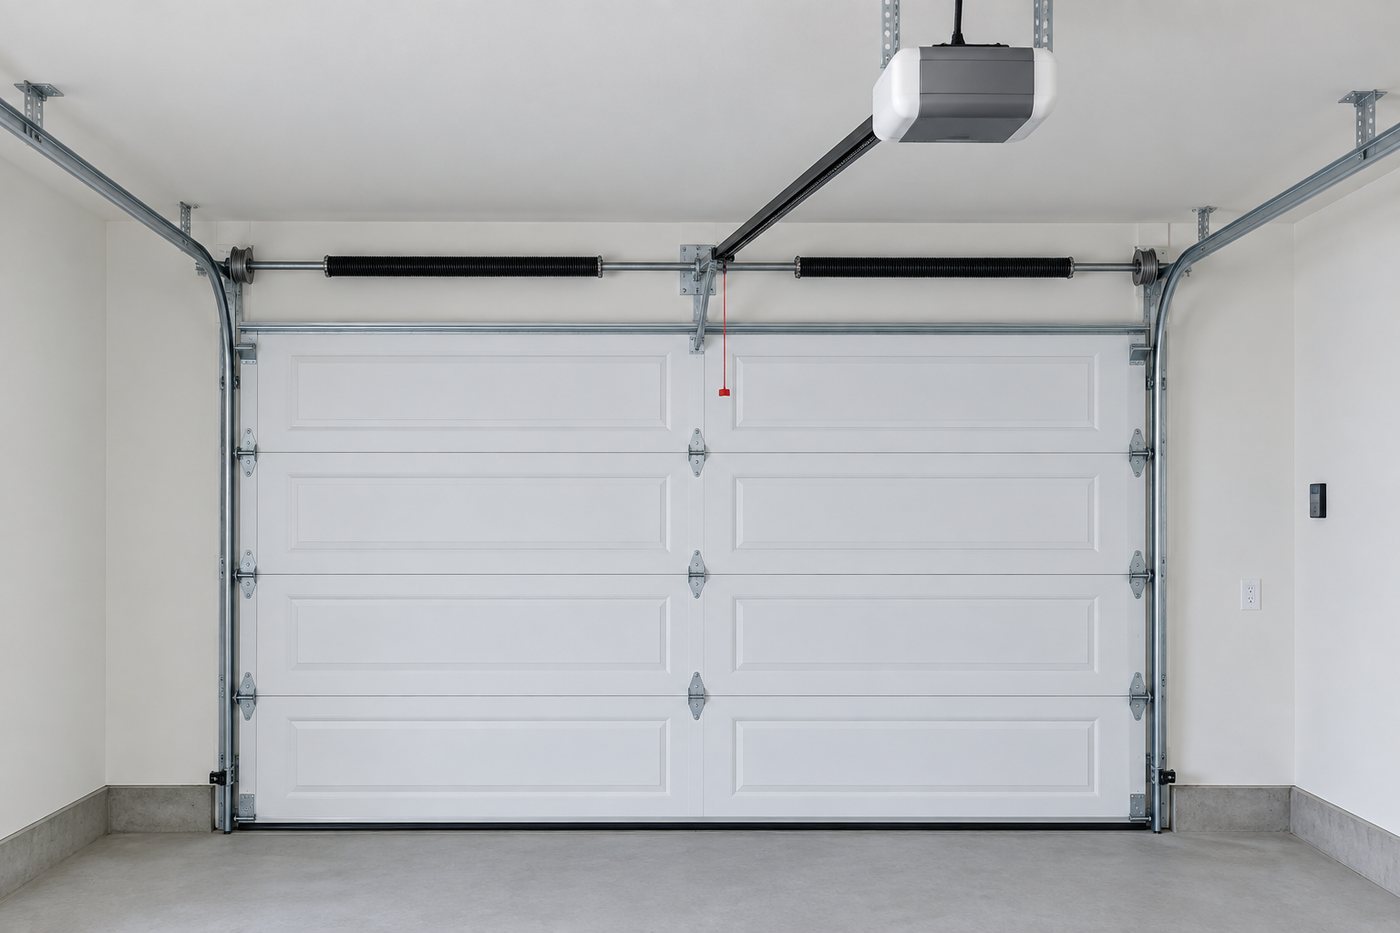
A LiftMaster 98022 bolted to the wall beside the torsion shaft instead of hung from the ceiling. Quiet, with Wi-Fi and Bluetooth built in, and battery backup and an automatic deadbolt available.
Why it's built this way
A ceiling opener runs a rail, a trolley and a motor down the middle of the garage, which is exactly where a storage deck, a tall vehicle or a hoist wants to be. On the wall, the only things overhead are the door and its two tracks.
Man doors & windows
Every garage includes a 36×80 insulated steel man door and a 38×40 dual-pane sliding window. Where they go is your call, side or rear.
Man door stylesUpgrade
Flush steel included; top-lite, craftsman 6-lite and half-lite glass styles as upgrades.
Bigger windowsUpgrade
A 36×36 fixed picture window for maximum glass with no draft, or 48×48 and 60×48 sliders for light and ventilation. Frosted or clear, white or black frames.
Sliding patio doorUpgrade
Swap a window for a full patio door where the garage opens onto a yard or shop space.
Option
What it is for
Standard or upgrade
Man door styles
Flush steel included; top-lite, craftsman 6-lite and half-lite glass styles as upgrades.
Upgrade
Bigger windows
A 36×36 fixed picture window for maximum glass with no draft, or 48×48 and 60×48 sliders for light and ventilation. Frosted or clear, white or black frames.
Upgrade
Sliding patio door
Swap a window for a full patio door where the garage opens onto a yard or shop space.
Chain is included, proven and easy to service; the noise only matters if someone sleeps near the garage. Belt is near-silent and adds Wi-Fi control from your phone. Detached garage far from the house: chain is fine. Suite above or bedroom nearby: belt.
Do I need the 8-ft-tall door?+
Measure the tallest thing you park, racks included. A stock half-ton clears a 7-ft door; most lifted trucks, vans and trailers do not. The 8-ft door needs 9-ft walls, which is a framing decision, not a retrofit.
Next step
Bring your list to a consultation
Pick what looks right, and we will price the whole build against your lot — in writing.
01A call backA short call about what you want to build, what your lot allows, and what it usually costs to be wrong about.
02An hour on siteWe measure, look at access and grade, and tell you what is buildable. No obligation, no charge.
03A written quoteItemized line by line, with the spec attached, so you can see what moves the number.
Prefer to talk? (403) 667-9800, Monday to Friday, 9am to 10pm. WeChat wxabls.