
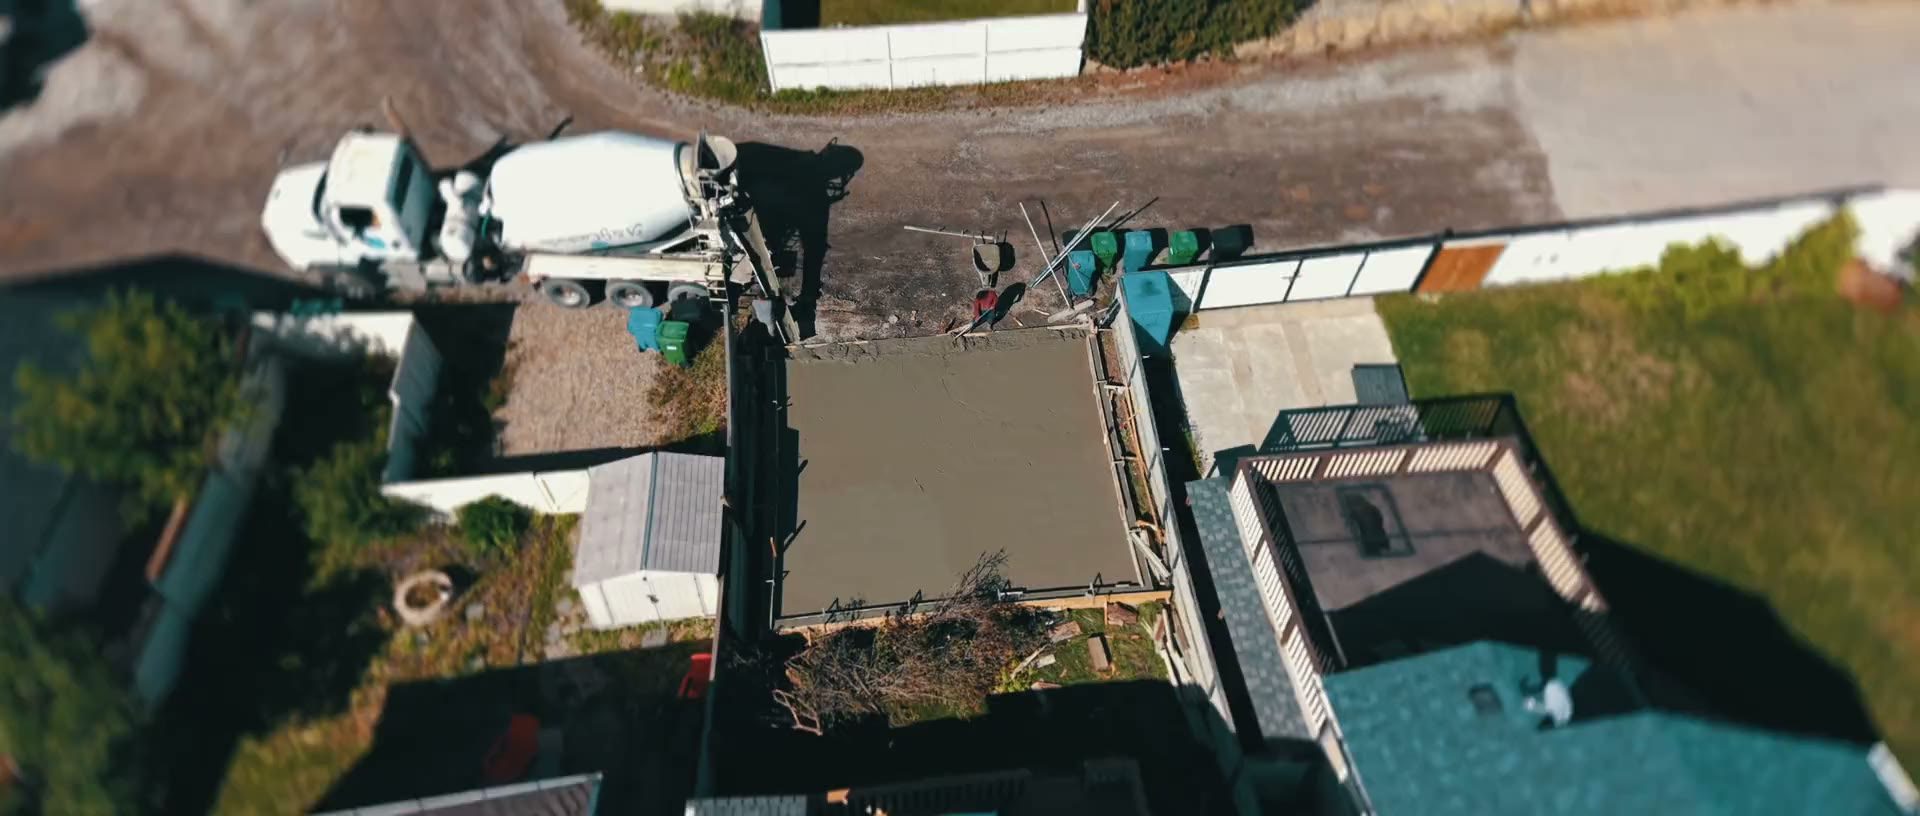
Built from a spec you can read
A reinforced pad, an insulated door, vinyl siding matched to your house, and every choice written down before the pour. Seven catalog pages cover what comes standard and what each upgrade changes.
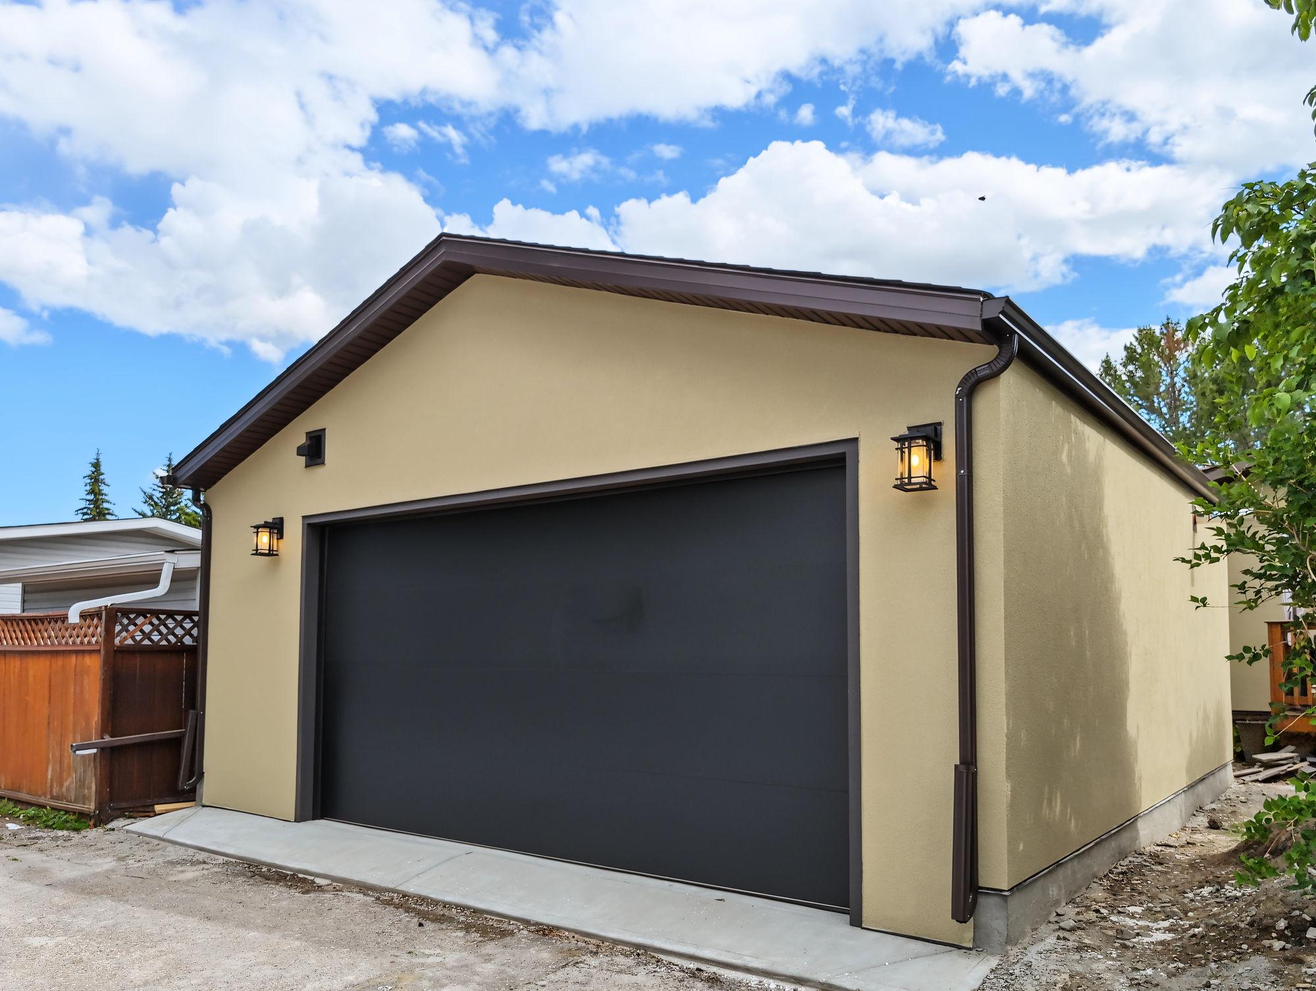
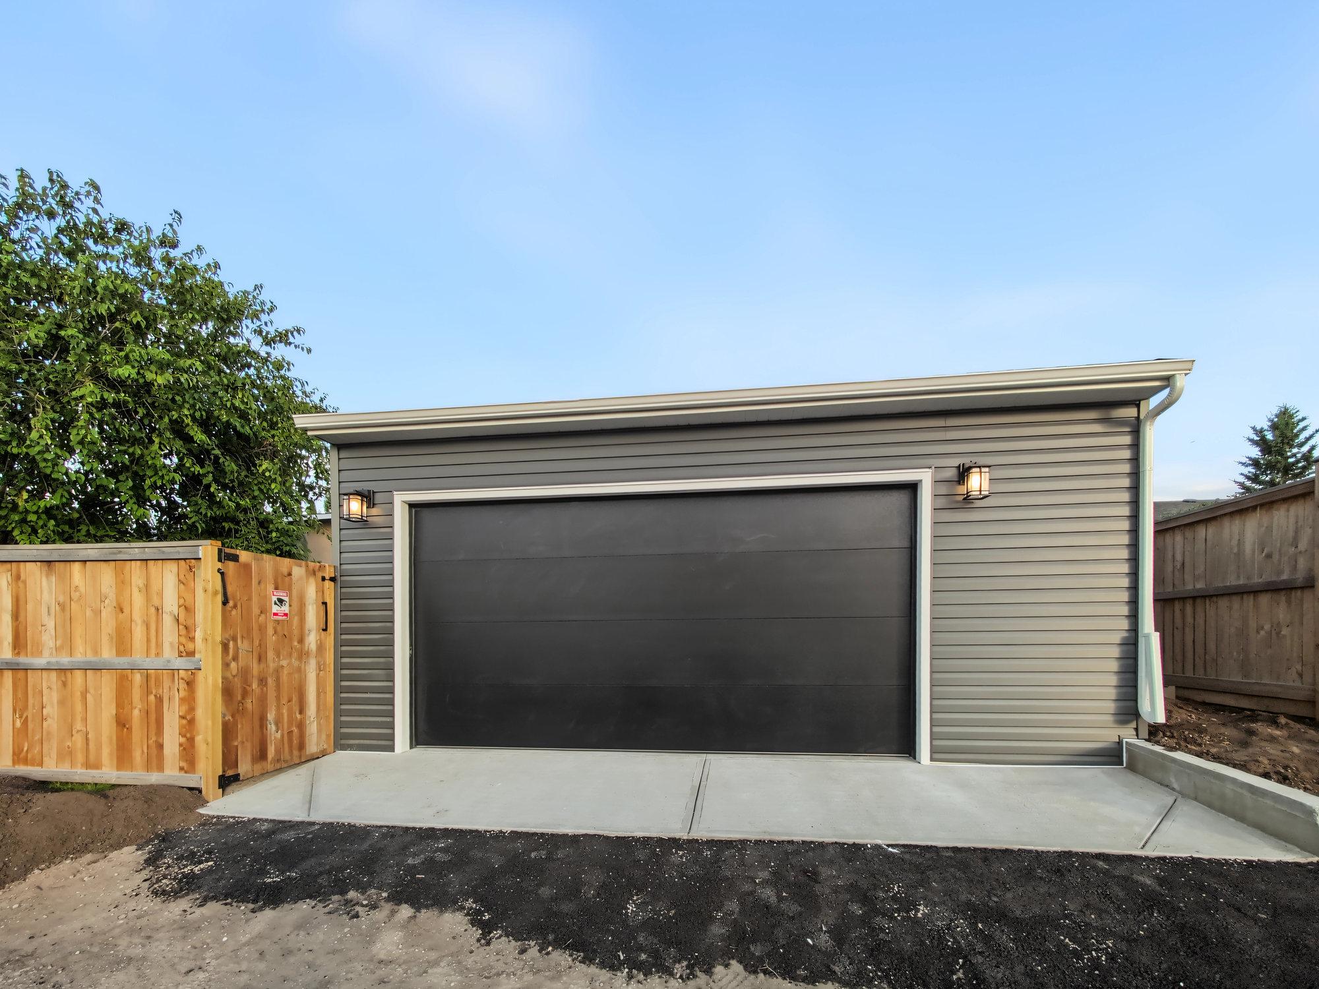
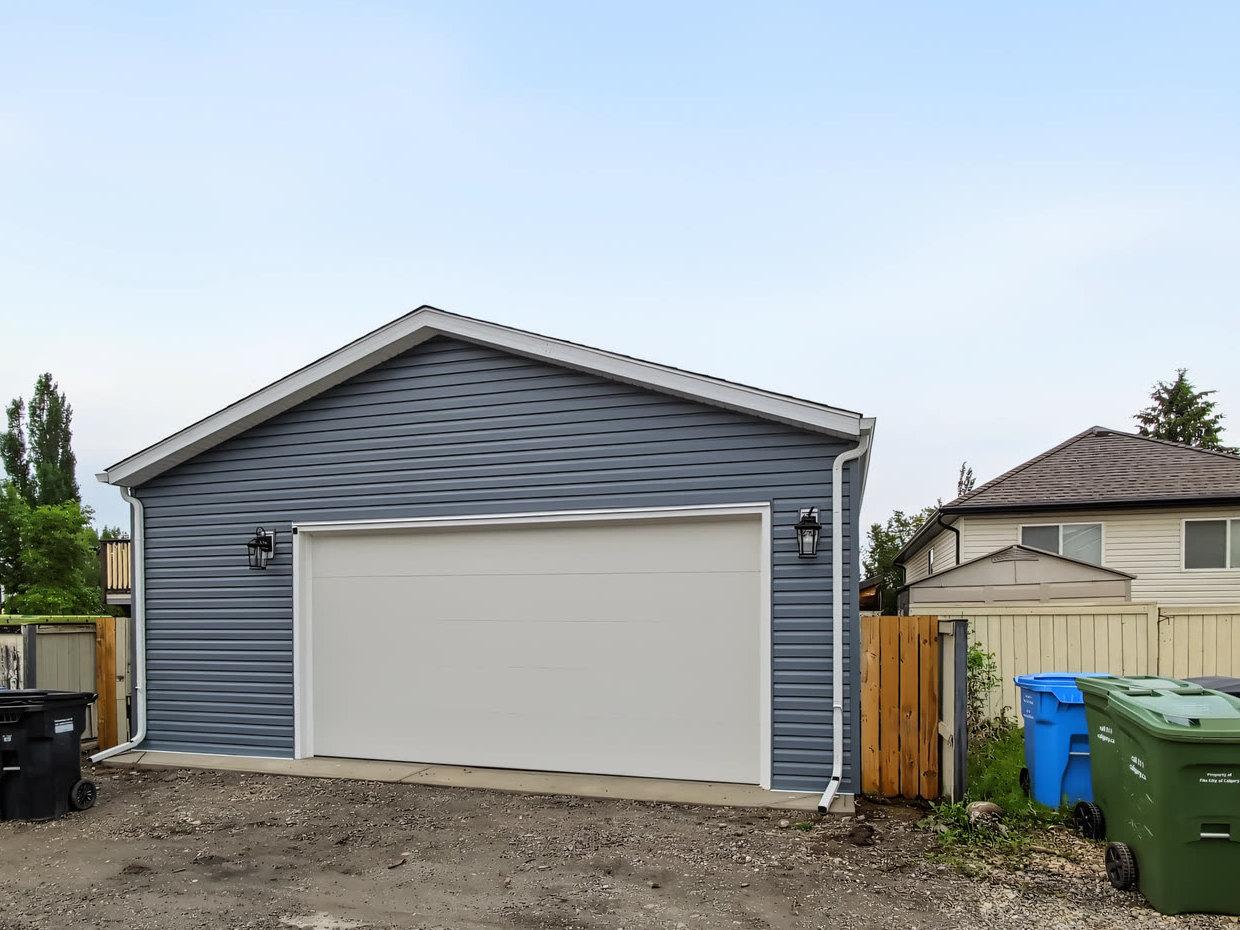
Three of ours, around Calgary. More on the finished builds page as they are photographed.
What every build starts with
Not a promo package — the baseline spec, and the reason each piece is in it.
A pad built in layers
Compacted gravel and tied 10 mm rebar under 32 MPa concrete. Geotextile under the gravel and a 15 mil vapour barrier under the slab are upgrades, and the barrier is the one to add if the garage may ever be heated.
The full pad spec →An insulated door, always
Every overhead door is triple-layer steel, R-16 — quieter on the tracks, warmer in January, and it shrugs off the puck hits that dent single-skin doors.
Doors & openers →Materials named on paper
Vinyl siding matched to your house, 30-year architectural shingles, three exterior lanterns, and fibre cement priced as an upgrade. Your quote lists every product line, so you can look each one up.
Siding, roof & trim →On every build, before a single upgrade
Scope items as they appear on the quote- 16 × 7 insulated overhead door · or 8 × 7 on a single
- 36 × 80 insulated man door
- 38 × 40 sliding window
- Three exterior wall lanterns
- Pre-engineered 4/12 trusses
- Reinforced pad, 6 in curbs, 2 ft apron
- Vinyl siding, matched to your house
- 30-year architectural shingles
- Aluminum soffit, fascia and gutter
- Chain-drive opener, two remotes
- Three outlets, two lights
- Drawings and permits in the contract
What goes into a garage, and what's worth upgrading
Seven pages, from the pad to the roof. Each covers what comes standard, what an upgrade changes, and when that decision has to be made.
Planning a suite above the garage? That is a separate build with its own code requirements.
Garage Suites ↗When each decision locks
Some upgrades can be added the year after. Some are poured in on day one. This is which is which, and why the consultation comes before the concrete.
- 01
Before the pour
Pad thickness, rebar grid, apron length, and whether it is a floating slab or a frost wall. A suite above the garage is decided here too. Nothing in this list changes once the concrete is down.
The page for it → - 02
Before framing closes
Wall height, door and window sizes and where they sit, blocking for cabinets and slatwall, wall space for a subpanel. An 8 ft door needs 9 ft walls, so the truck decides the framing.
The page for it → - 03
Before drywall
The insulation package, wiring for 240 V and the welder, the gas line to a unit heater, lighting circuits over the bench. Cheap now, a demolition job later.
The page for it → - 04
After the doors hang
Floor coatings, cabinets, slatwall, opener upgrades, overhead racks. The ones you can add next spring without touching a wall.
The page for it →
Finished inside, not just closed in
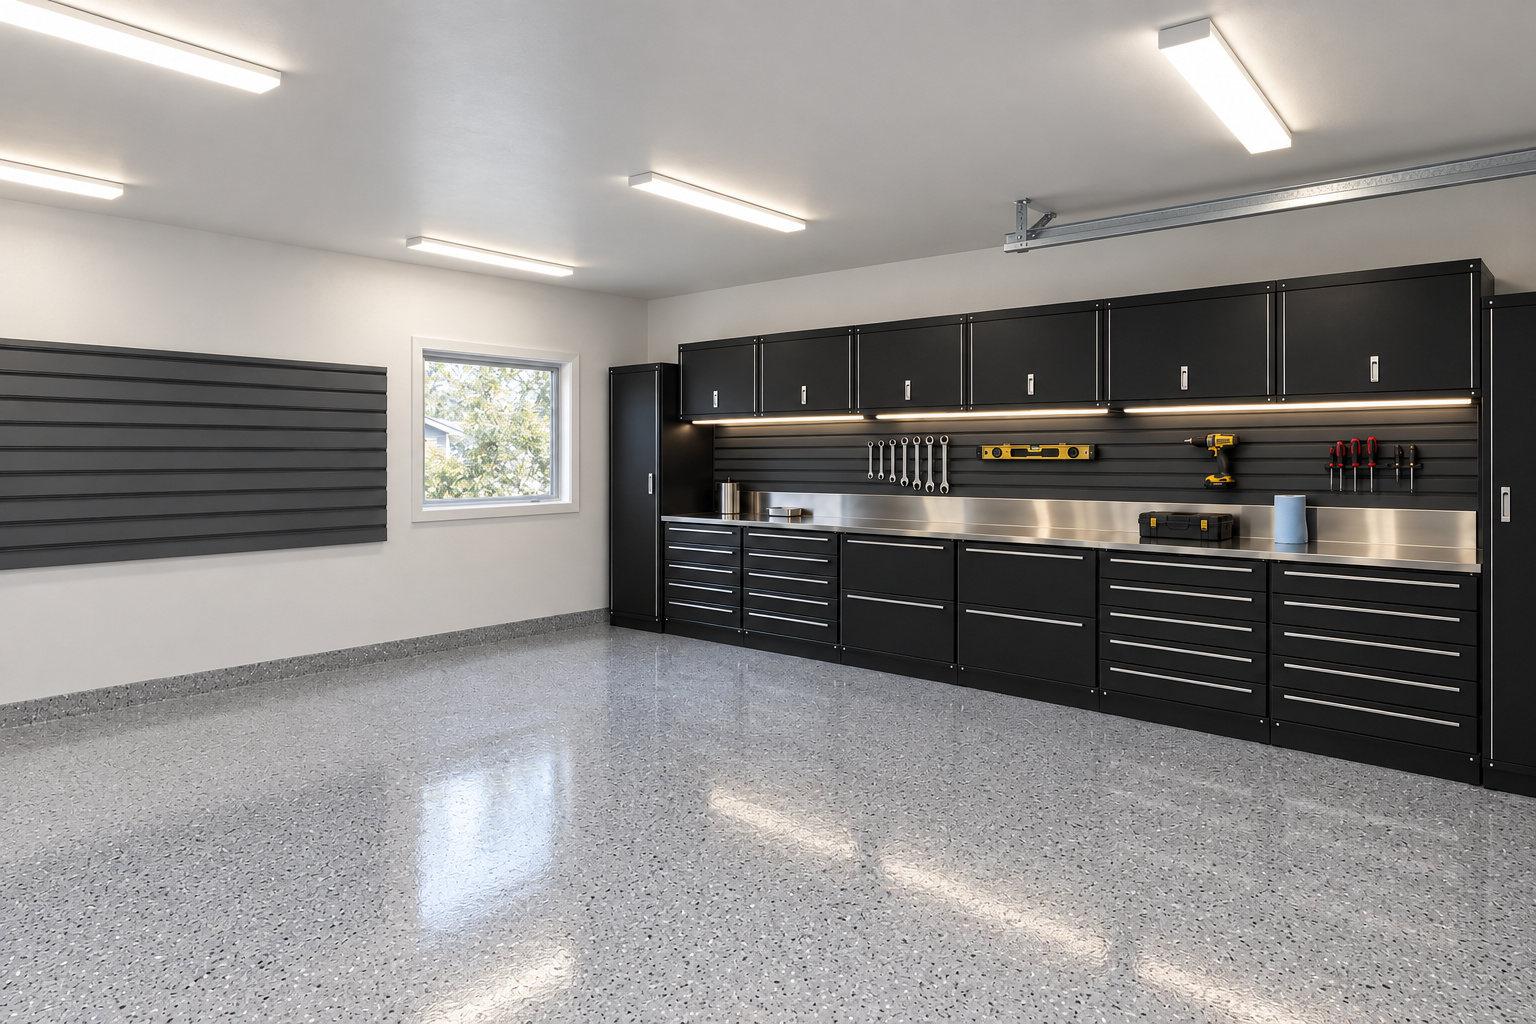
Insulation, drywall, heat, shop lighting — then cabinets, slatwall and floors from our two interiors lines, laid out while the walls are still open so the wiring lands where the bench goes.
Garage interiors →Before you ask
How much does a detached garage cost?
ABLS garages start at $24,000. Size, foundation and finish move the number more than anything else: a bare single-bay shell and a heated, finished double with a custom exterior are different projects. You find out where yours lands with a site visit, then a written quote itemized line by line, so you can see exactly what moves the number before you commit to anything.
Do I need a permit to build a detached garage in Calgary?
Yes. The City of Calgary requires a building permit for any detached garage larger than 10 m² (107 sq ft), and a separate electrical permit for the lights, outlets and door opener on every new garage. A gas line for a heater needs a gas permit as well. ABLS draws the garage, applies for every permit and answers the City's questions, all under the same contract as the build.
Source:City of Calgary: Garage, shed, gazebo and similar structuresCity of Calgary: Garage permitting
When does a garage need a development permit?
When it goes past the City's limits for an accessory building: taller than 4.6 m (15 ft) to the peak or 3.0 m to the underside of the eave, larger than 75 m² (807 sq ft), bigger than the house, closer than 1.0 m to the house, or needing a relaxation of a setback. A building permit takes about 7 days; a development permit takes about 10 to 12 weeks. We measure your lot against these limits at the site visit.
Source:City of Calgary: Garage, shed, gazebo and similar structures
How close to the property line can a garage be?
The City's rule for a detached garage is 0.6 m (about 2 ft) from a rear lane or a side property line, and 1.2 m from a flanking street. A garage cannot sit in the front setback area, and a wall within 0.6 m of a side property line needs 5/8 in Type X drywall. Some land use districts differ, so we confirm the numbers for your address before anything is drawn.
Source:City of Calgary: Garage, shed, gazebo and similar structures
How long does a garage take?
The pad takes about a week to pour and cure before framing starts. A standard garage is then a few days of framing and a few more for the inspections between trades, so expect about three weeks from start to finish once the permit is in hand. Upgrades add to that: a finished interior, a heater, a custom exterior. You get a written schedule at quote time.
Do you build garages outside Calgary?
Yes, in Airdrie, Okotoks and Chestermere as well. Each town issues its own permits under its own bylaw, so setbacks, fees and timelines follow that town's rules rather than Calgary's, and we check them for your address before quoting.
Source:Government of Alberta: Permits and Alberta's safety codes system
Walk the catalog with us
An hour at your place. We measure the lot, go through the options, and you leave with the build written down.
- 01A call backA short call about what you want to build, what your lot allows, and what it usually costs to be wrong about.
- 02An hour on siteWe measure, look at access and grade, and tell you what is buildable. No obligation, no charge.
- 03A written quoteItemized line by line, with the spec attached, so you can see what moves the number.
Prefer to talk? (403) 667-9800, Monday to Friday, 9am to 10pm. WeChat wxabls.