
Skip to content
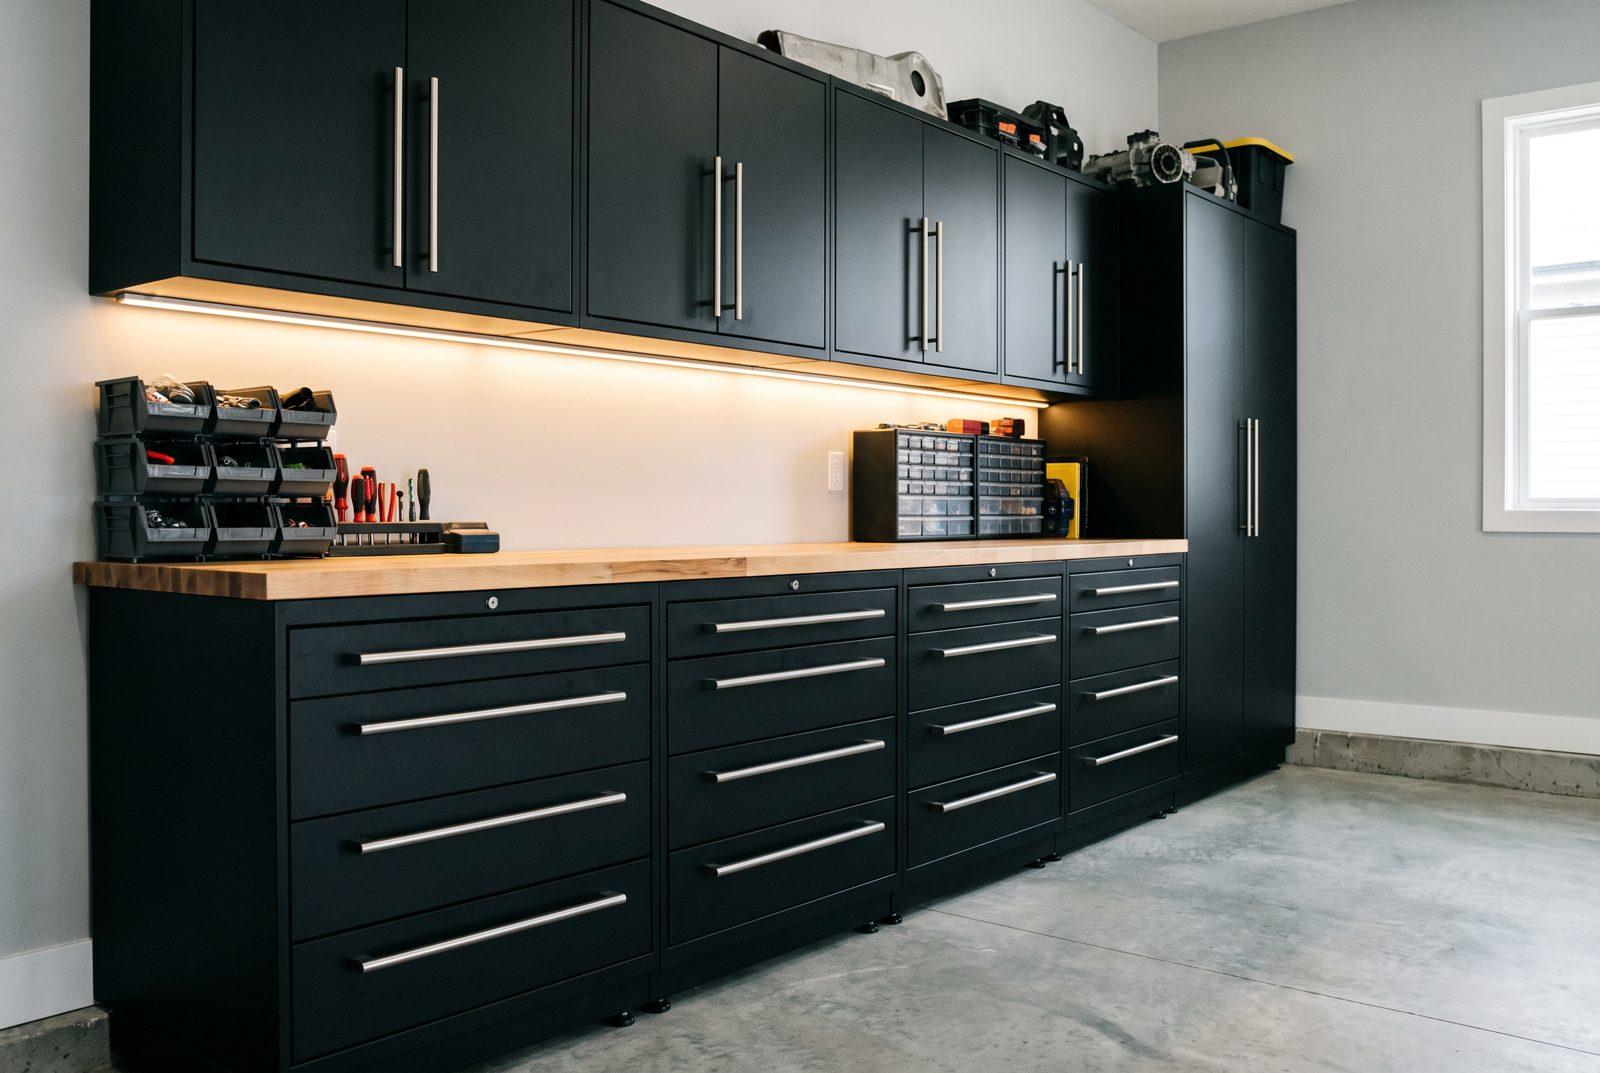
Black cabinet run with butcher block workbench top
Cabinets by Hayley logo

Built in Calgary. Built like equipment.

Cabinets by Hayley started in 2004, three generations deep, with roots in racing and forty years of industrial cabinetry behind it. The cabinets are made here in Calgary, designed run by run for your wall, and installed by ABLS.

Cabinets by Hayley

Why this is the premium line

16-gauge Canadian steel

Heavier than the cabinet aisle knows how to be. A solid feel, and a lifetime of slammed doors already accounted for.

Powder coat that works for a living

A durable textured or smooth finish that resists fingerprints, in 24 standard colours, the Sandtex textured range, or a custom colour matched to your garage or your car.

Hardware you notice by not noticing

Stainless full-length hinges, 130 lb full-extension ball-bearing slides, locking or non-locking latches in chrome or black, double-sided doors with brushed aluminum accents.

Made in Calgary

Designed, fabricated, powder coated and assembled at Hayley's own shop in southeast Calgary, a short drive from most of our sites. That matters the day something needs adjusting.

From the shop

Built walls and drawn ones

Two installed runs from Hayley's own projects, then the drawings clients approve before a wall is built: Hayley draws every run to the inch first.

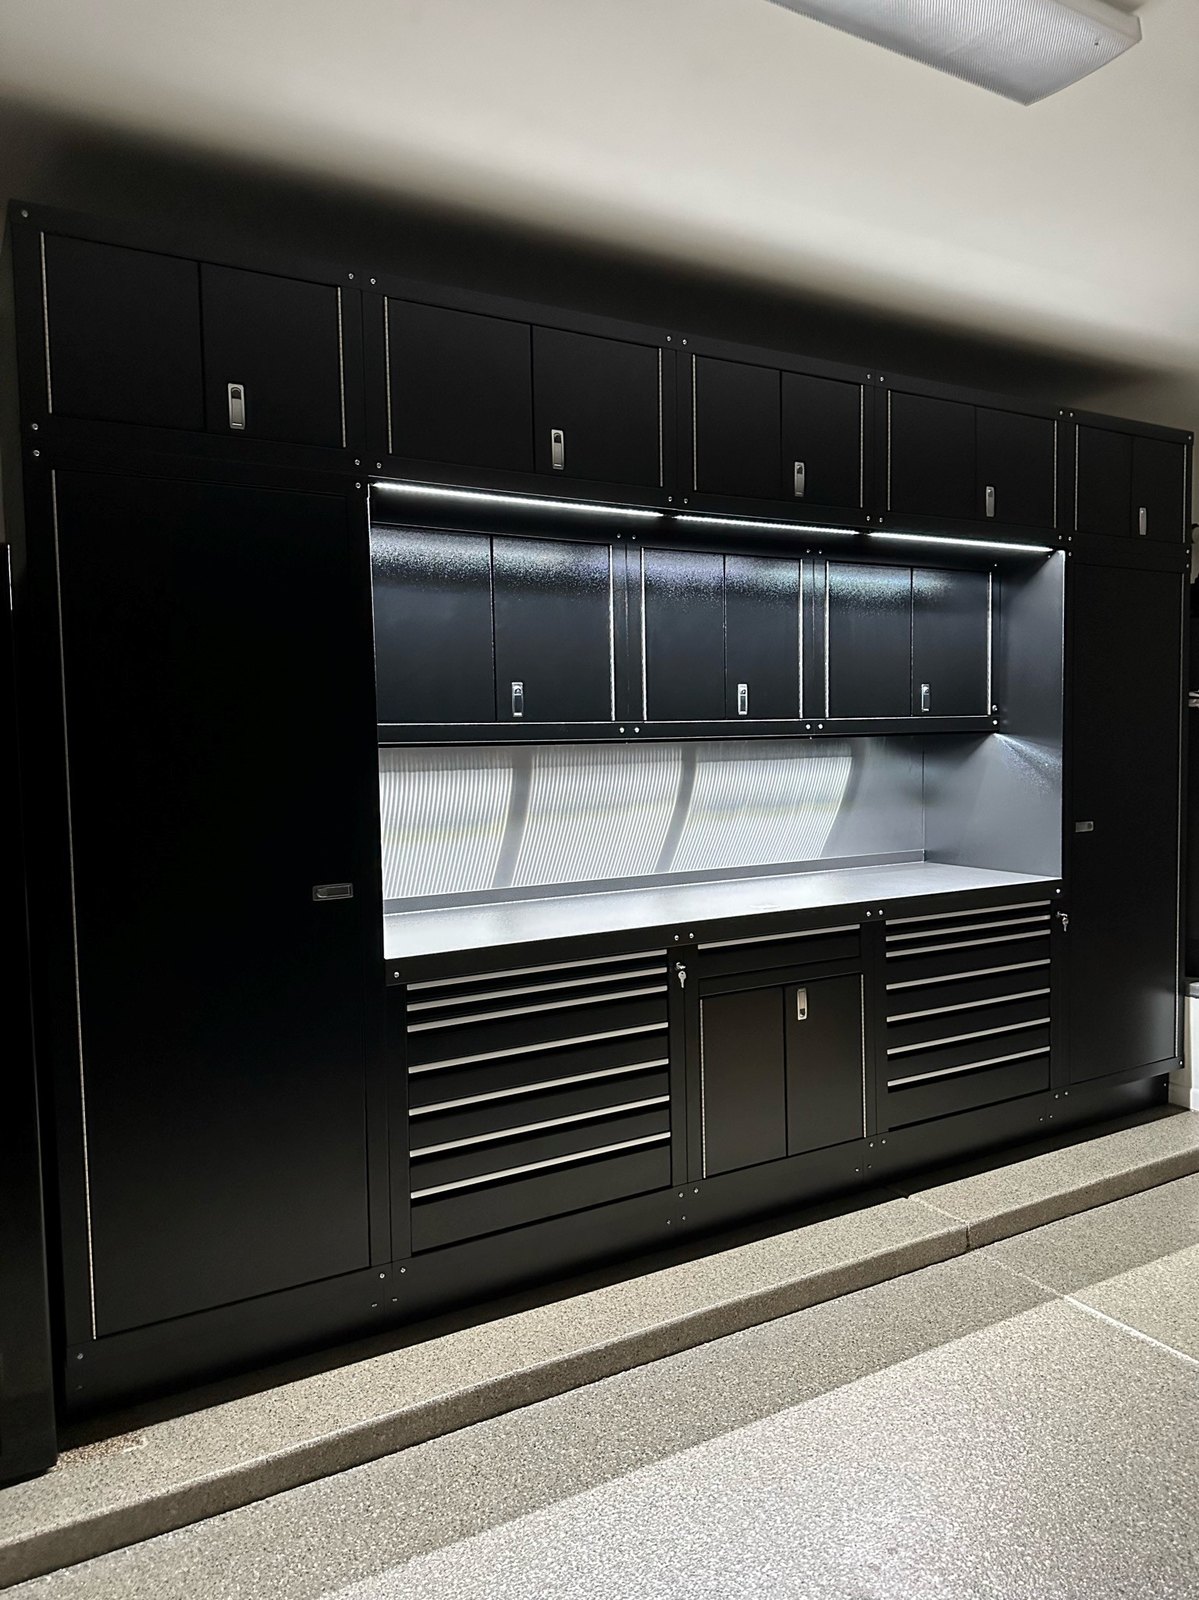
Black Cabinets by Hayley wall, installed: two full-height closets, upper cabinets with an LED strip, drawer stacks and a tool chest on a grey flake floor
HC Series in black, installed: closets, LED-lit uppers, tool chests
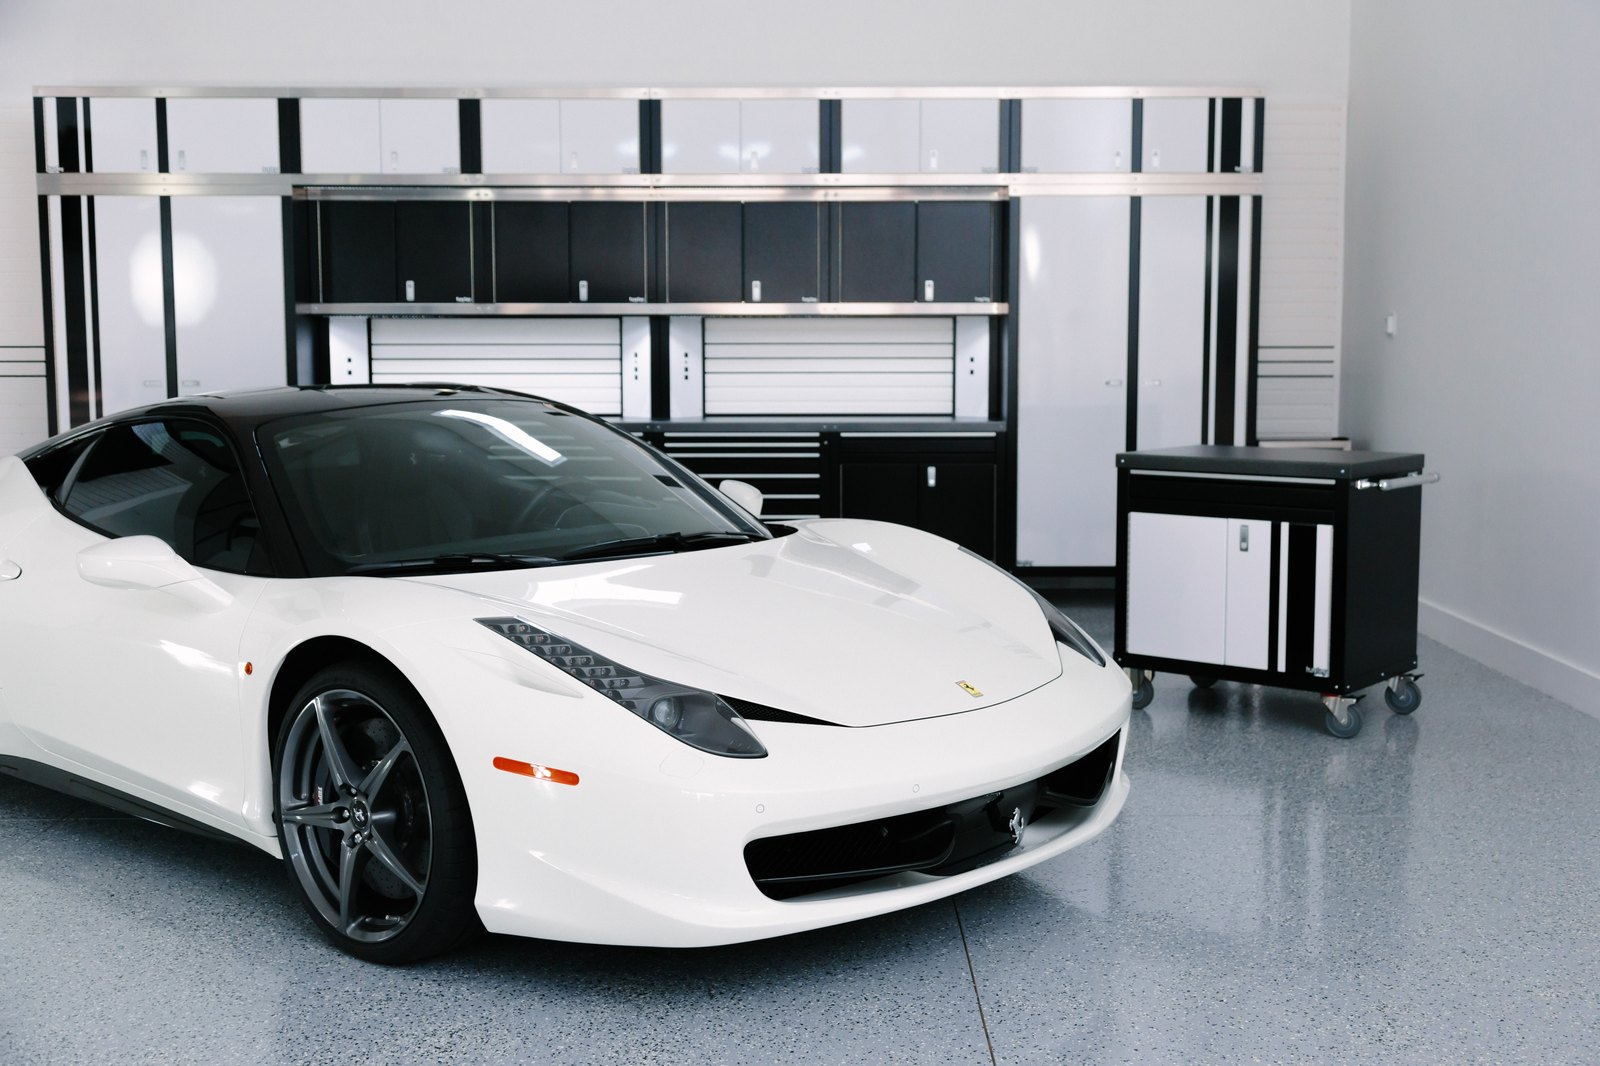
White-doored Cabinets by Hayley wall with closets, uppers and tool chests behind a white sports car
White doors on black frames, from Hayley's own shoot
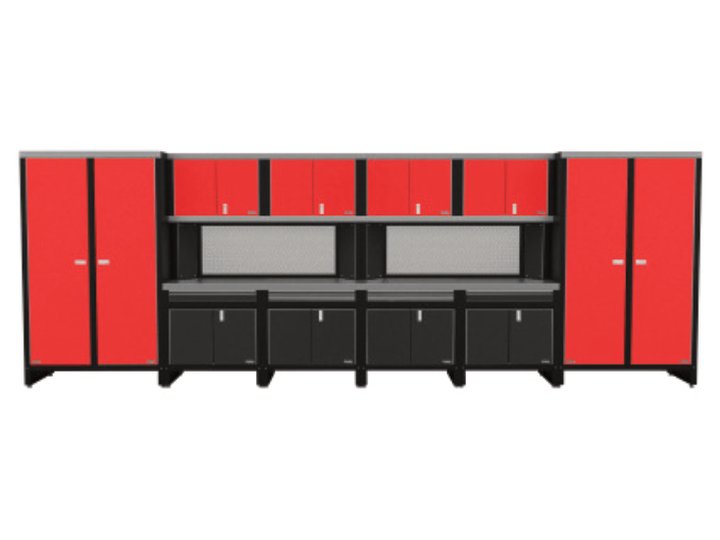
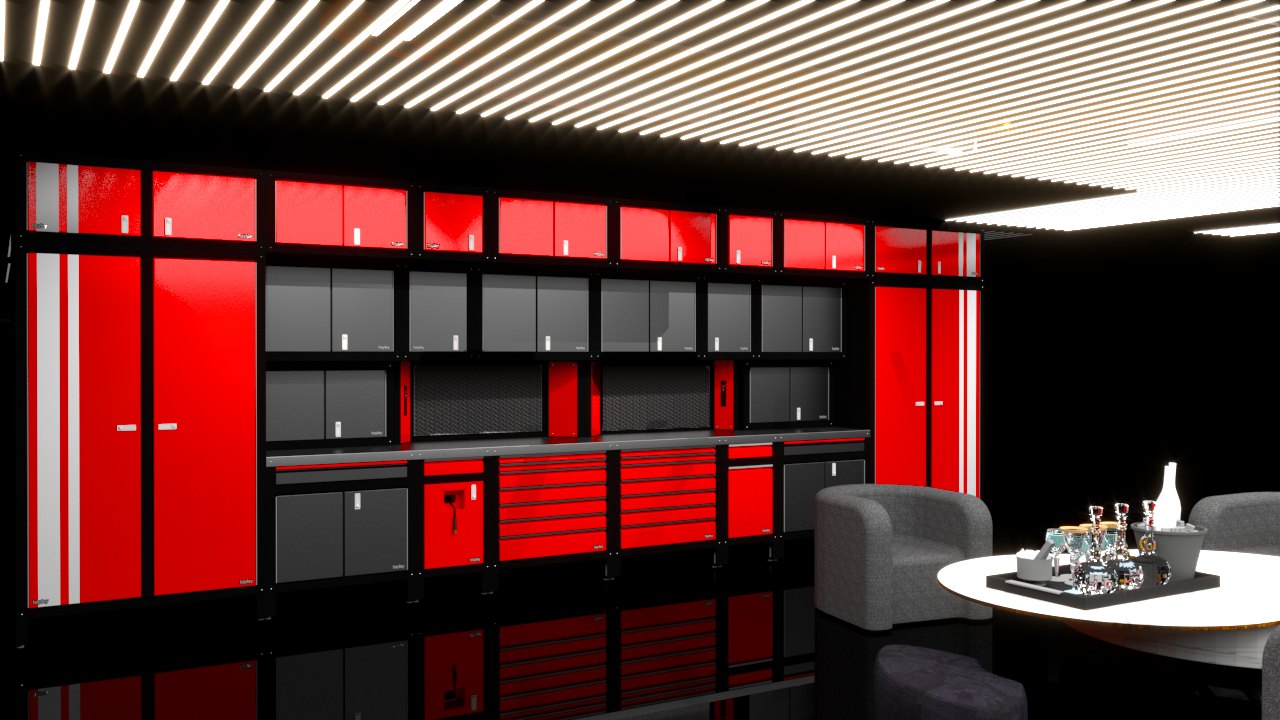
Rendered 22 foot 6 inch wall of red and black cabinets: closets at each end, a row of uppers over drawer banks and lowers, under a slatted ceiling
A 22 ft 6 in wall, drawn: closets at both ends, uppers over drawer banks
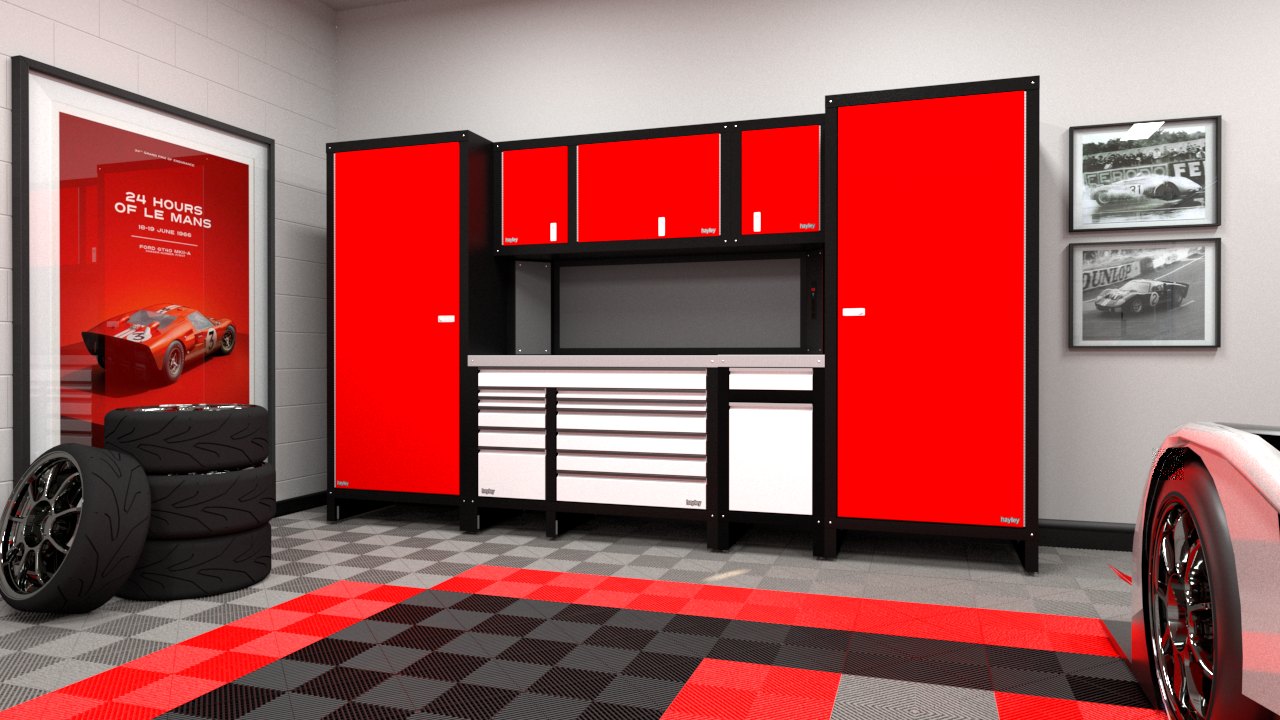
Rendered 11 foot 6 inch wall: two red closets, three uppers and a tool chest under a counter, tyres stacked beside it on a checker-plate floor
An 11 ft 6 in wall: two closets, three uppers, one tool chest
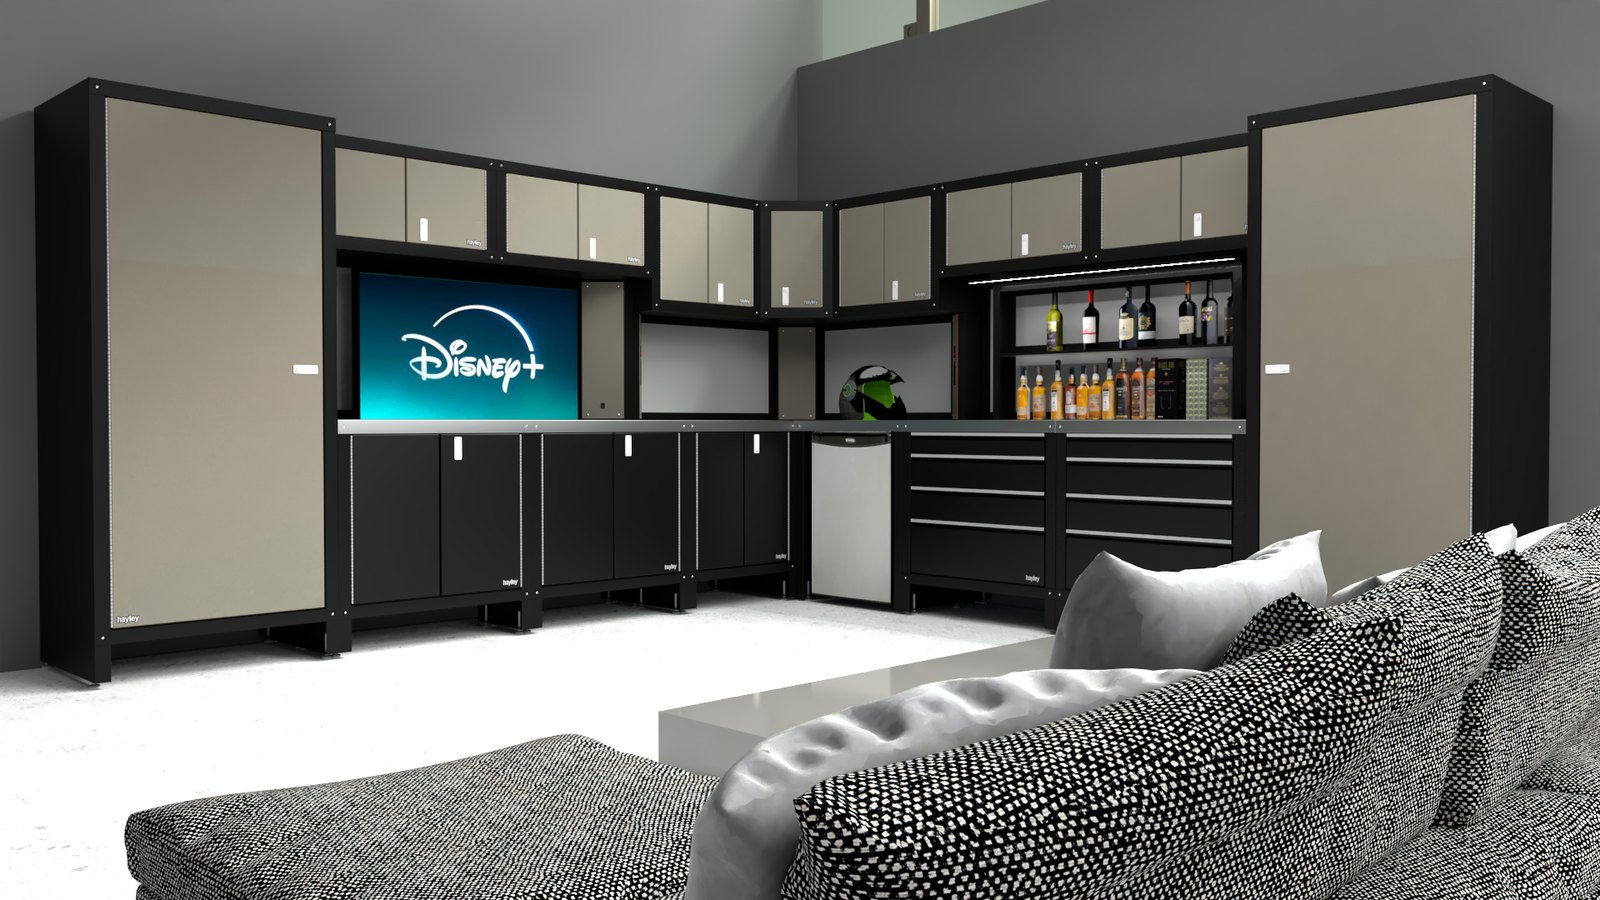
Rendered corner run in cream and black with the cabinets turning the corner, a screen in the uppers and a bar cabinet
A corner run: the cabinets turn the corner instead of stopping short of it
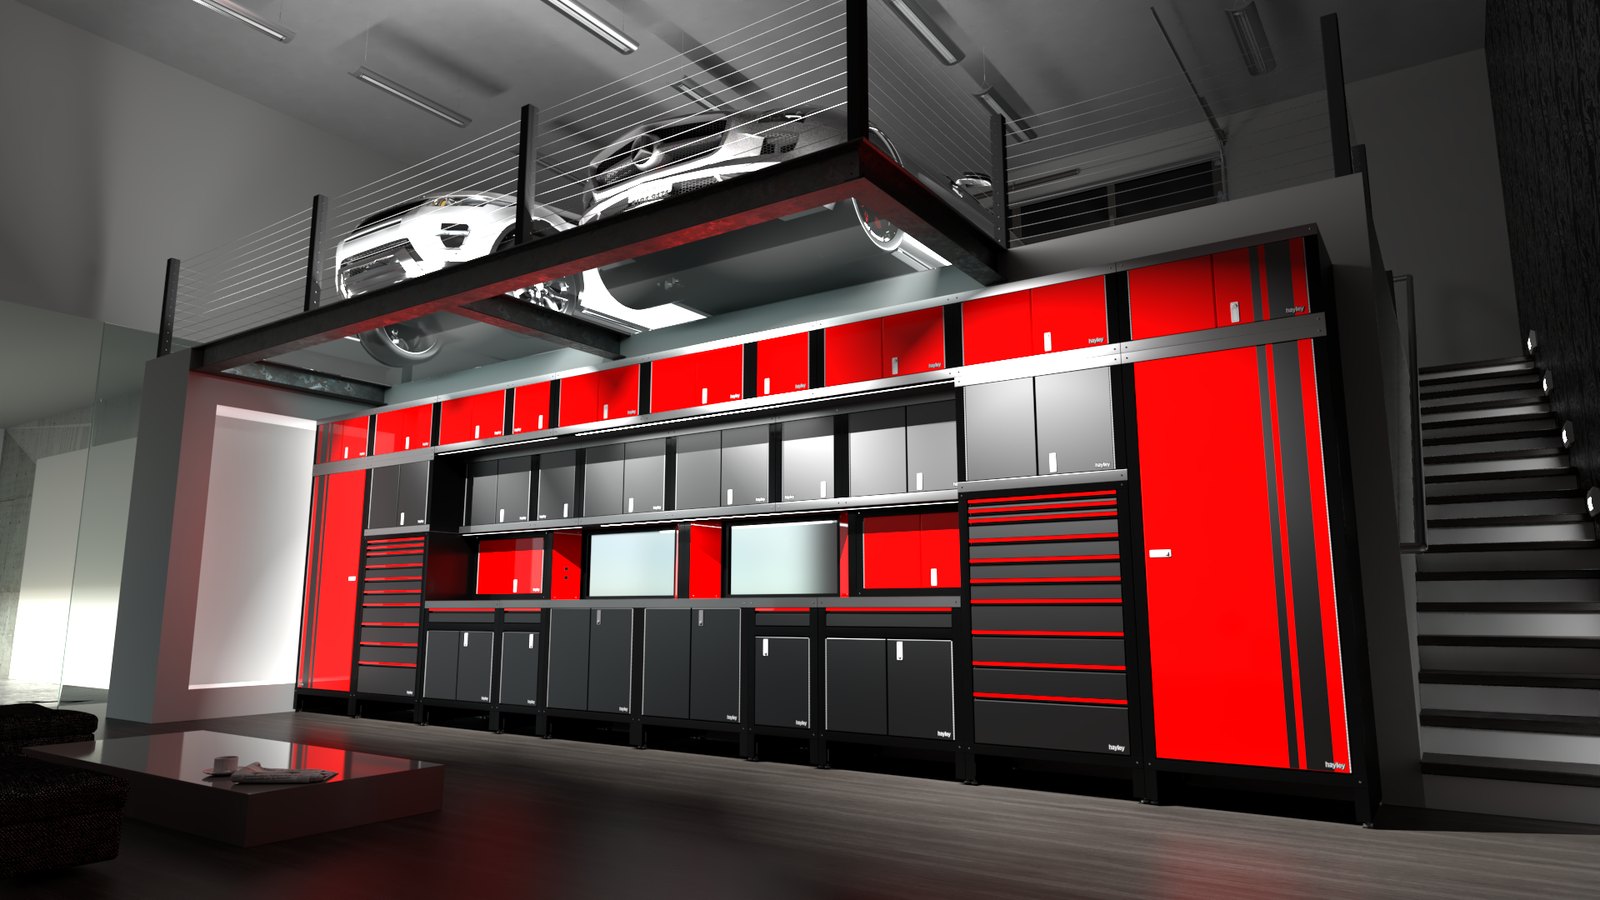
Rendered client garage in red and black: a full wall of closets, uppers and drawer banks, with a stair and a mezzanine above
A client's garage drawn in red on black, before the order was placed
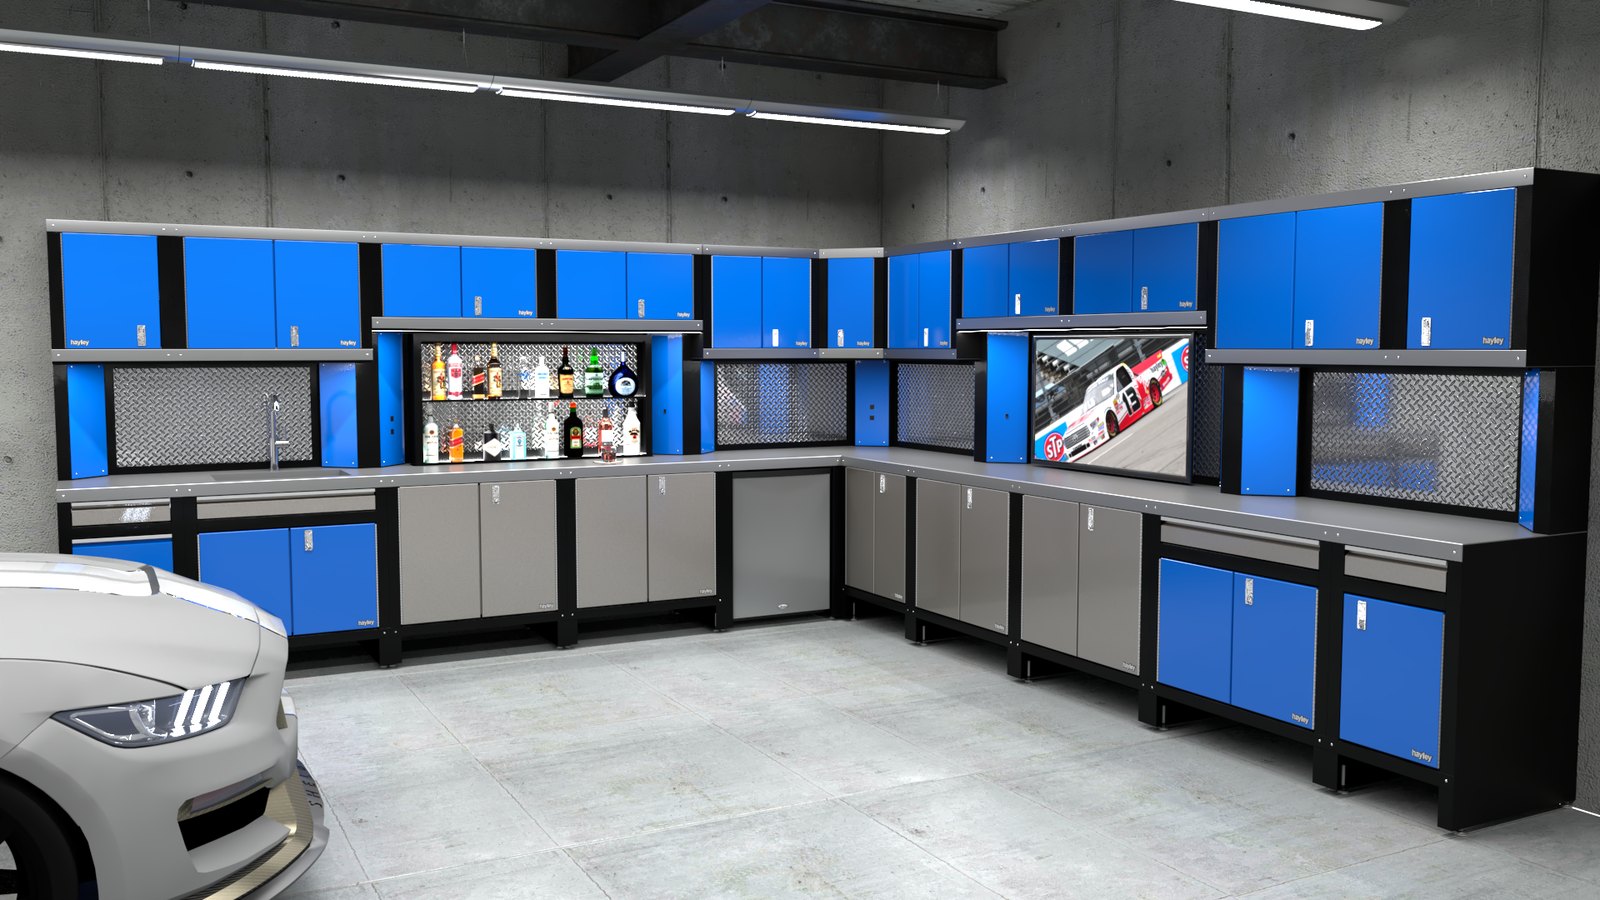
Rendered blue cabinets wrapping two walls of a garage, with a grey sports car parked in front
The same client's second garage in blue, wrapping two walls
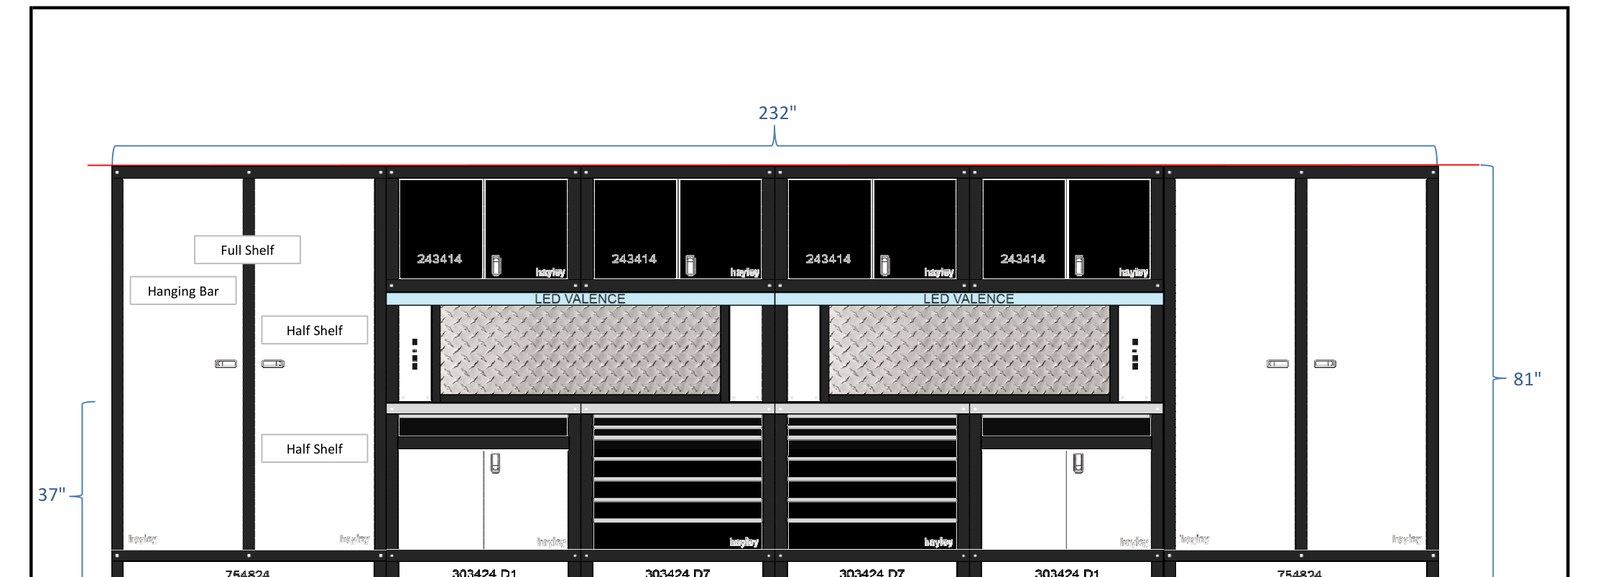
Hayley shop drawing of a 232 inch wall: two closets, four uppers with LED valances, drawer stacks and lowers under two counters, every piece dimensioned
Then the shop drawing you sign off: every piece dimensioned before it is built
The range

What you can get

Fully modular: built-in or free-standing, in runs engineered from a single bench wall to a 19-foot storage wall. Every piece configured to your dimensions at the design selection.

01

Upper cabinets

Single to quad-door uppers from 19 to 66 inches wide, two depths, with height-adjustable shelves.

02

Lowers, drawers & tool chests

Standard lowers, single and double drawer stacks, tool chests up to 16 drawers, parts bins and a built-in garbage cabinet where it belongs.

03

Closets

Full-height lockers from 19 to 66 inches wide for the long, the bulky and the locked-away.

04

Counters & backsplashes

Galvanized steel, powder-coated steel or stainless counters; checker plate, slatwall or stainless backsplash behind them.

05

Power & light

Integrated LED strips under the uppers, and free-standing pillars with outlets and USB built in.

06

The details

Toe kicks, hanging bars, pull-out shelves, drawer bins, stripe decals if the garage has a team colour.

The HC Series catalogue

Nine families. Every piece sized to combine.

Hayley's 2026 catalogue, family by family, with the sizes that matter when a run is drawn to your wall. Which pieces, and how many, is settled at the design consultation.

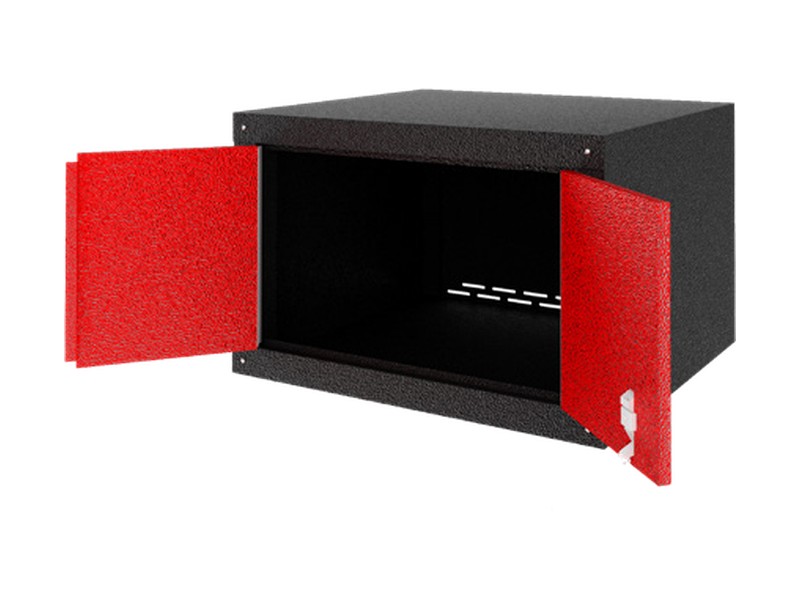
A double-door upper cabinet with both doors open, red doors on a black frame

Upper cabinets

Wall-hung, in two depths, with a height-adjustable shelf.

  • Single door
  • Standard
  • Double door
  • Triple door
  • Quad door
Sizes and options
Single door
19 in wide · 18, 24 or 30 in tall · 14 or 24.5 in deep
Standard
24, 28 or 34 in wide · 18, 24 or 30 in tall · 14 or 24.5 in deep
Double door
48 in wide · 18, 24 or 30 in tall
Triple door
51 in wide · 18, 24 or 30 in tall
Quad door
54 or 66 in wide · 18, 24 or 30 in tall
Sized to sit on top of the matching 54 in and 66 in closets.
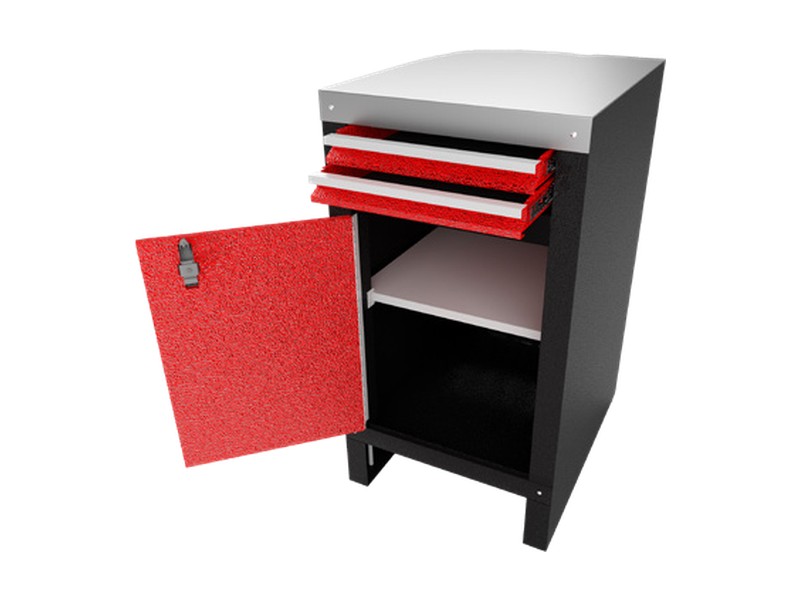
A lower cabinet with two drawers over a door, all open, showing the shelf

Lower cabinets

30 in tall and 24.5 in deep, with the door hinged left or right.

  • Door only
  • Single drawer over door
  • Double drawer over door
  • Knee-space drawer
Sizes and options
Door only
19, 24, 28 or 34 in wide
Single drawer over door
19, 28 or 34 in wide
Double drawer over door
19, 28 or 34 in wide
Knee-space drawer
6 in tall · 28 or 34 in wide · one or two drawers
Goes under a counter you sit at, so the bench keeps a drawer without losing the legroom.
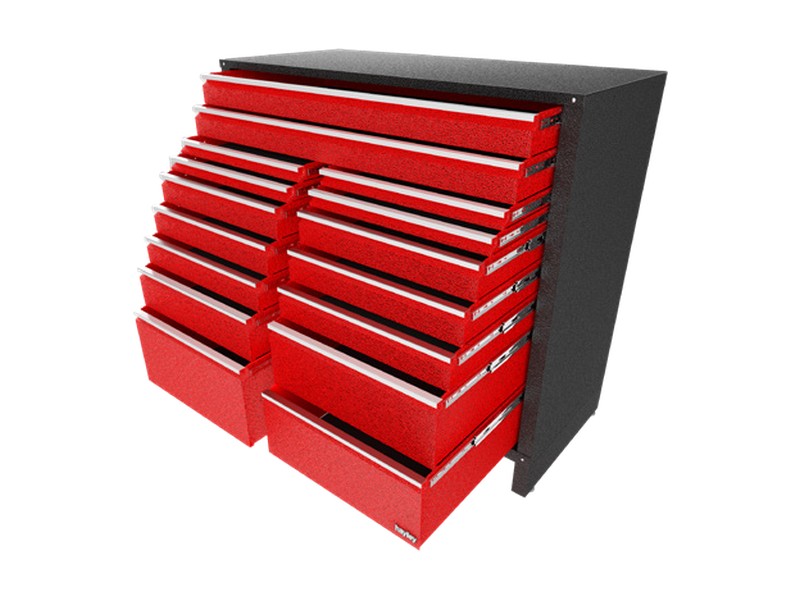
The 54 inch tool chest: sixteen red drawers in two banks under one wide top drawer

Tool chests

Drawer stacks built into the run, on 130 lb full-extension ball-bearing slides.

  • 19 in chest
  • 28 in and 34 in chests
  • 51 in chests
  • Tall chests
  • 54 in chest
Sizes and options
19 in chest
6 drawers: two 2 in, three 4 in, one 10 in
28 in and 34 in chests
7 drawers: two 2 in, four 4 in, one 6 in
51 in chests
6, 10, 12 or 16 drawers · 30 or 36 in tall
The 12 and 16 drawer versions split into a left and right bank under one top drawer.
Tall chests
51 in tall · 28 or 34 in wide · 10 drawers
54 in chest
45 in tall · 16 drawers, from 2 in to 12 in deep
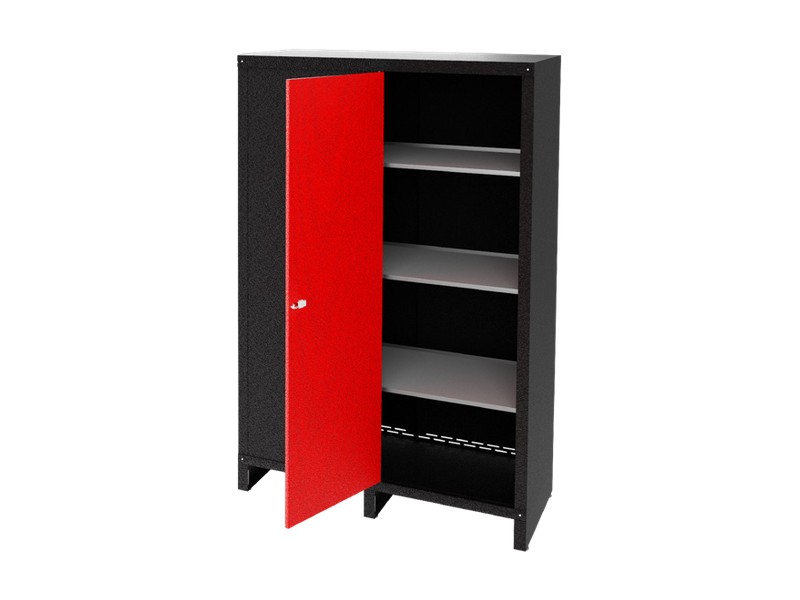
A 75 inch double-door closet with both doors open and three shelves

Closets

Full-height storage for the long, the bulky and the locked-away. Three shelves come standard; a hanging bar is an option.

  • Single door
  • Double door
  • Stackable closet
  • Free-standing closet
  • Free-standing cabinet
Sizes and options
Single door
75 in tall · 19 or 24 in wide · 14 or 24.5 in deep
Double door
75 in tall · 28, 34, 48, 54 or 66 in wide · 14 or 24.5 in deep
Stackable closet
45 in tall · 19, 28 or 34 in wide
Sits on a standard 30 in lower to make a full-height column without losing the drawer underneath.
Free-standing closet
81 in tall · 28 or 34 in wide · with or without doors
Free-standing cabinet
36 in tall · 28 or 34 in wide · with or without doors
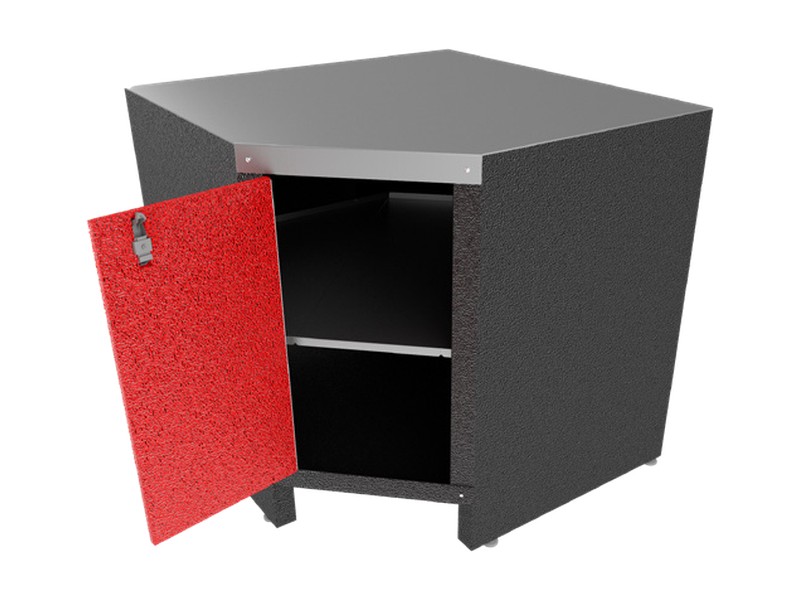
A corner lower cabinet with the door open and the counter running through the corner

Corner cabinets

A run that turns the corner instead of stopping short of it.

  • Upper corner
  • Lower corner
  • Blind corner lower
  • Blind corner closet
  • Blind corner upper
  • Open corner
Sizes and options
Upper corner
37.25 in each way · 18, 24 or 30 in tall · single or double door
Lower corner
37.25 in each way · 30 in tall
Blind corner lower
52.5 or 58.5 in wide · left or right
Blind corner closet
75 in tall · 52.5 or 58.5 in wide · left or right
Blind corner upper
18 in tall · 52.5 or 58.5 in wide · left or right
Open corner
36 in tall · 28 in wide, with the bracket kit
The counter runs through into the corner.
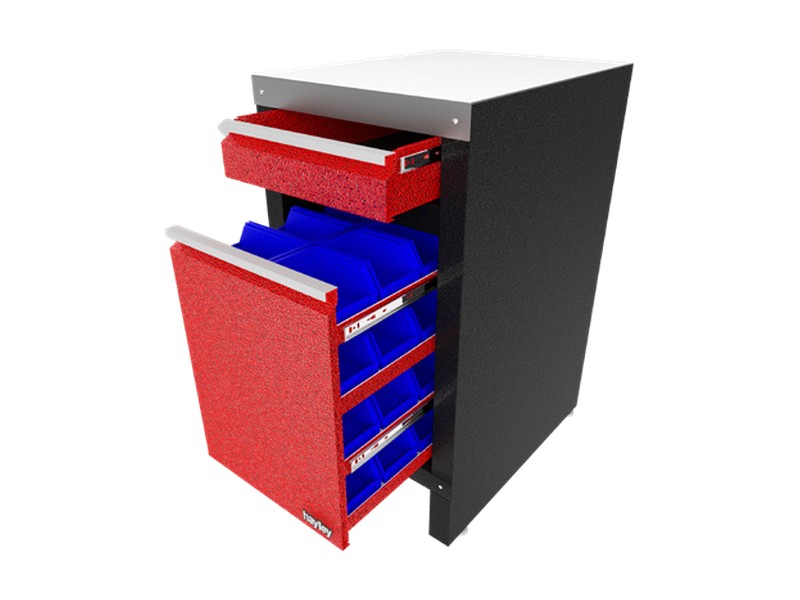
The 19 inch parts bin drawer pulled open, blue poly bins on both sides under a small top drawer

Specialty cabinets

The pieces that make a wall of cabinets a working garage.

  • Garbage bin drawer
  • Parts bin drawer
  • Utility cabinet
  • Drill storage and charging
  • Hose reel
  • Power reel
  • Hose and power reel
  • False-front sink cabinet
  • Motorized TV cabinet
  • Motorized bar cabinet
Sizes and options
Garbage bin drawer
19 in · two bins inside
Parts bin drawer
19 in · 20 small and 20 large poly bins
Utility cabinet
19 in · six outlets built in
Drill storage and charging
19 in · three outlets, USB-A and USB-C · six poly bins
Hose reel
19 in · standard or heavy duty
Power reel
19 in · heavy duty
Hose and power reel
28 in · both reels in one cabinet
False-front sink cabinet
28 or 34 in
For a utility sink in the run.
Motorized TV cabinet
68 in wide · 10 in deep
The screen rises out of the counter.
Motorized bar cabinet
68 in wide · 10 in deep
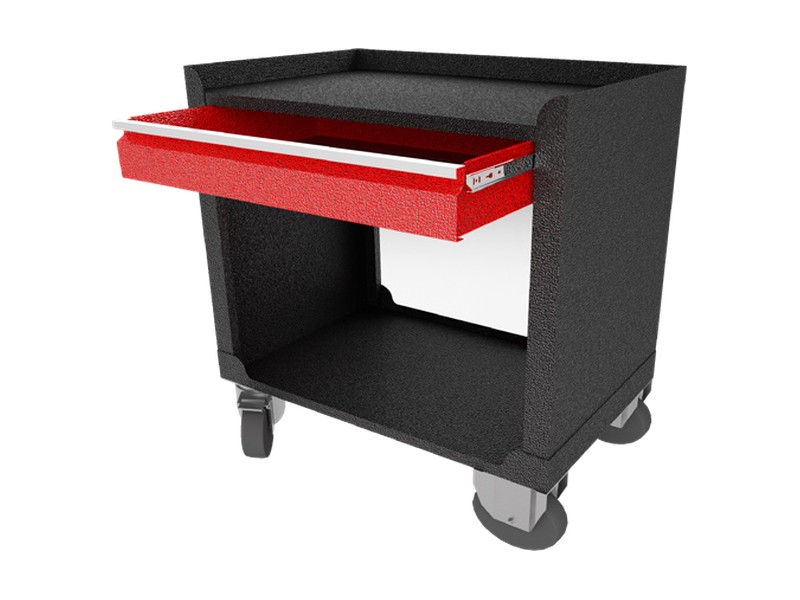
The rolling tool cart: one drawer, an open shelf and four casters

Rolling

  • Tool cart
  • Caster kit
Sizes and options
Tool cart
22 in or 34 in wide · one or two drawers
The 34 in cart comes with the tool rack and screwdriver rack fitted.
Caster kit
Two swivel and two rigid casters, 300 lb each, with chrome pull handles
Turns any lower cabinet into a rolling one. The base is drilled to balance that cabinet.
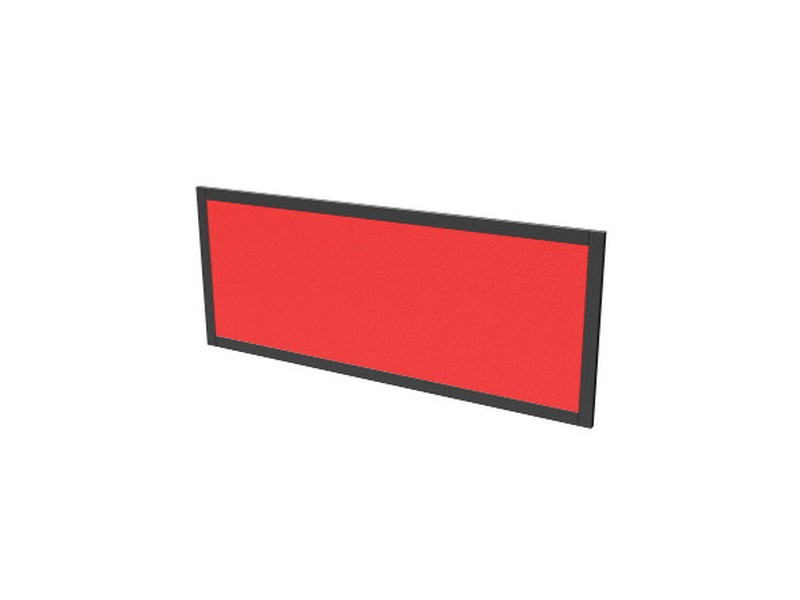
A free-standing powder-coated backsplash panel, red with a black frame

Counters, backsplash and power

  • Counters
  • Free-standing backsplash
  • Aluminum checker plate backsplash
  • Base channel and legs
  • Toe-kick covers
  • LED strip
  • Free-standing pillar
  • Free-standing back cabinet
Sizes and options
Counters
Galvanized 12-gauge steel, powder-coated 12-gauge steel, or 16-gauge stainless · on plywood · 2⅝ in lip
Free-standing backsplash
21 or 27 in tall · up to 56 in wide · powder coat, checker plate, powder-coated checker plate, slatwall or stainless
Aluminum checker plate backsplash
Behind a built-in run, up to 10 ft
Base channel and legs
6 in base channel, or free-standing legs in 14, 22 or 24.5 in depths
Toe-kick covers
6 in · 16 gauge
LED strip
Under the uppers, up to 18 linear ft per transformer
Free-standing pillar
21 or 27 in tall · 8 × 8 in
With the power option: three outlets, USB-A and USB-C, at counter height.
Free-standing back cabinet
8 in deep · 28 or 34 in wide · optional six outlets
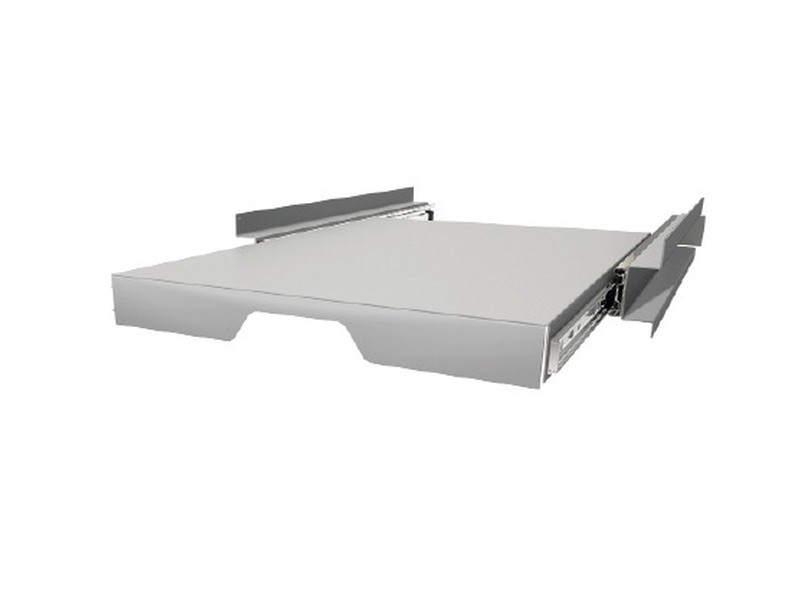
A pull-out shelf on full-extension slides

The details

  • Latches
  • Pull-out shelves
  • Extra shelves
  • Hanging bar and shelf hangers
  • Drawer trim and stripe decals
Sizes and options
Latches
Chrome or black · locking or non-locking
Pull-out shelves
19 to 34 in wide · full or half
Extra shelves
19 to 66 in wide · 14 or 24 in deep · galvanized or powder-coated
Hanging bar and shelf hangers
Drawer trim and stripe decals
Powder-coated to any colour, for a garage with a team colour
Starting points

Twelve walls Hayley has already drawn

Six built-in and six free-standing configurations from the catalogue. None is fixed: every one gets redrawn to your wall.

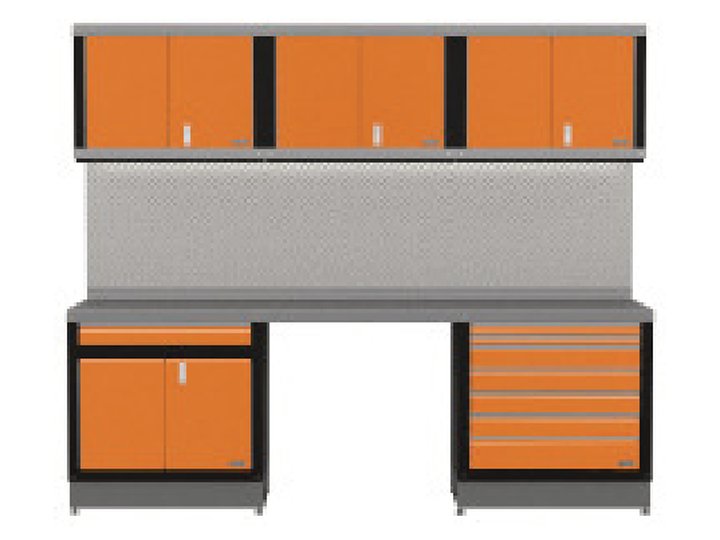
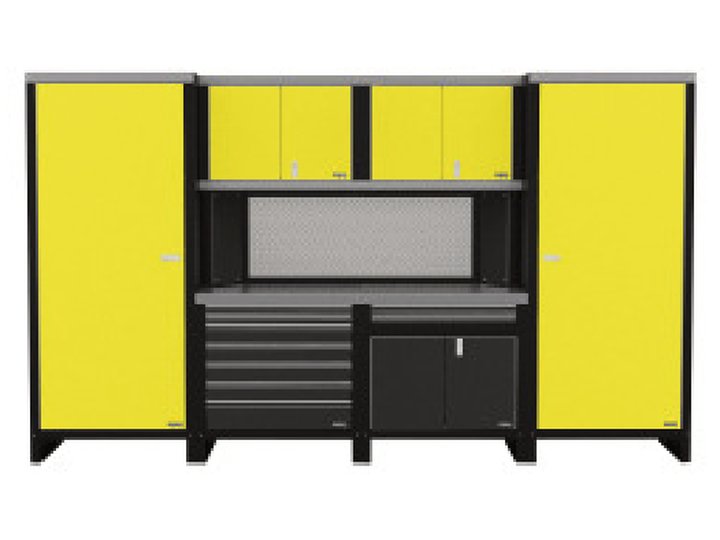
Built-in 1: Two uppers, a single-drawer lower and a 7-drawer tool chest, galvanized counter, checker plate backsplash, LED valance

Built-in 1

68 in wide · 81 in tall

Two uppers, a single-drawer lower and a 7-drawer tool chest, galvanized counter, checker plate backsplash, LED valance

Built-in 2: Three uppers, single-drawer and double-drawer lowers, counter, backsplash, LED valance

Built-in 2

102 in wide · 81 in tall

Three uppers, single-drawer and double-drawer lowers, counter, backsplash, LED valance

Built-in 3: A 34 in closet beside two uppers and two double-drawer lowers

Built-in 3

102 in wide · 81 in tall

A 34 in closet beside two uppers and two double-drawer lowers

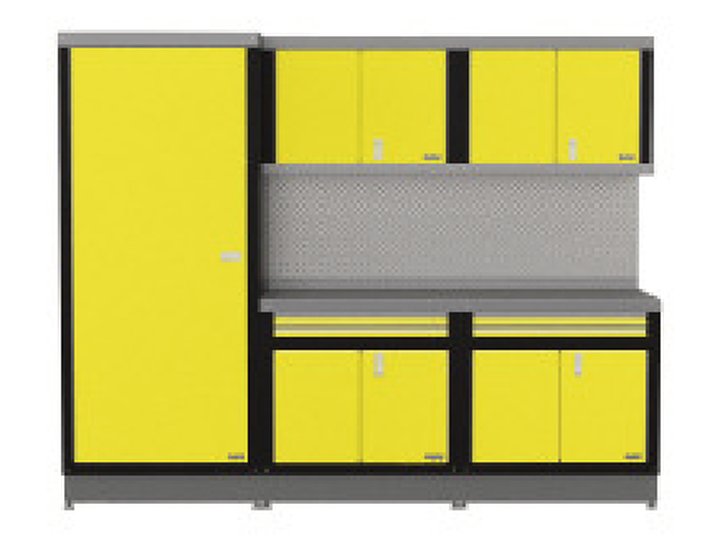
Built-in 4: A 34 in closet, three uppers and three single-drawer lowers

Built-in 4

136 in wide · 81 in tall

A 34 in closet, three uppers and three single-drawer lowers

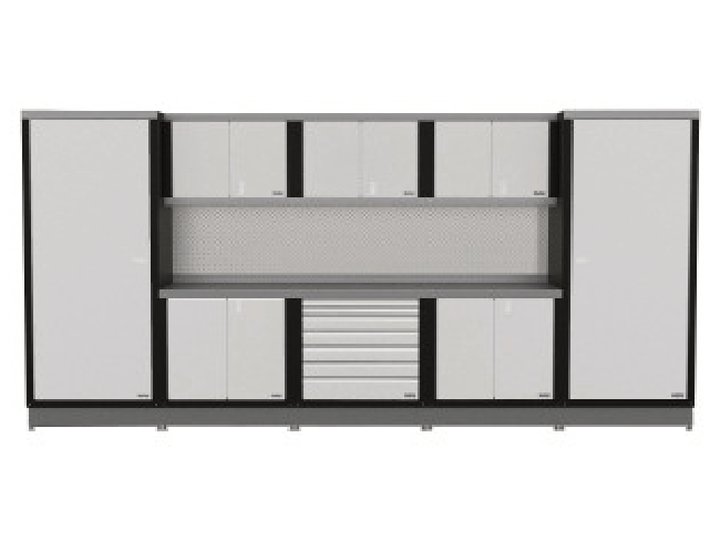
Built-in 5: Two closets bookending three uppers, two lowers and a tool chest

Built-in 5

170 in wide · 81 in tall

Two closets bookending three uppers, two lowers and a tool chest

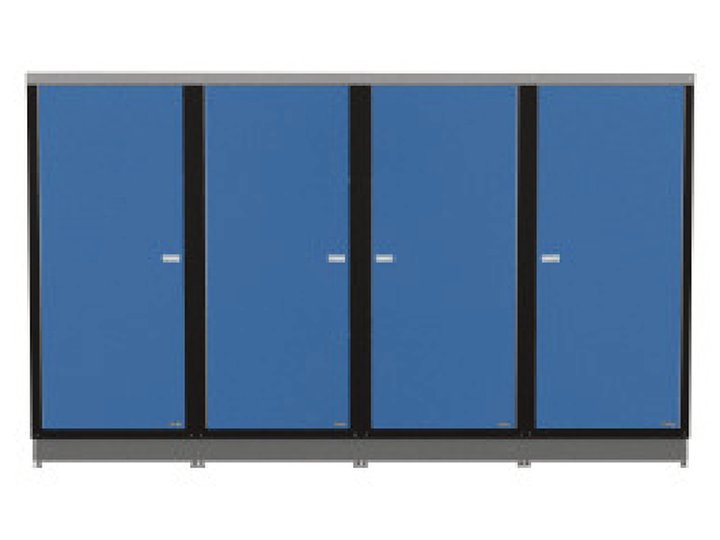
Built-in 6: Four 34 in closets in a row: the storage wall

Built-in 6

136 in wide · 81 in tall

Four 34 in closets in a row: the storage wall

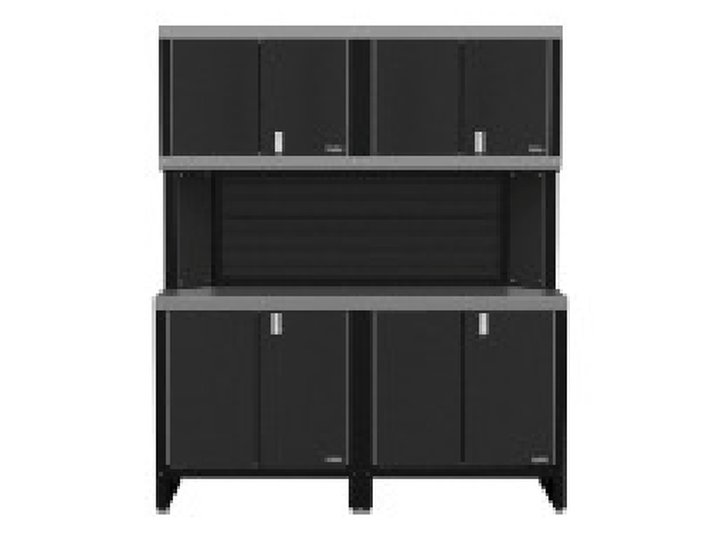
Free-standing 1: Two uppers over two lowers on legs, with pillars and a slatwall backsplash

Free-standing 1

68 in wide · 81 in tall

Two uppers over two lowers on legs, with pillars and a slatwall backsplash

Free-standing 2: A 48 in double-door closet, two uppers, a tool chest and a lower, checker plate backsplash

Free-standing 2

116 in wide · 81 in tall

A 48 in double-door closet, two uppers, a tool chest and a lower, checker plate backsplash

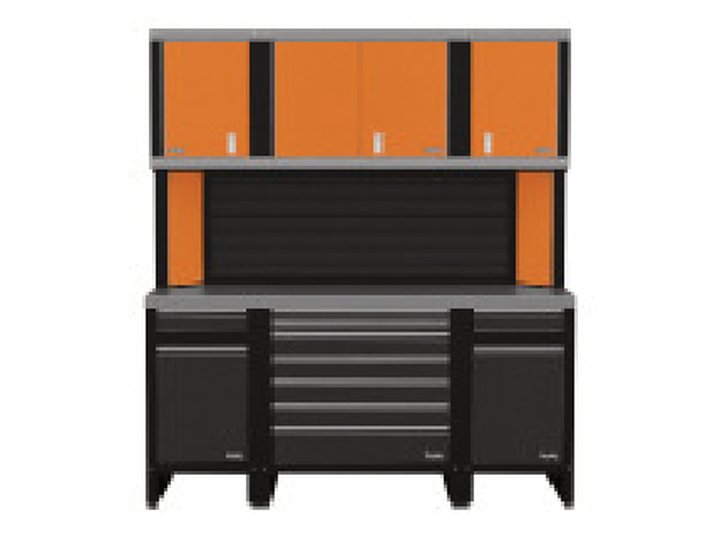
Free-standing 3: Tool chest, garbage-bin drawer and parts-bin drawer under three uppers

Free-standing 3

72 in wide · 81 in tall

Tool chest, garbage-bin drawer and parts-bin drawer under three uppers

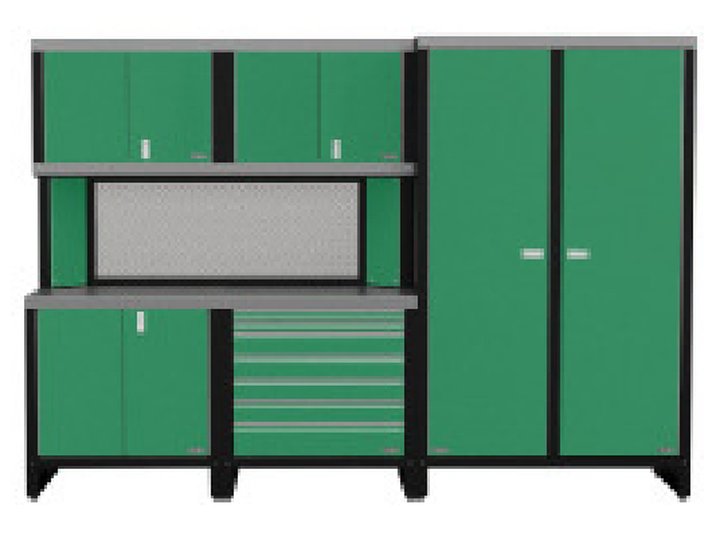
Free-standing 4: Two closets, two uppers, a double-drawer lower and a tool chest

Free-standing 4

136 in wide · 81 in tall

Two closets, two uppers, a double-drawer lower and a tool chest

Free-standing 5: Two 48 in closets, four uppers, two single-drawer and two double-drawer lowers

Free-standing 5

232 in wide · 81 in tall

Two 48 in closets, four uppers, two single-drawer and two double-drawer lowers

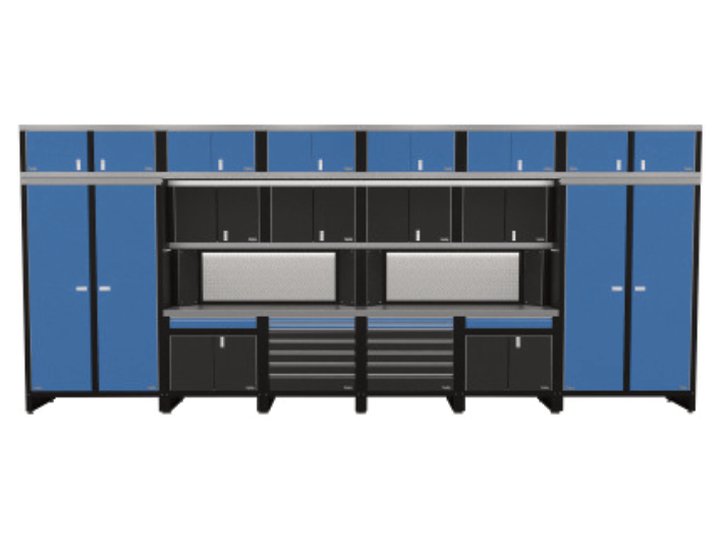
Free-standing 6: The same wall with a second row of uppers above, two tool chests below

Free-standing 6

232 in wide · 99 in tall

The same wall with a second row of uppers above, two tool chests below

What you approve

What a shop drawing shows

Hayley's sample drawing is a 232 in wall (19 ft 4 in): 10 cabinets, about 2,400 lb of steel. Every piece, colour and counter is on the sheet before anything is built.

  • Two 48 in double-door closets at the ends, with a full shelf, half shelves and a hanging bar
  • Four 34 in uppers across the middle with an LED valance under them
  • Below the counter: a single-drawer lower, two 7-drawer tool chests, another single-drawer lower
  • Two 68 in galvanized steel counters with a 2⅝ in lip
  • Aluminum checker plate backsplash between counter and uppers
  • Arctic White smooth doors and drawers on a textured black frame, black latches, LED transformers and toe kicks
How it works

How the design works

  1. 01

    Measure & wish list

    We take wall dimensions and what the space has to do: park two cars and keep the bench, hide the tires, lock up the tools.

  2. 02

    The starting design

    Hayley drafts a layout against your dimensions and we go back and forth with you until it is right. You see the drawing before anything is built.

  3. 03

    Built, then installed by ABLS

    Made in Calgary, anchored to the blocking we placed during framing, levelled and done.

Slatwall and storage

The wall around the cabinets

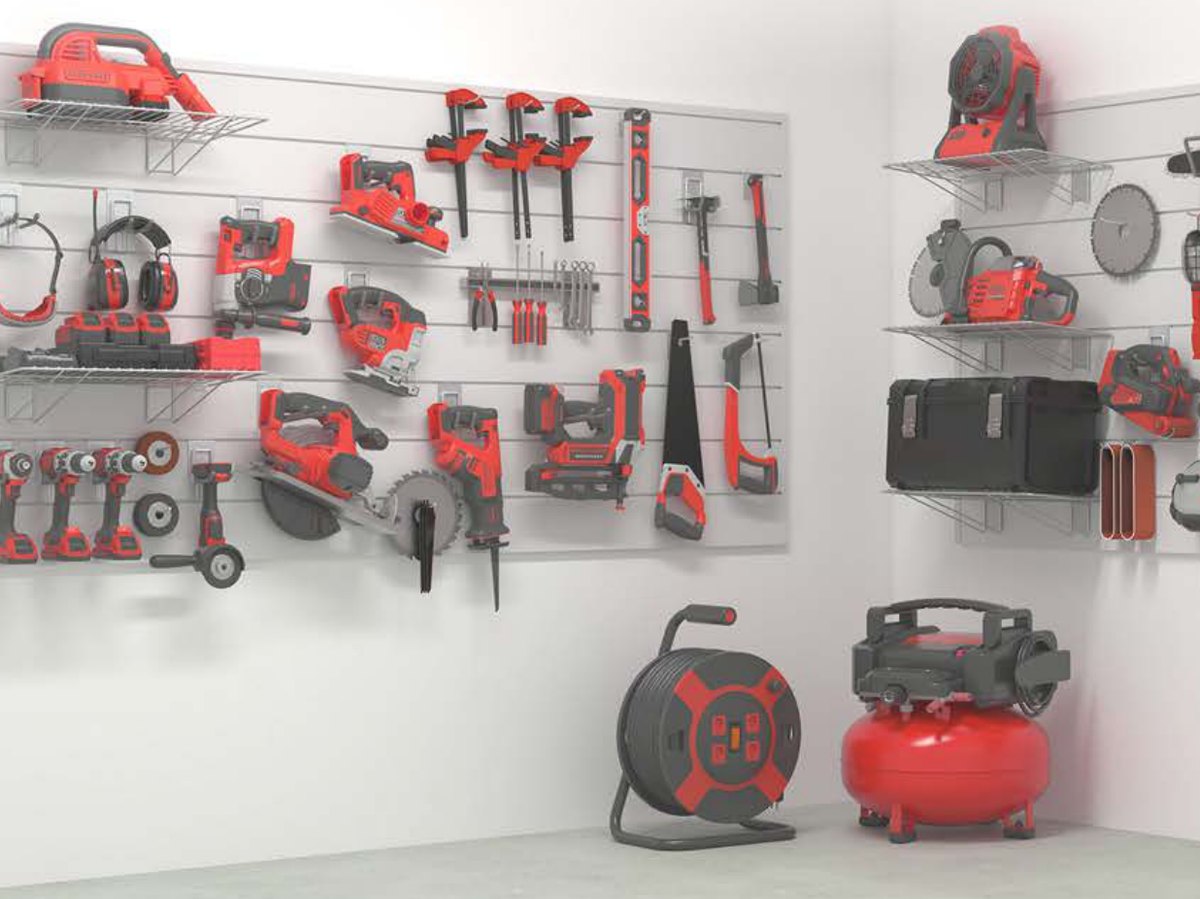
Hayley makes its own PVC slatwall and steel racks. They mount on the same wall as the cabinets, and they are ordered on the same drawing.

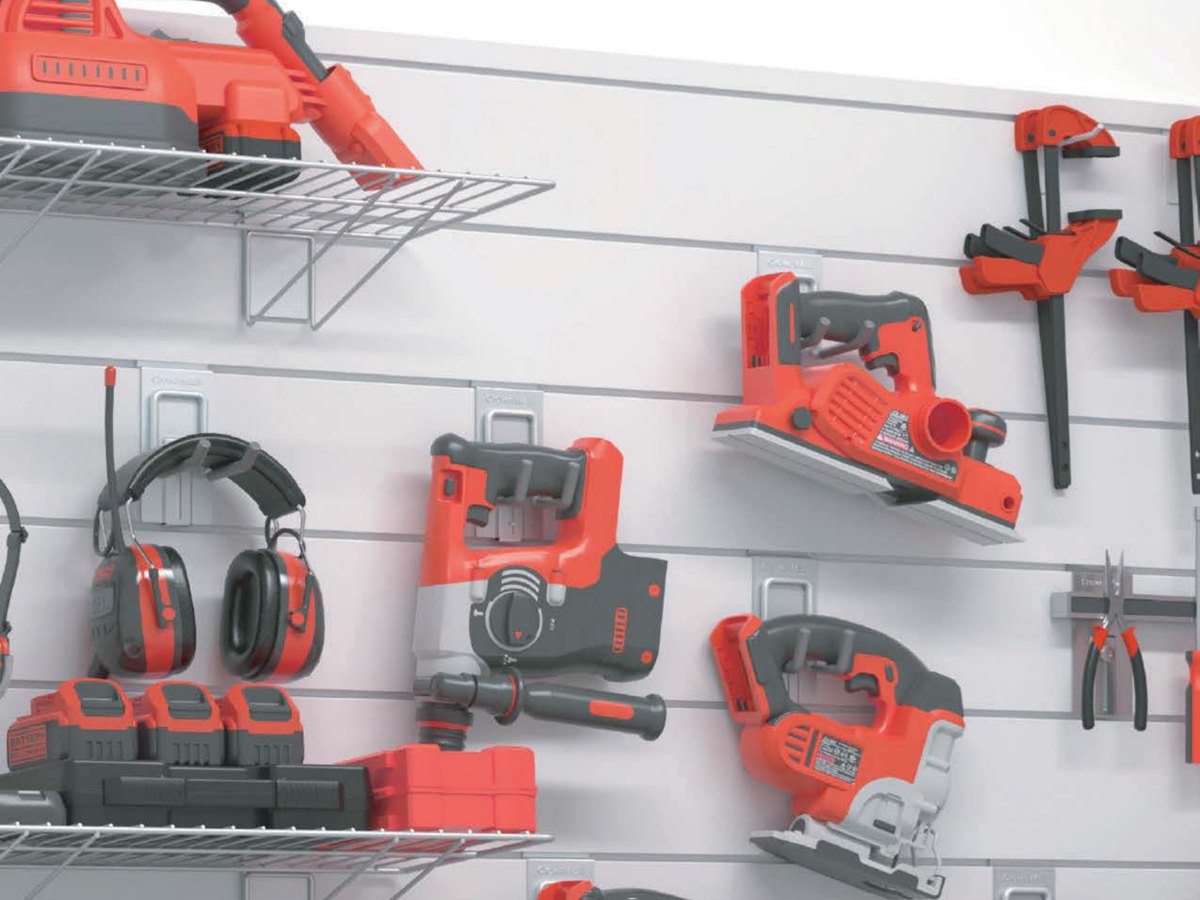
A garage wall of grey PVC slatwall holding power tools, clamps, a ladder and a compressor on hooks and shelves

PVC slatwall

Hayley's own panel system. A box assembles into an 8 ft by 4 ft section.

  • Panels
  • How it goes together
  • What it stands up to
  • Trims
Sizes and options
Panels
96 in long · 3 in or 6 in groove spacing · black, charcoal, white, grey or sandstone
How it goes together
A patented locking joint keeps every panel level, the fasteners hide behind the next panel, and a full back stops the panel warping.
What it stands up to
Moisture, mould, impact and Calgary temperature swings. Flame resistant. Light enough to bring home in most vehicles.
Trims
J, top, H and F trims in matching colours, for edges, joins and the top of a run
Power tools, ear defenders and clamps hanging on slatwall hooks, with a wire shelf above

Hooks and holders

  • Hooks
  • Sports
  • Magnetic tool bar
  • Hayley steel racks
Sizes and options
Hooks
4 in single, small J, 4 in and 8 in double, loop
Sports
Bike hook, ski and pole hook, kayak big J pair, fishing rod 3-pack
Magnetic tool bar
16 in
Hayley steel racks
Tool rack, screwdriver rack, drill rack, can rack, 24 in water-sport rack, 30 × 36 in golf rack, 6 × 3 in single and double hooks
A wire slatwall basket filled with car-care bottles and a cooler jug

Baskets, bins and shelves

  • Wire baskets
  • Shoe racks
  • Paper towel rack, mesh ball bag, plastic bins
  • Slatwall shelves
  • Slatwall cabinet
Sizes and options
Wire baskets
15 × 11 in and 24 × 12 in
Shoe racks
30 in wide, wire or steel
Paper towel rack, mesh ball bag, plastic bins
Bins in three sizes
Slatwall shelves
14 in deep in 24, 36 or 47 in · 24 in deep in 36 or 47 in
Slatwall cabinet
24 in wide · 34 in tall · 14 in deep
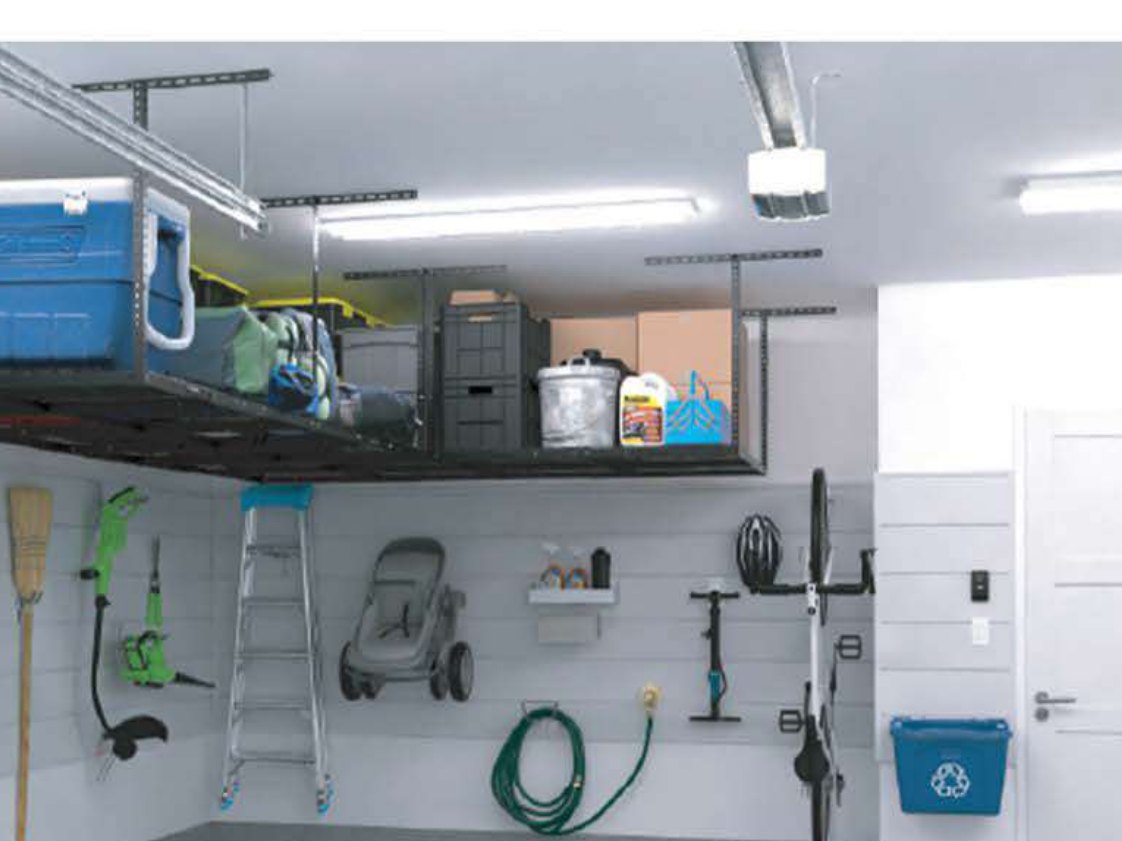
An overhead ceiling rack loaded with totes above a slatwall garage with a bike, ladder and hose

Bikes, tires and overhead

  • Steady Rack bike racks
  • Tire racks
  • Overhead racks
  • Free-standing workbenches
Sizes and options
Steady Rack bike racks
Classic, mountain and fat bike · wall-mounted, the bike swings flat to the wall
Tire racks
48 or 68 in wide · 20 or 24 in deep
Overhead racks
24 to 48 in wide · 48 or 96 in long · 600 lb capacity · 27 or 30 in clear height, extendable to 53 in
Ceiling storage for the totes and tires, with the height set so the hood still clears it.
Free-standing workbenches
45, 48 or 54 in wide · 20 to 26 in deep

Asked at most consults

How long does custom take?

The design loop takes as long as the decisions do, usually a week or two of back and forth. Manufacturing is local, so there is no freight leg, and installation is scheduled after floors are finished.

Can it match my garage colours?

Yes. Twenty-four standard colours cover most rooms, and custom colour matching covers the rest, including matching a car.

Do I have to buy a whole wall?

No. A single closet, a bench with two drawer stacks, or a rolling tool cart are all normal orders. The catalogue below is modular for that reason: pieces are sized to combine, and a run can grow later and still match.

Next step

See it drawn for your wall

Bring wall dimensions or let us measure. The first layout costs nothing and shows what fits.

  1. 01A call backA short call about what you want to build, what your lot allows, and what it usually costs to be wrong about.
  2. 02An hour on siteWe measure, look at access and grade, and tell you what is buildable. No obligation, no charge.
  3. 03A written quoteItemized line by line, with the spec attached, so you can see what moves the number.

Prefer to talk? (403) 667-9800, Monday to Friday, 9am to 10pm. WeChat wxabls.

No obligation. We do not share your number.