Skip to content
Garage suites · Calgary

A suite over the garage, on the lot you already own

Parking below, a self-contained three-bedroom suite above, its own entrance and its own stair. Everything on this page is read off a set we drew, permitted and build to — the sizes, the assemblies and the fire and sound separation between the two.

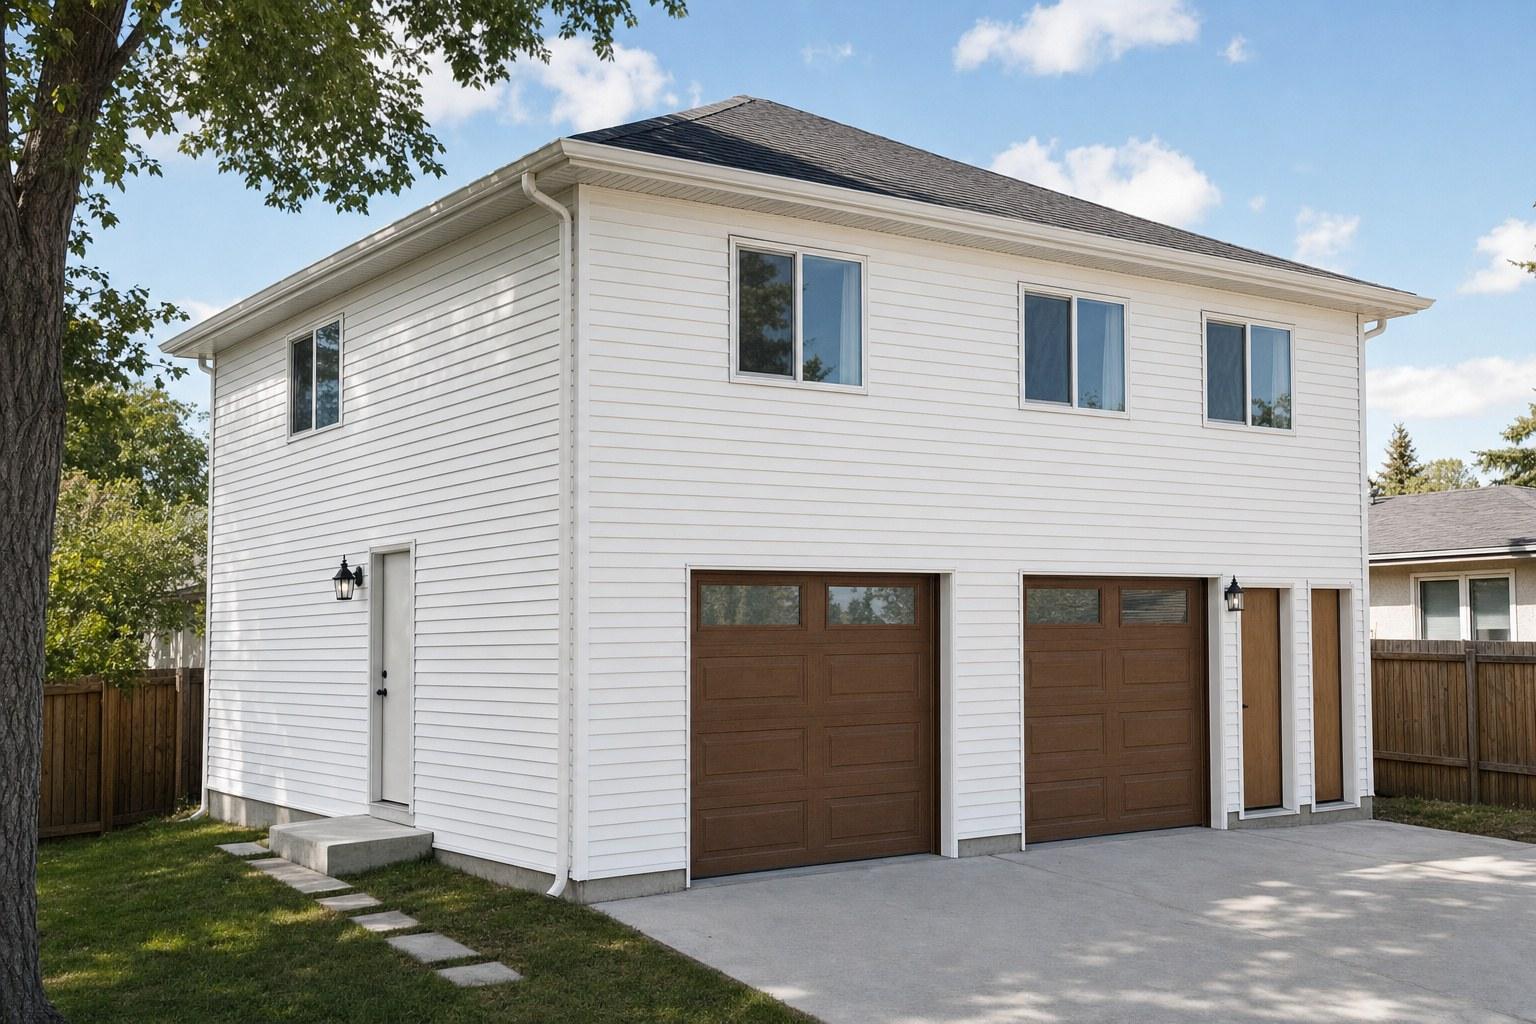
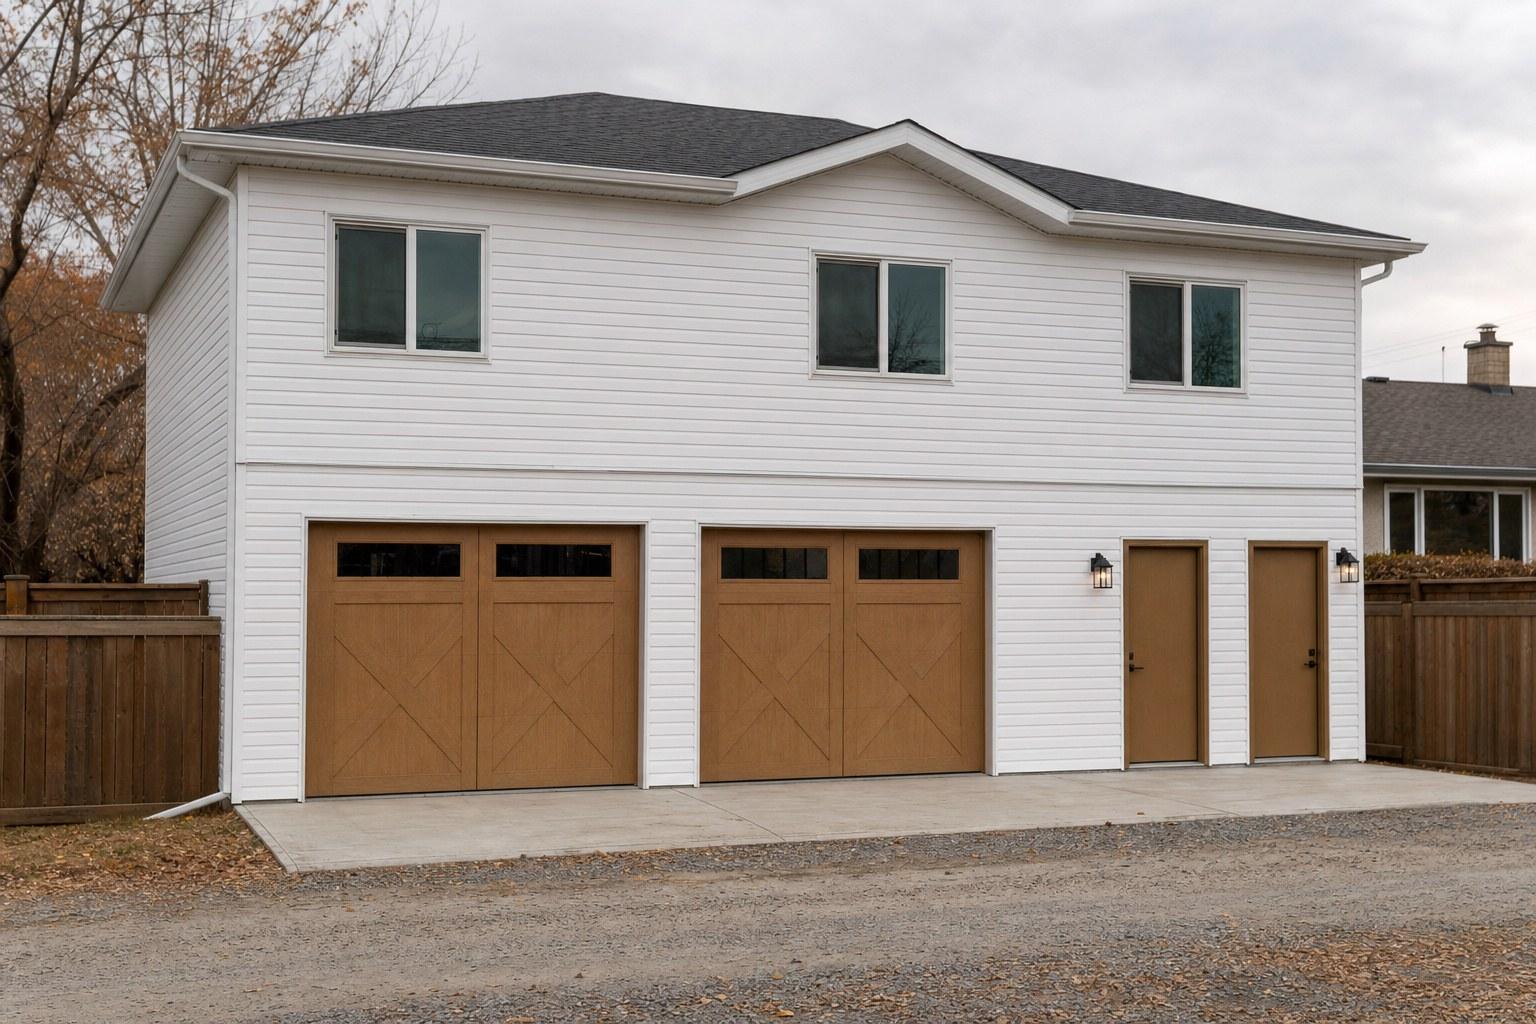
Two-storey garage suite from the back yard: white lap siding, hip roof, two garage doors on the lane side and the suite's own entry door with a concrete landing
Suite floor area
878 sq ft
813.8 sq ft useable, after the stair
Bedrooms
Three
Primary with ensuite and walk-in closet
Bathrooms
Two
4-piece main, plus the ensuite
Garage below
822 sq ft
778 sq ft useable
Parking
Two stalls
One for the house, one for the suite
Footprint
24 ft × 34 ft 3 in
20 ft 11 in to the ridge; the suite above runs 36 ft 7 in
The plans

Two floors, two households, one building

The plans below are from a permitted ABLS backyard-suite design, drawn to NBC 2023 (Alberta edition). Your lot decides the footprint, so the set gets redrawn for it — what does not change is how the pieces are arranged.

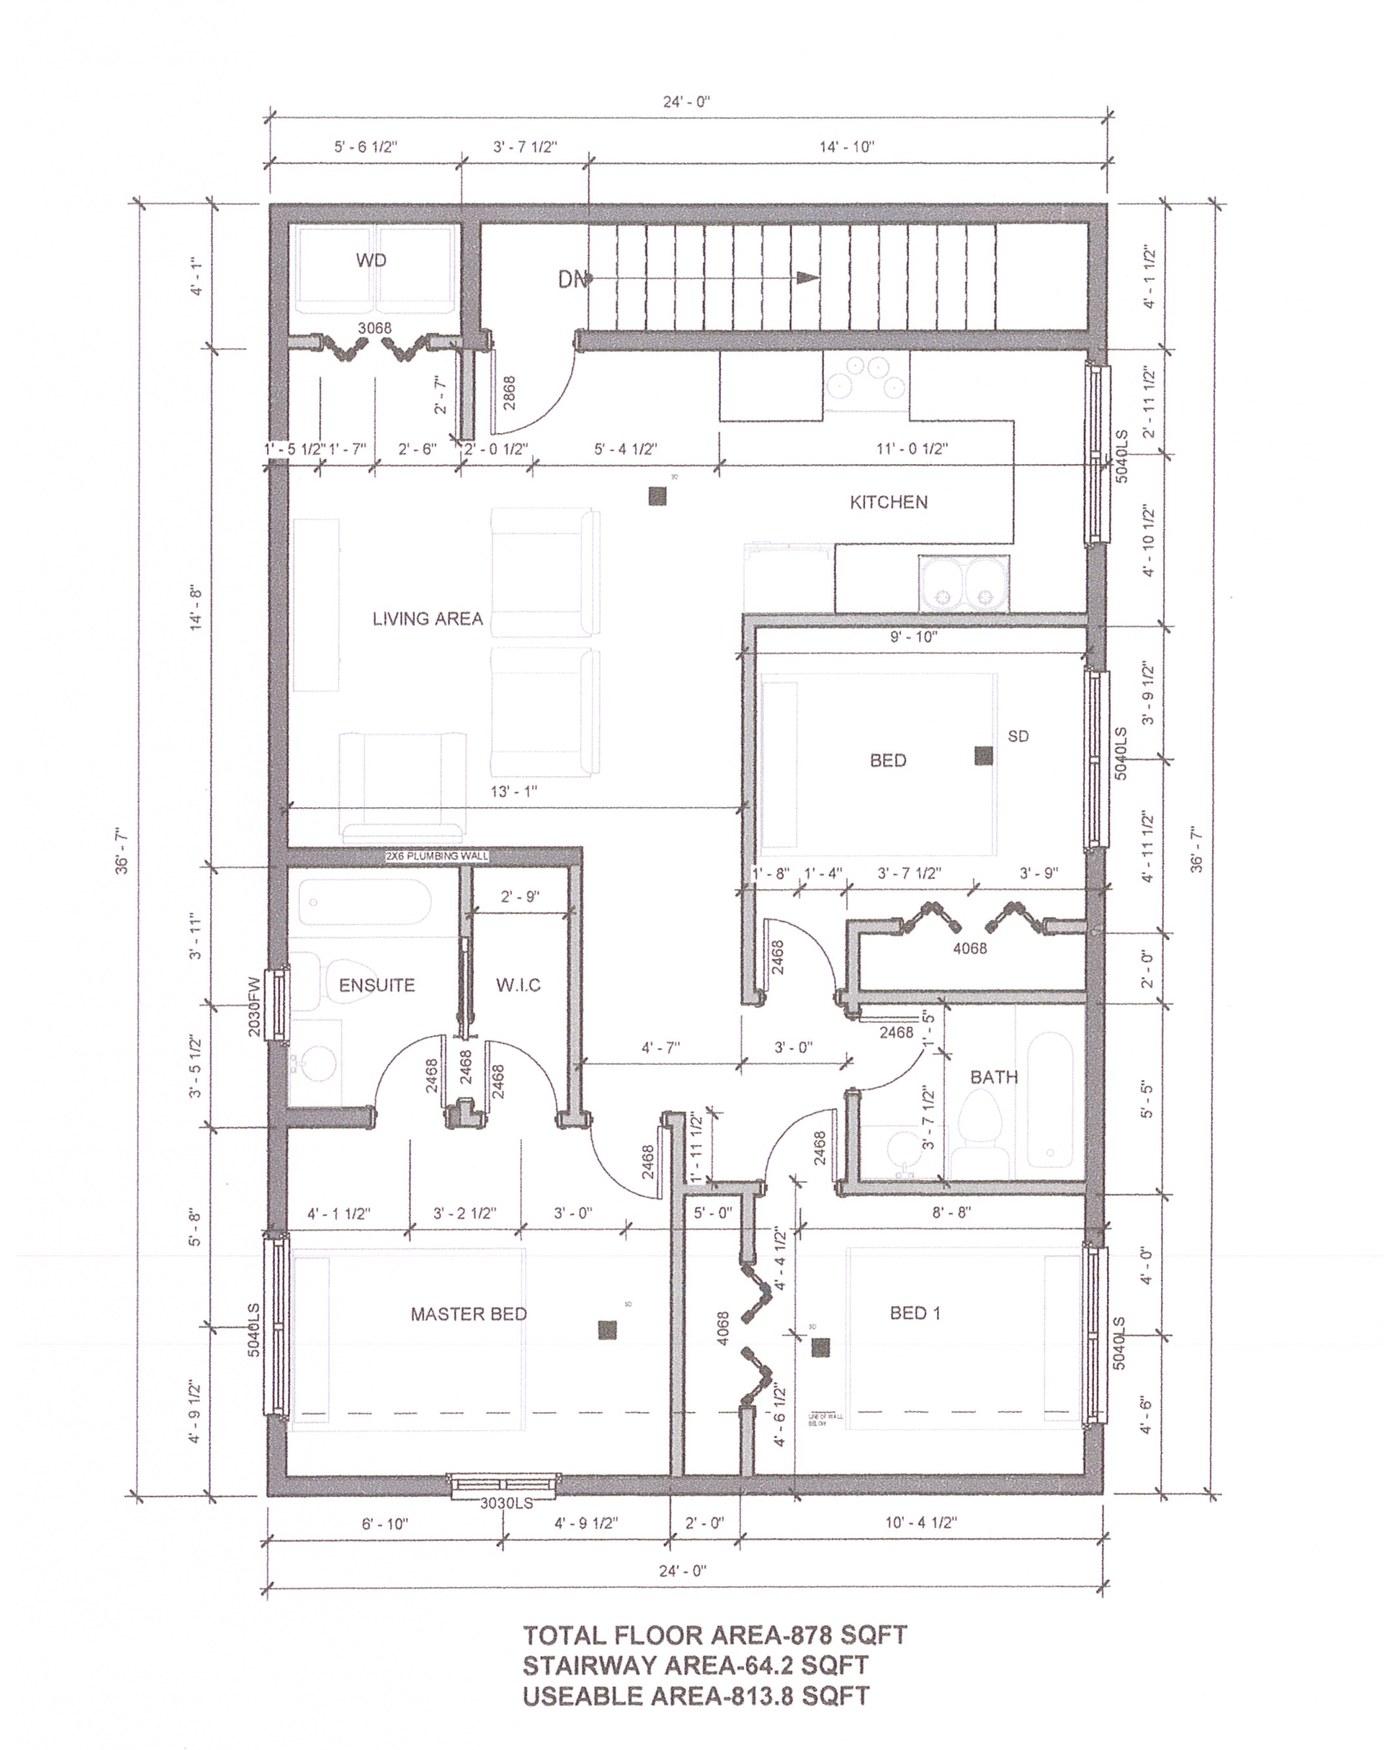
Upper floor plan: living area, kitchen, three bedrooms, ensuite, main bathroom, laundry closet and the stair down

Upstairs: the suite

A three-bedroom suite with its own stair, laundry and two bathrooms. The stair lands in the suite, not in the garage, so the tenant never walks through your parking.

Living area
13 ft 1 in wide, open to the kitchen, windows on two walls
Kitchen
Along the back wall, 11 ft of run beside the living area
Primary bedroom
With a 4-piece ensuite and a walk-in closet
Bedroom two
9 ft 10 in wide, 5 ft × 4 ft slider
Bedroom three
Off the hall, beside the main bathroom
Main bathroom
4-piece, tub with a tiled surround
Laundry
Stacked washer and dryer in its own closet at the head of the stair
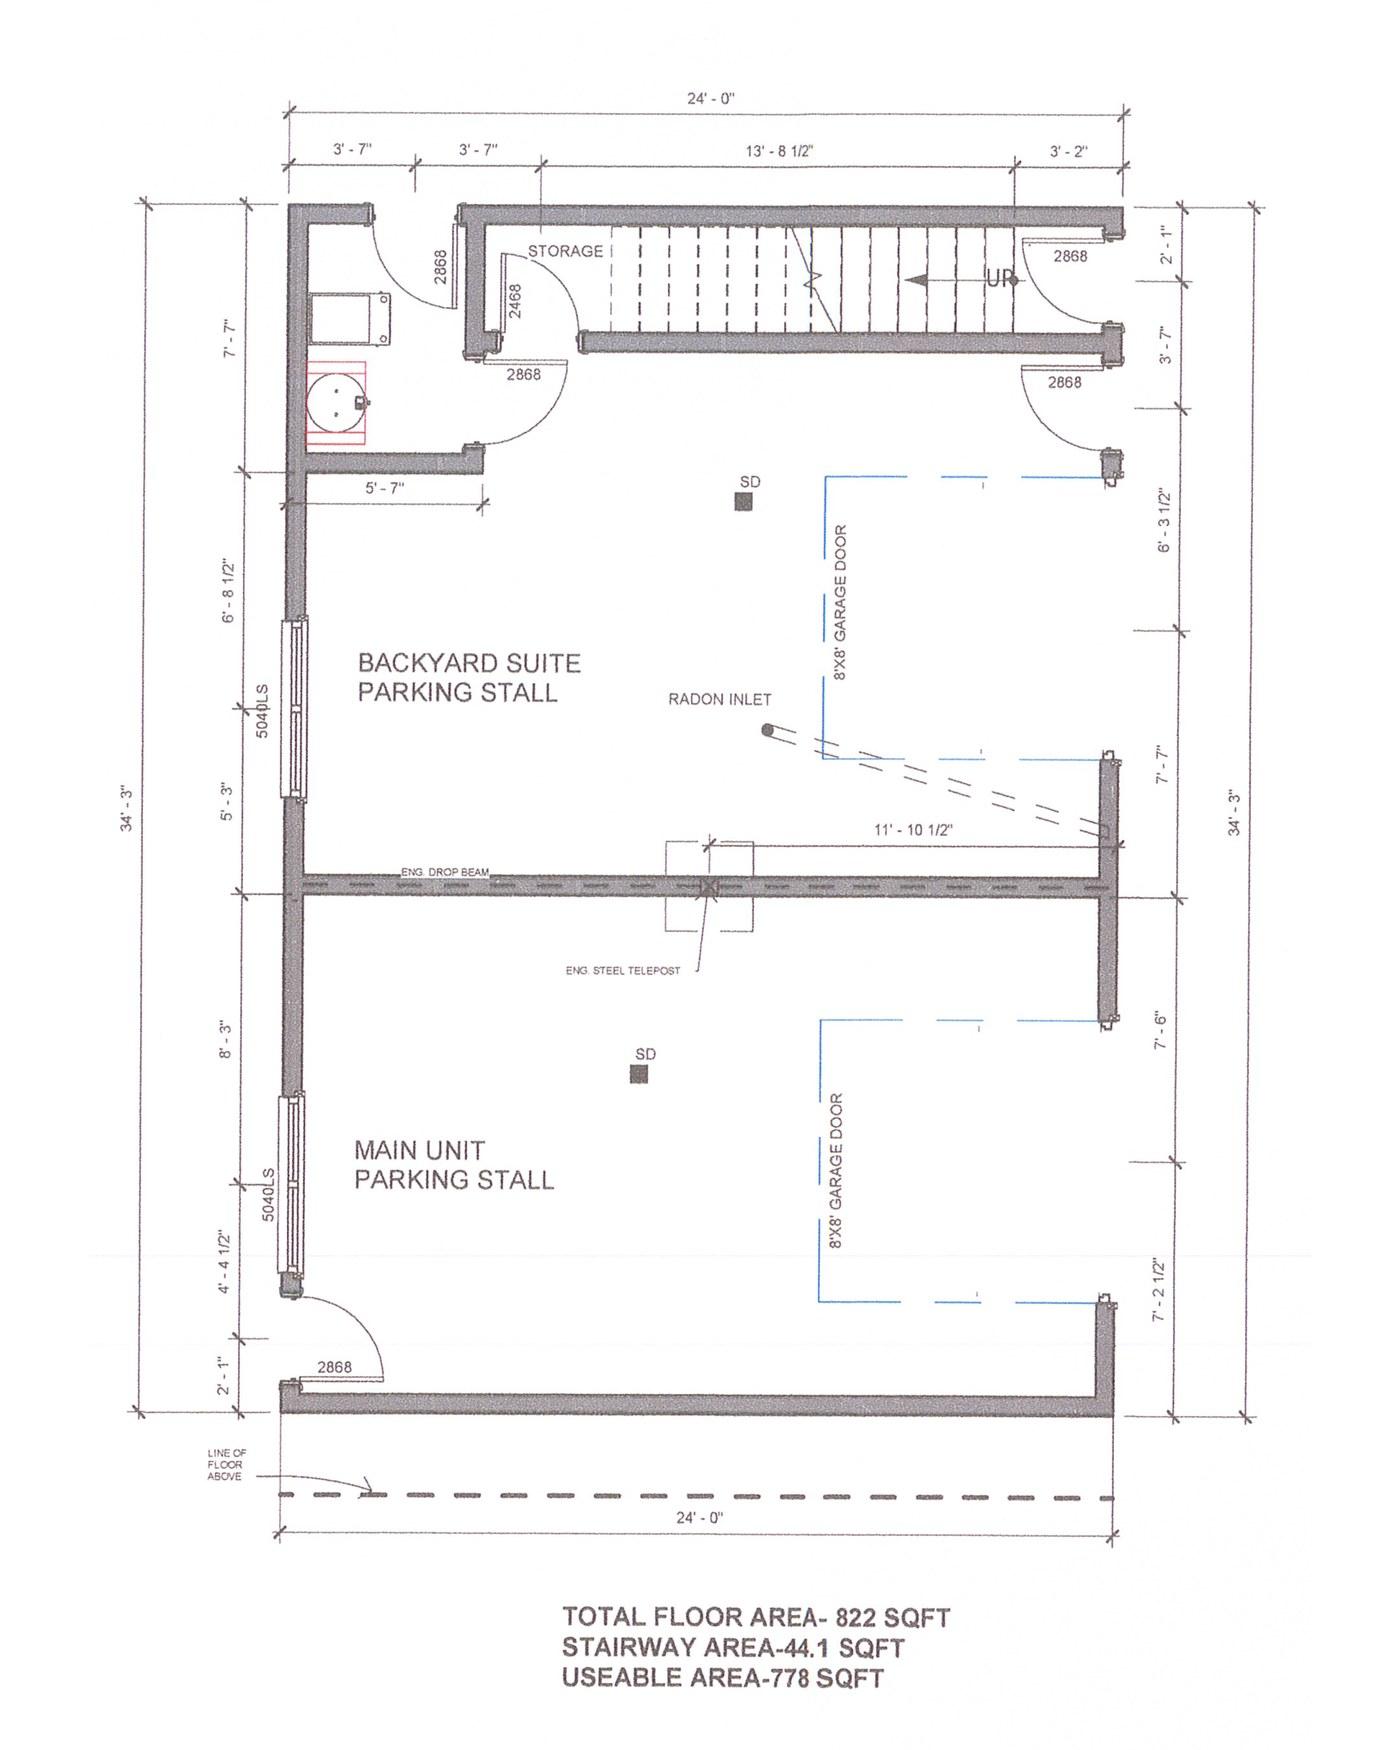
Main floor plan: two parking stalls, two 8 by 8 garage doors, storage under the stair and the mechanical room

Downstairs: the garage

Two parking stalls behind two 8 ft by 8 ft doors, with the mechanical room, the storage and the stair worked into the plan rather than stolen from a stall.

Two stalls
One assigned to the main house, one to the suite
Two 8 × 8 doors
One per stall, so neither tenant blocks the other
Storage under the stair
Its own door, off the entry
Mechanical room
Furnace and hot water for the suite, on its own
Engineered beam and post
A drop beam on a steel telepost carries the suite over the parking
Radon rough-in
Inlet under the slab, capped, ready if a test ever asks for it
From the lane

What it looks like from the alley

White lap siding, a shallow hip roof and two doors, so it reads as a garage from the lane rather than as a second house. Siding, colour and door style are chosen at the design selection.

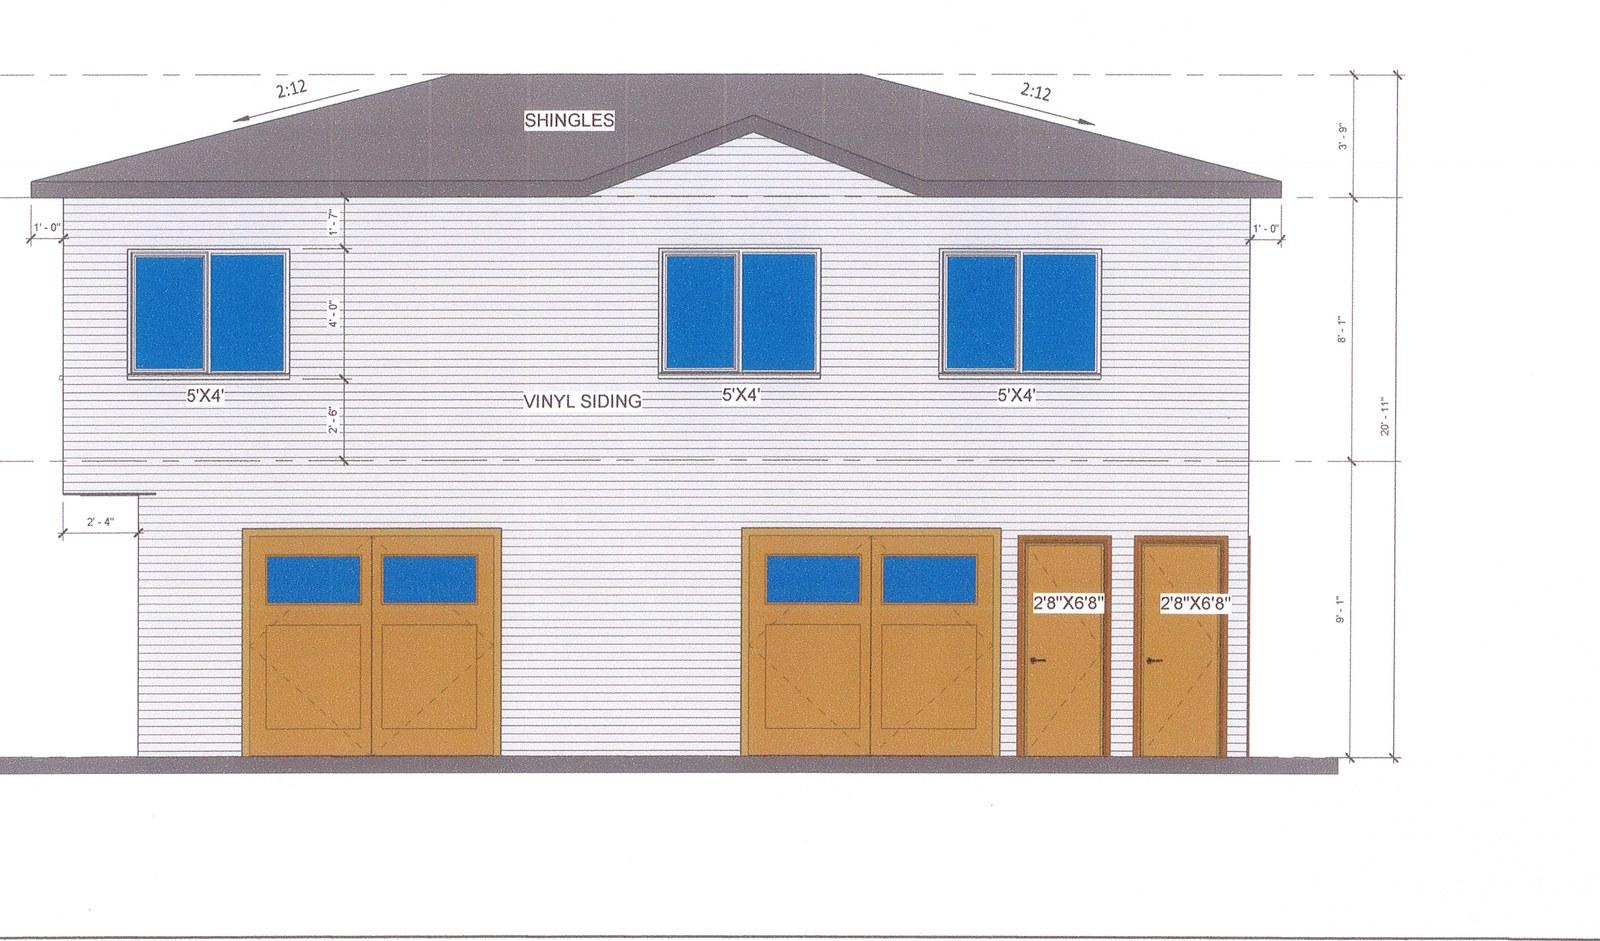
Lane elevation drawing: two 8 by 8 garage doors, two man doors, three 5 by 4 windows above, 2:12 hip roof, 20 ft 11 in overall
The permit elevation: 2:12 hip roof, 20 ft 11 in overall, 9 ft 1 in of clear height in the garage.
The same lane elevation in colour: white lap siding, charcoal shingles, two carriage-style garage doors and two entry doors on a Calgary back lane
The same elevation in white vinyl lap siding, which is the standard finish.
What is inside the walls

The assemblies, as drawn

Copied from the construction-assemblies sheet of the permit set. This is the part that decides whether the suite is quiet, warm and legal, and it is the part a cheaper quote leaves out.

The floor between you and the tenant

1-hour fire separation, STC 52

5/8 in T&G subfloor glued and screwed, engineered joists with R28 batt, resilient metal channels at 16 in, and two layers of 5/8 in Type X gypsum under it. NBC 2023 Table 9.10.3.1-B, Type F9c.

Fire rating is the code minimum. The resilient channel is the part you feel: it breaks the path footsteps travel on, so the garage below does not hear the suite above.

Roof

R40, 45-minute rating

Asphalt shingles on 3/8 in OSB with H-clips, R22.5 batt at 24 in plus 16 in of loosefill glass fibre, 6 mil poly vapour barrier, 5/8 in Type X drywall, aluminium soffit, fascia and eavestrough.

Exterior walls

2 × 6 at 24 in, R24, 1-hour rated

5/8 in Type X drywall, 2 × 6 studs with R24 batt, 3/8 in OSB sheathing, then the exterior finish. NBC 2023 Table 9.10.3.1-A, Type EW1a.

Slab

20 MPa over R12 rigid

3 in slab on 6 mil poly, on 3 in of R12 rigid insulation, on 6 in of compacted gravel. The insulation under a heated garage is what stops the slab pulling heat out of the building.

Foundation

8 in walls on a 20 in footing

8 in concrete walls at 20 MPa with two rows of 10 mm rebar, on a continuous 20 in × 6 in footing on undisturbed soil, weeping tile as required, parged above grade.

A suite is a house with people asleep in it, so it goes on foundation walls below frost depth, not on the floating slab a plain garage sits on. That decision is poured on day one.

Interior walls

2 × 4, with 2 × 6 at the plumbing

Painted 1/2 in gypsum both sides; the plumbing wall is framed 2 × 6 so the stack fits without notching.

How it starts

The lot answers first

Zoning and coverage decide whether a suite is possible before design does. That check costs nothing and comes before anything else.

  1. 01

    The lot check, first and free

    Zoning, lot width, lane access and coverage decide whether a suite is possible at all. We check before anyone pays for a drawing.

  2. 02

    Drawings and permits

    Site plan, floor plans, elevations, sections and the assemblies above, filed for development and building permits. The fees and the drawings are in the contract.

  3. 03

    Build

    Foundation, framing, the rated floor, mechanical, then finishes. The same crew and the same spec as the garages we build.

  4. 04

    Inspections and occupancy

    The City inspects in stages and signs off at the end. You finish with a suite that can be rented, not one that hopes to be.

Asked at most consults

What is a garage suite?

A self-contained home with its own entrance, kitchen and bathroom, built above or beside a detached garage in the backyard. The City of Calgary calls it a backyard suite. It is a separate building from the house, which is what sets it apart from a basement suite: it always needs a development permit, and it sits on a foundation like a house, with footings below the frost line.

Source:City of Calgary: Building a backyard suite

What does a garage suite cost?

Garage suites start at $250,000. Where yours lands depends on the lot, the size of the suite and the finishes you choose. The format is the same as all our work: a site visit and lot check first, then a written, itemized quote you can compare line by line.

What permits does a garage suite need in Calgary?

A development permit first, then the building permit and the trade permits. The City requires a development permit for every backyard suite: it is a permitted use only in the R-G district and discretionary everywhere else. The development permit usually takes 10 to 12 weeks, so it sets the start date. The drawings and permit fees are in our contract.

Source:City of Calgary: Building a backyard suiteCity of Calgary: Repeal of citywide rezoningCity of Calgary: Secondary suite permit costs and timelines

Can I add a suite on top of my existing garage?

Usually not. The City requires a backyard suite to stand on a foundation like a house, with footings below the frost line, unless an engineer approves the existing structure. Most garages were not built that way, which is why we raise suite-ready at every garage consultation even when the suite is a someday.

Source:City of Calgary: Building a backyard suite

Does the suite need its own parking?

Yes. Since the City repealed citywide rezoning on August 4, 2026, a backyard suite needs one parking stall on the property for the tenant, on top of the stalls the house needs. The design on this page carries two stalls, one for the house and one for the suite, and keeps the tenant off the street.

Source:City of Calgary: Repeal of citywide rezoningCity of Calgary: Secondary suites development permit requirements

How big can the suite be?

The lot decides. Coverage, setbacks and the height limit set the envelope before anything else; the design here uses 2,434 sq ft of an 8,155 sq ft lot, which is 29.85 per cent coverage. We run those numbers at the lot check.

What does the floor between the garage and the suite need?

The City requires a 1-hour fire separation between a garage and a suite above it, including the structure that holds the suite up, with 45-minute self-closing doors, and sound separation of at least STC 50. The floor in the design on this page is a 1-hour assembly rated STC 52.

Source:City of Calgary: Building a backyard suite

Is there a City incentive for backyard suites?

The City's Backyard Suite Incentive Program offers up to $15,000 toward construction and 40 per cent of underground servicing costs, up to $20,000. The City warns that funds may not be available for everyone who applied after April 14, 2026, so check the program page before counting on it.

Source:City of Calgary: Backyard Suite Incentive Program

Next step

Start with the lot check

Zoning, width, lane access and coverage, answered against your own address before you spend anything on drawings.

  1. 01A call backA short call about what you want to build, what your lot allows, and what it usually costs to be wrong about.
  2. 02An hour on siteWe measure, look at access and grade, and tell you what is buildable. No obligation, no charge.
  3. 03A written quoteItemized line by line, with the spec attached, so you can see what moves the number.

Prefer to talk? (403) 667-9800, Monday to Friday, 9am to 10pm. WeChat wxabls.

No obligation. We do not share your number.