
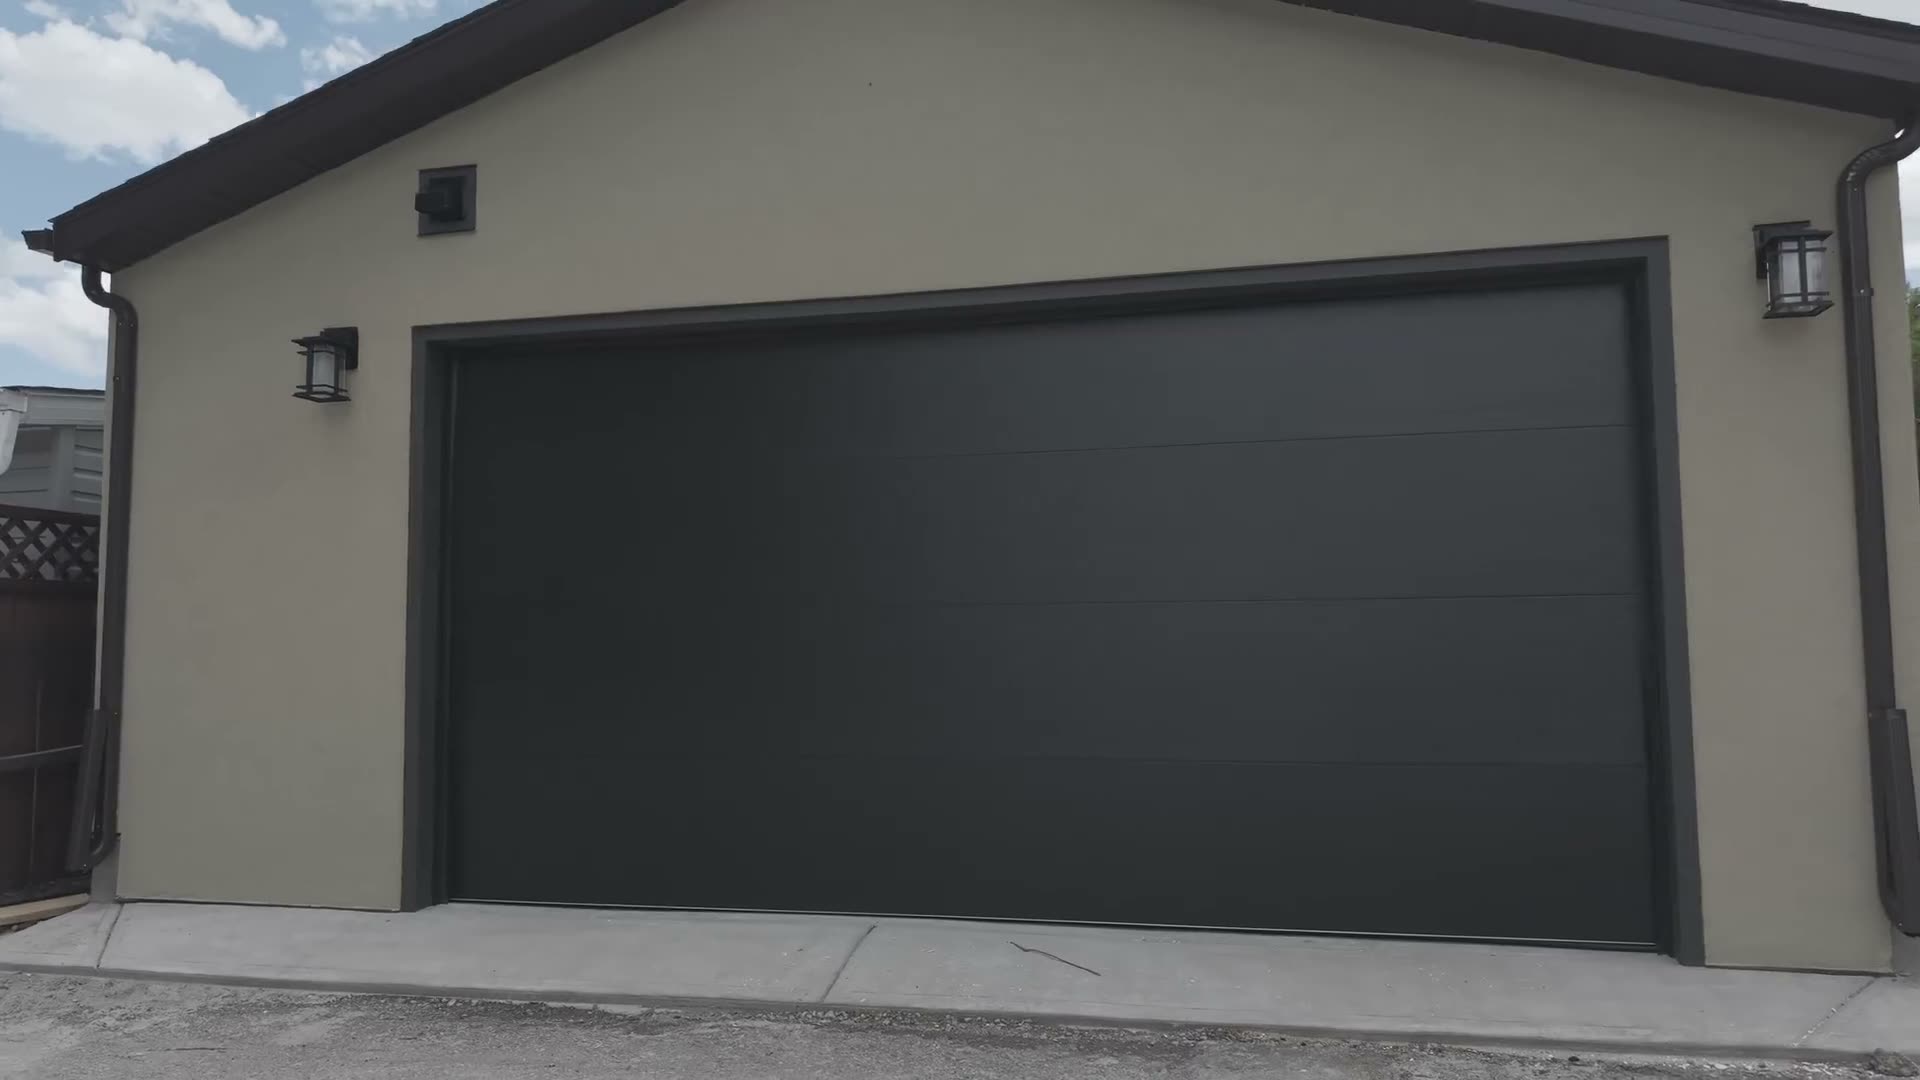
Your lot
can do more
We design and build garages, garage suites, legal basement suites and additions across Calgary, with the drawings, the permits and the trades on one contract.
Start with what the space is for
A shop you can heat, a rental over the laneway, a suite downstairs, or more house on the same lot. The build follows the use.
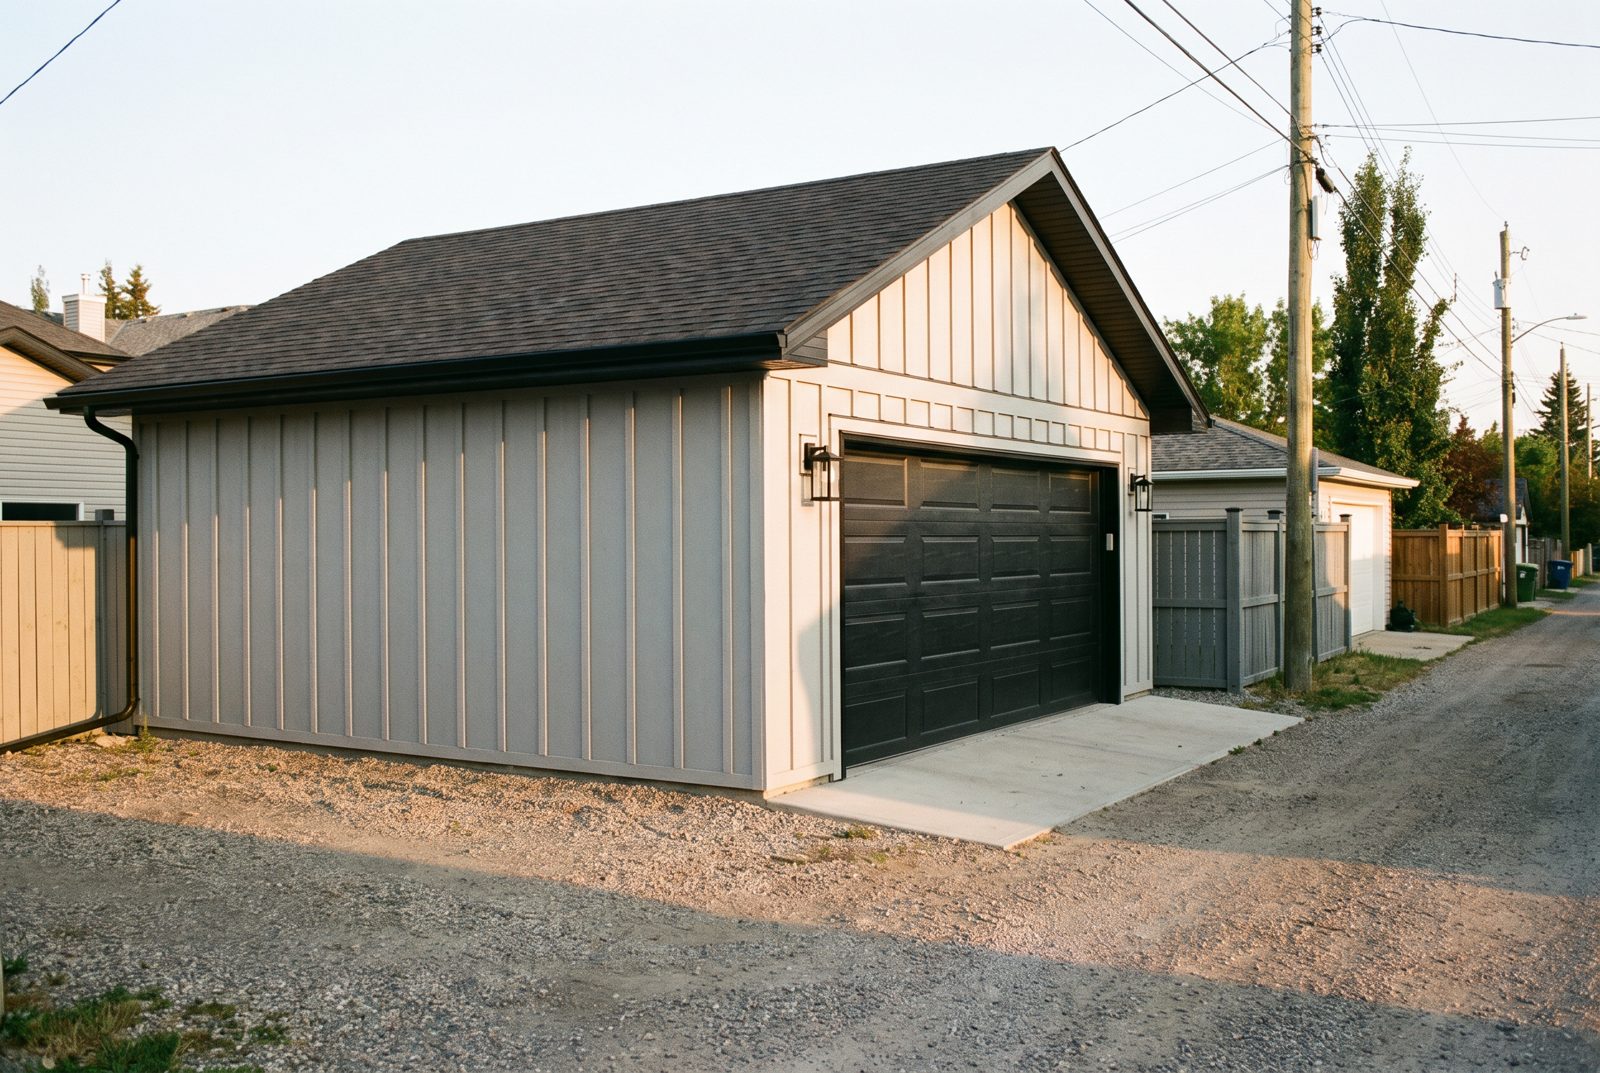
Garages
New pads, taller walls for storage or a hoist, and heat if you plan to work out there in January.
See the garage catalog →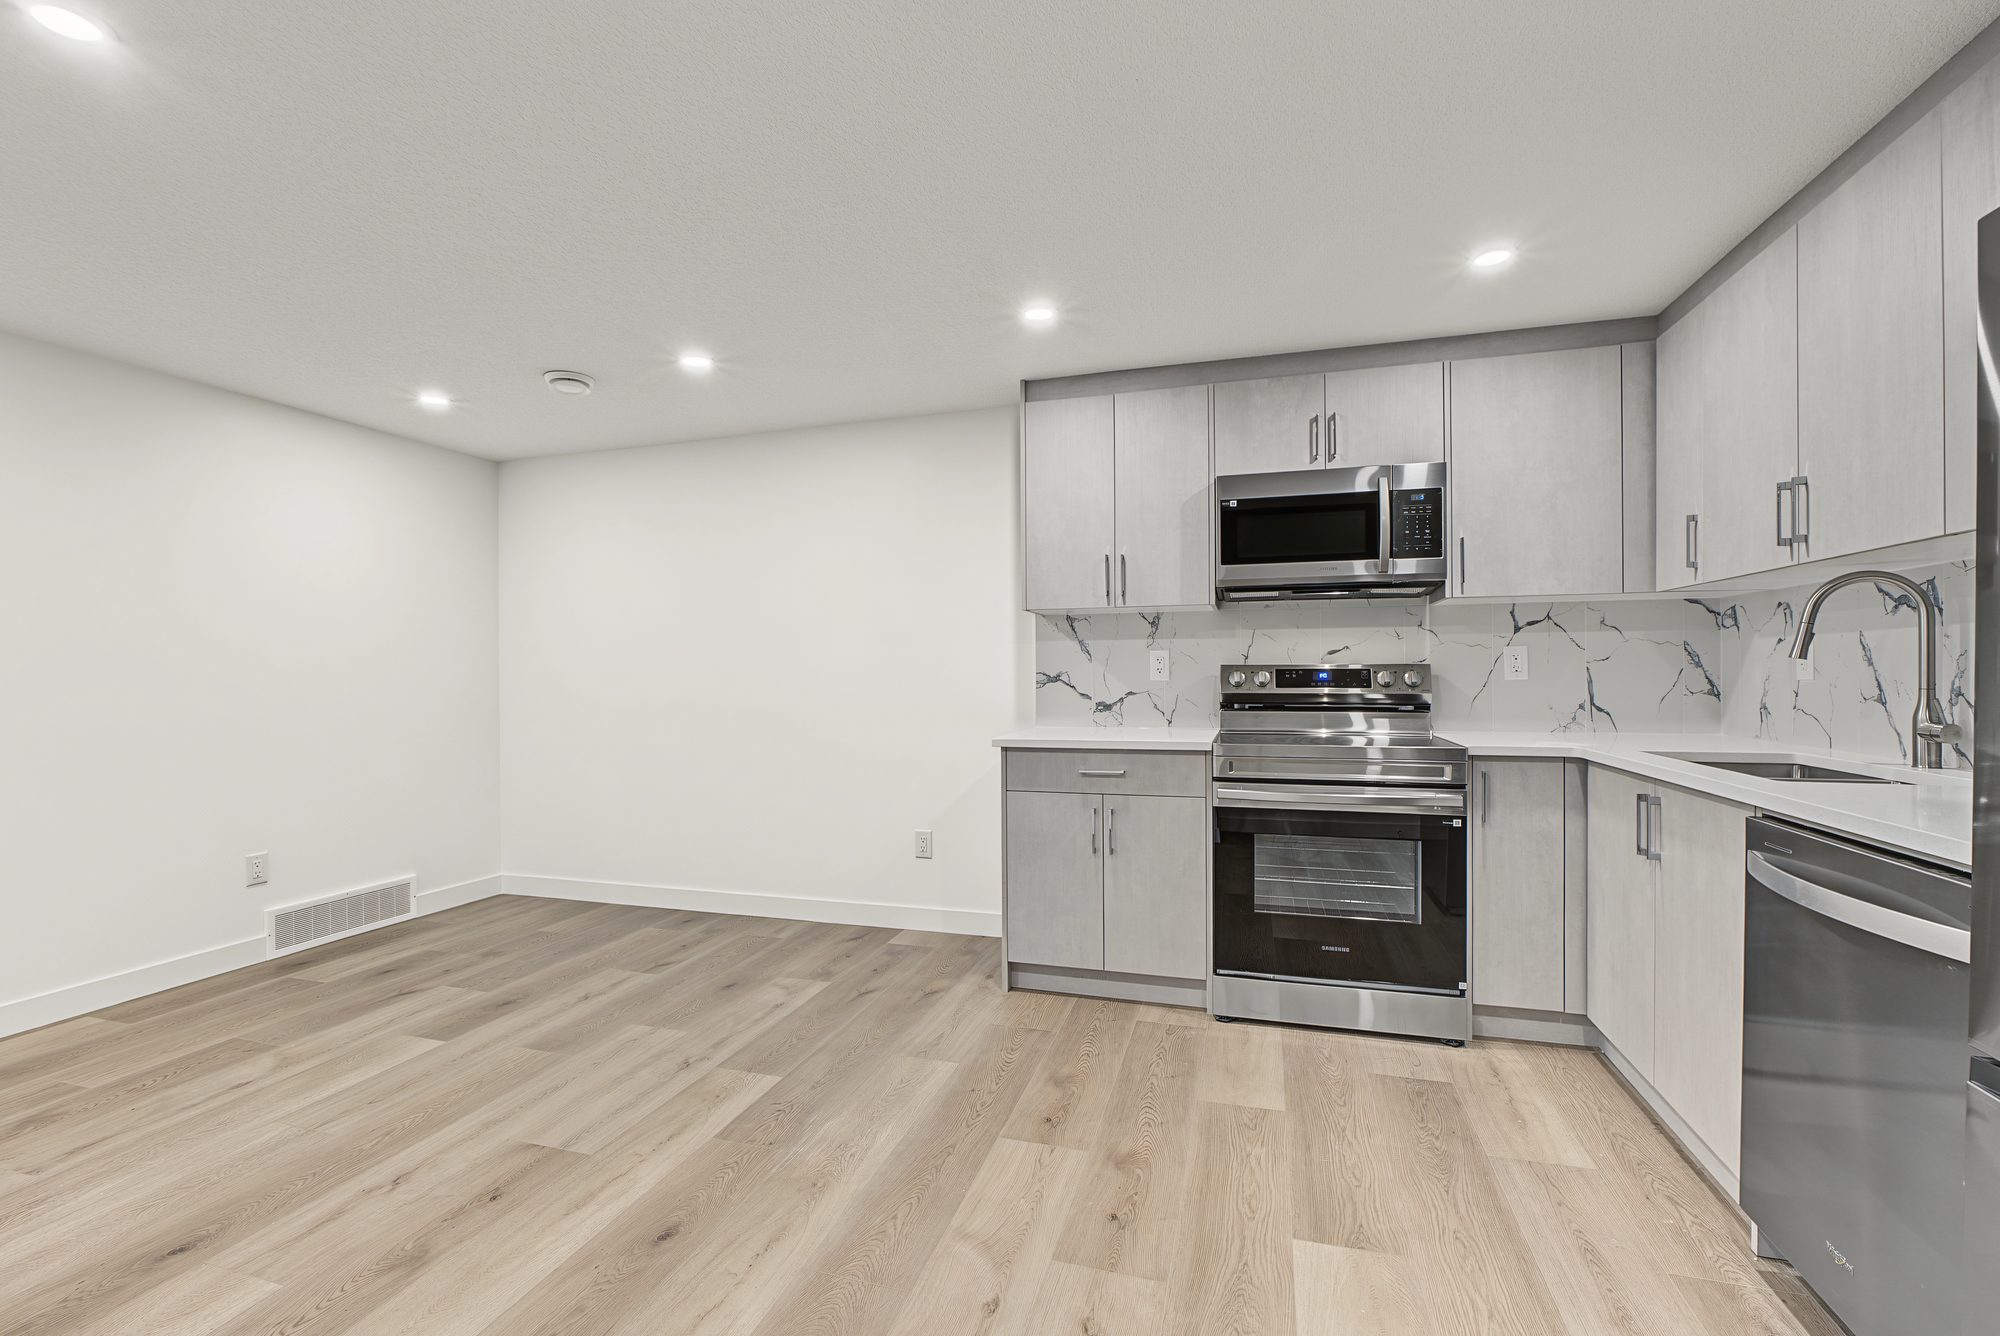
Basements
Finished for the family or registered as a legal suite for rent: LVP, tiled bathrooms, custom vanities, wet bars and media walls.
See both basement builds →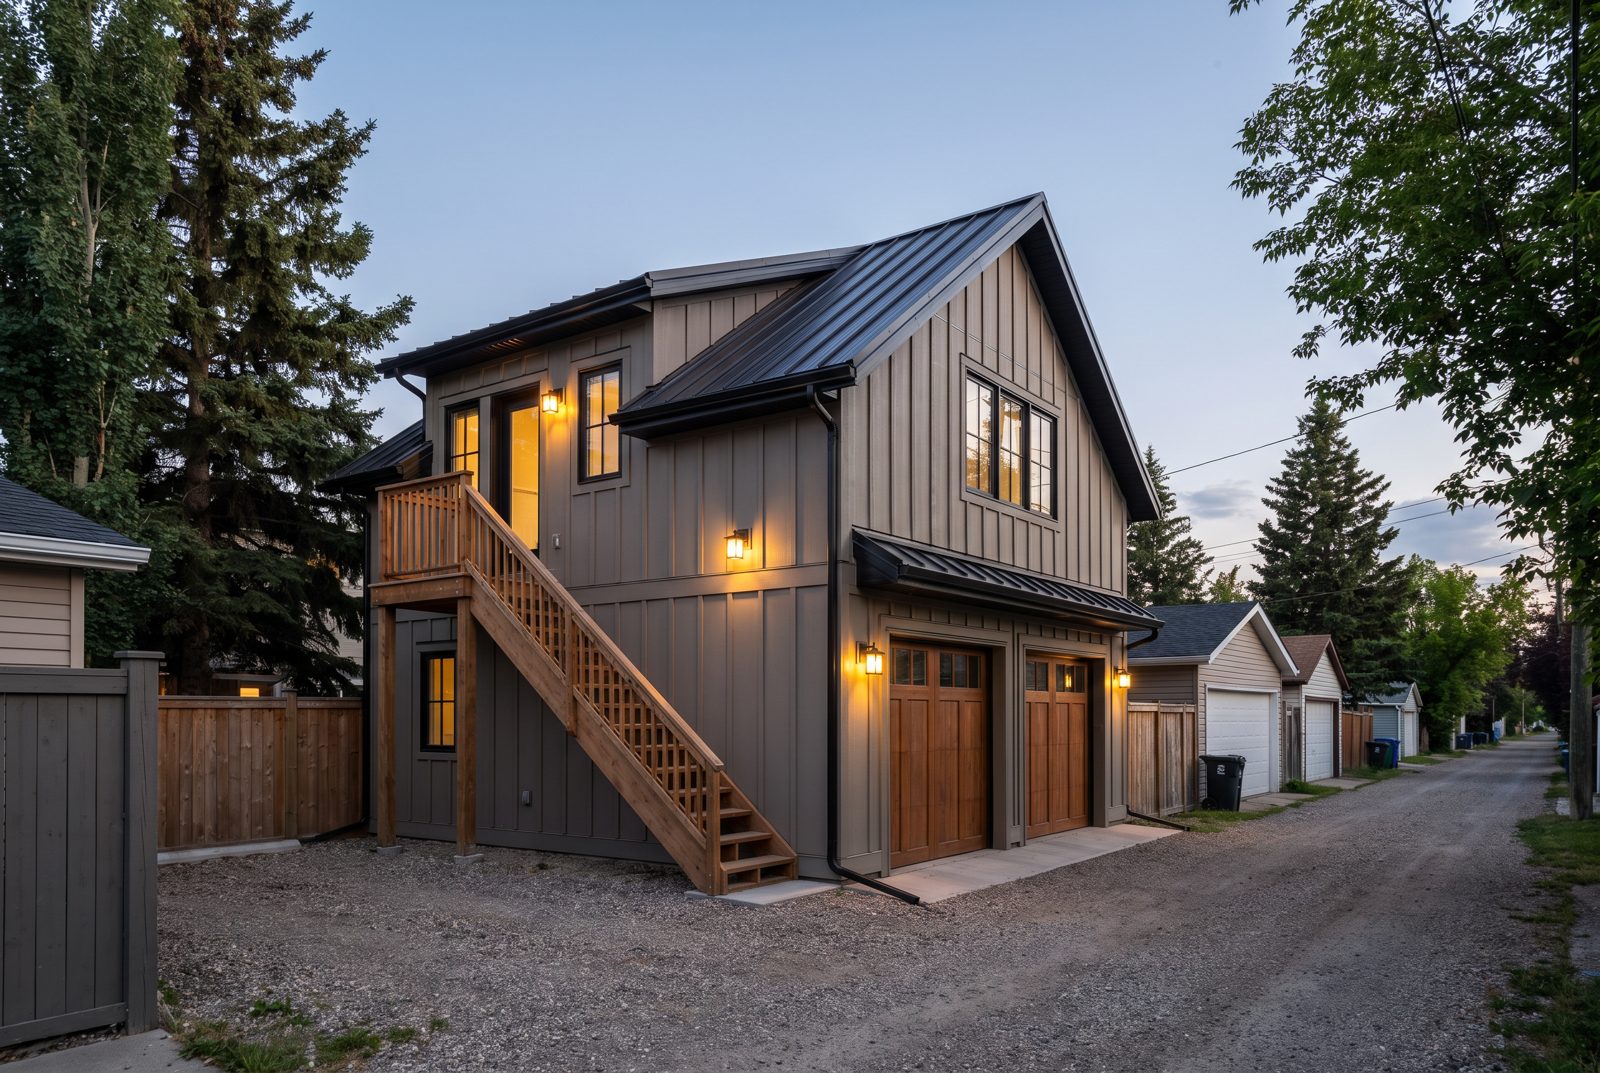
Garage Suites
A self contained suite over the garage or at the back of the lot. Separate access, its own kitchen, and a tenant who pays rent.
See suite types →What goes into a garage, and what's worth upgrading
Seven pages, from the pad to the roof. Each covers what comes standard, what an upgrade changes, and when that decision has to be made.
Planning a suite above the garage? That is a separate build with its own code requirements.
Garage Suites ↗Builds you can go and look at
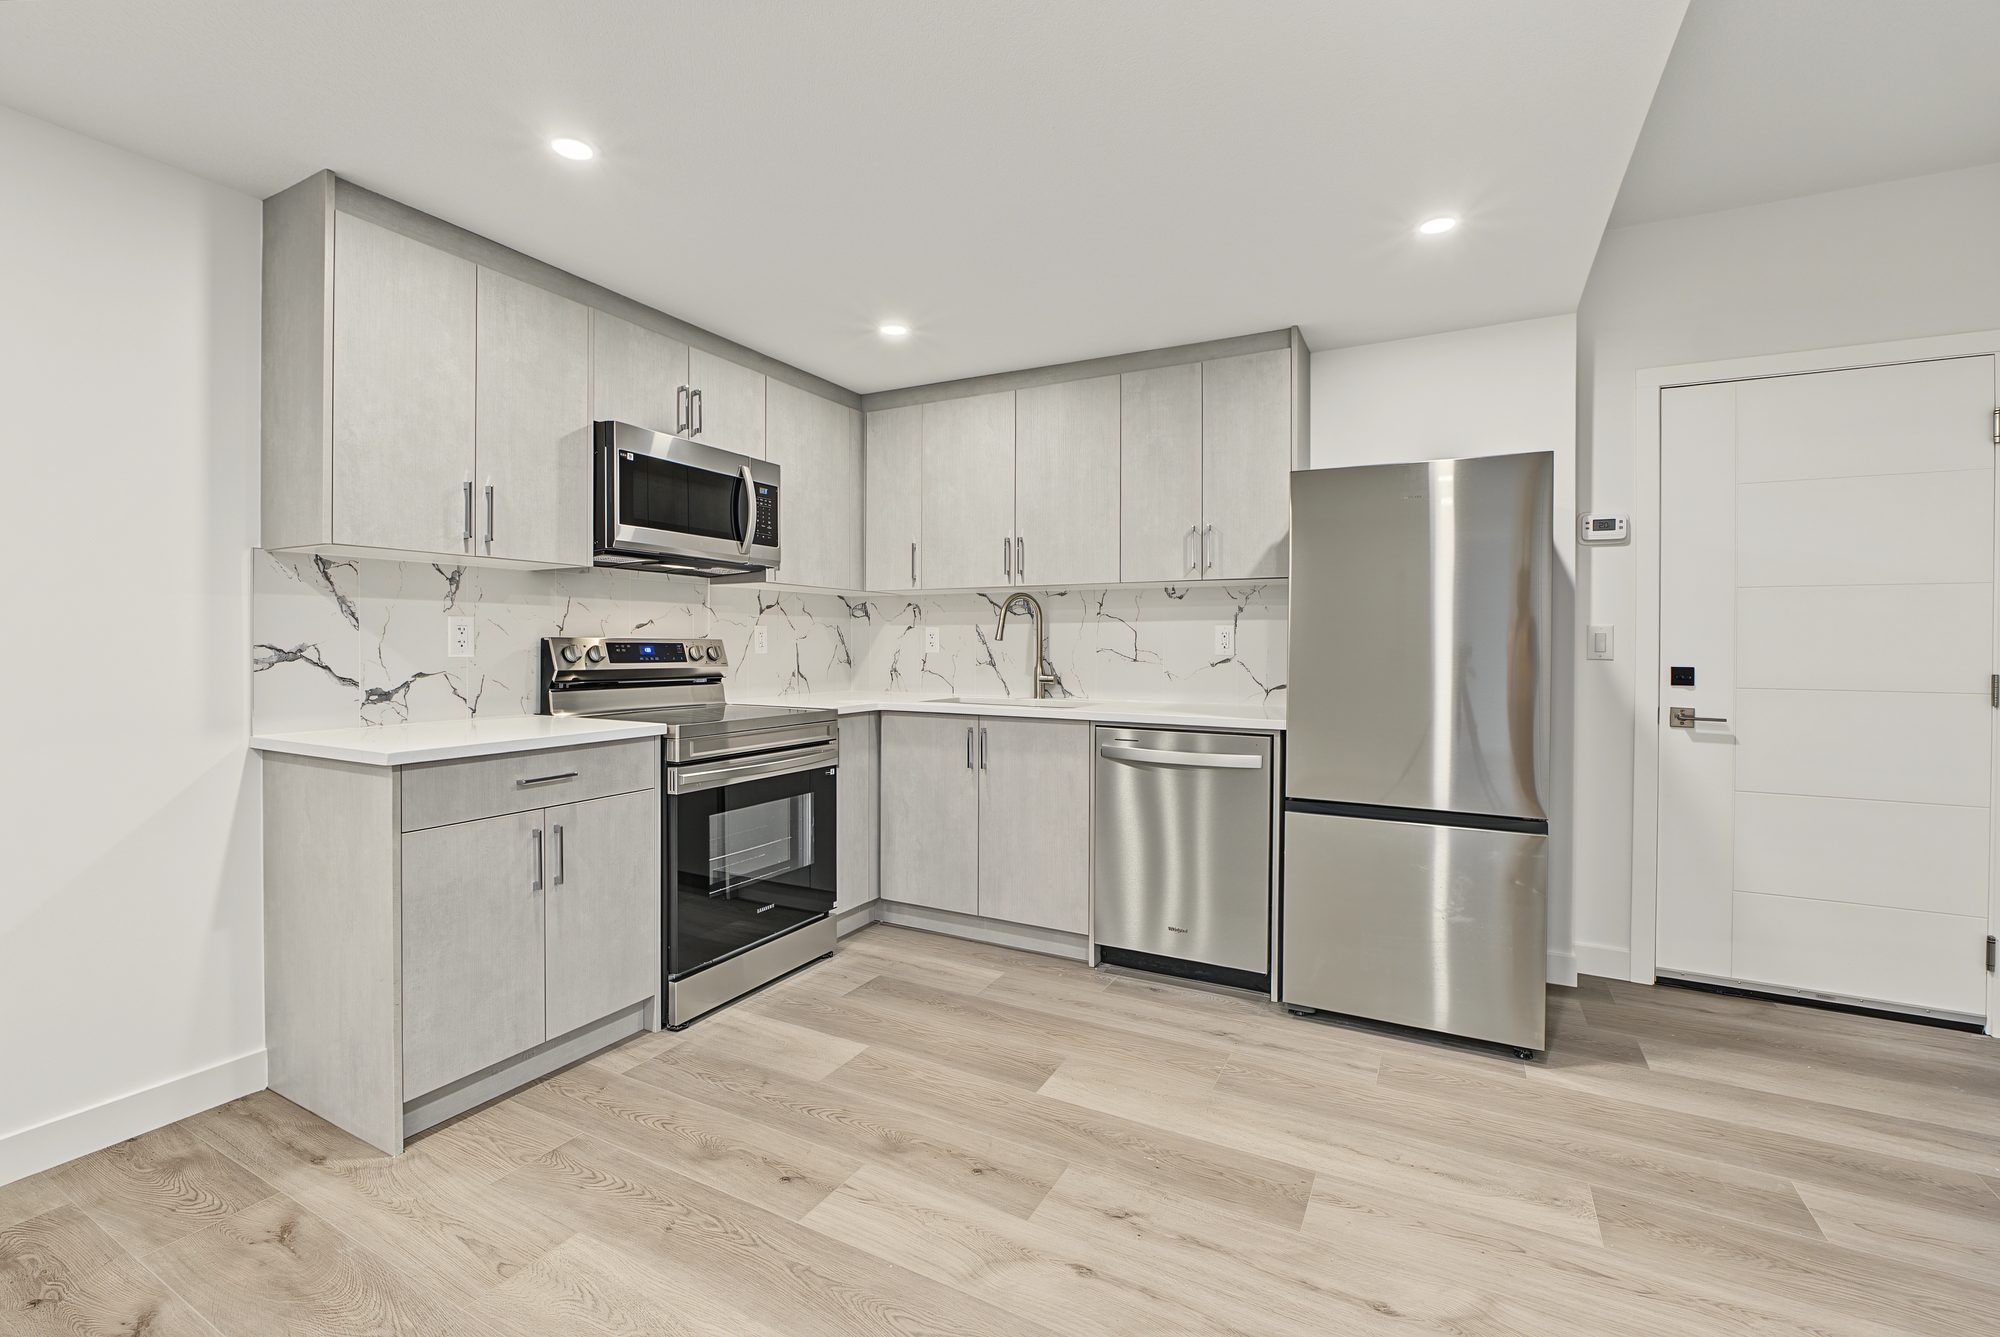
1-bed legal suite · 520 sq ft
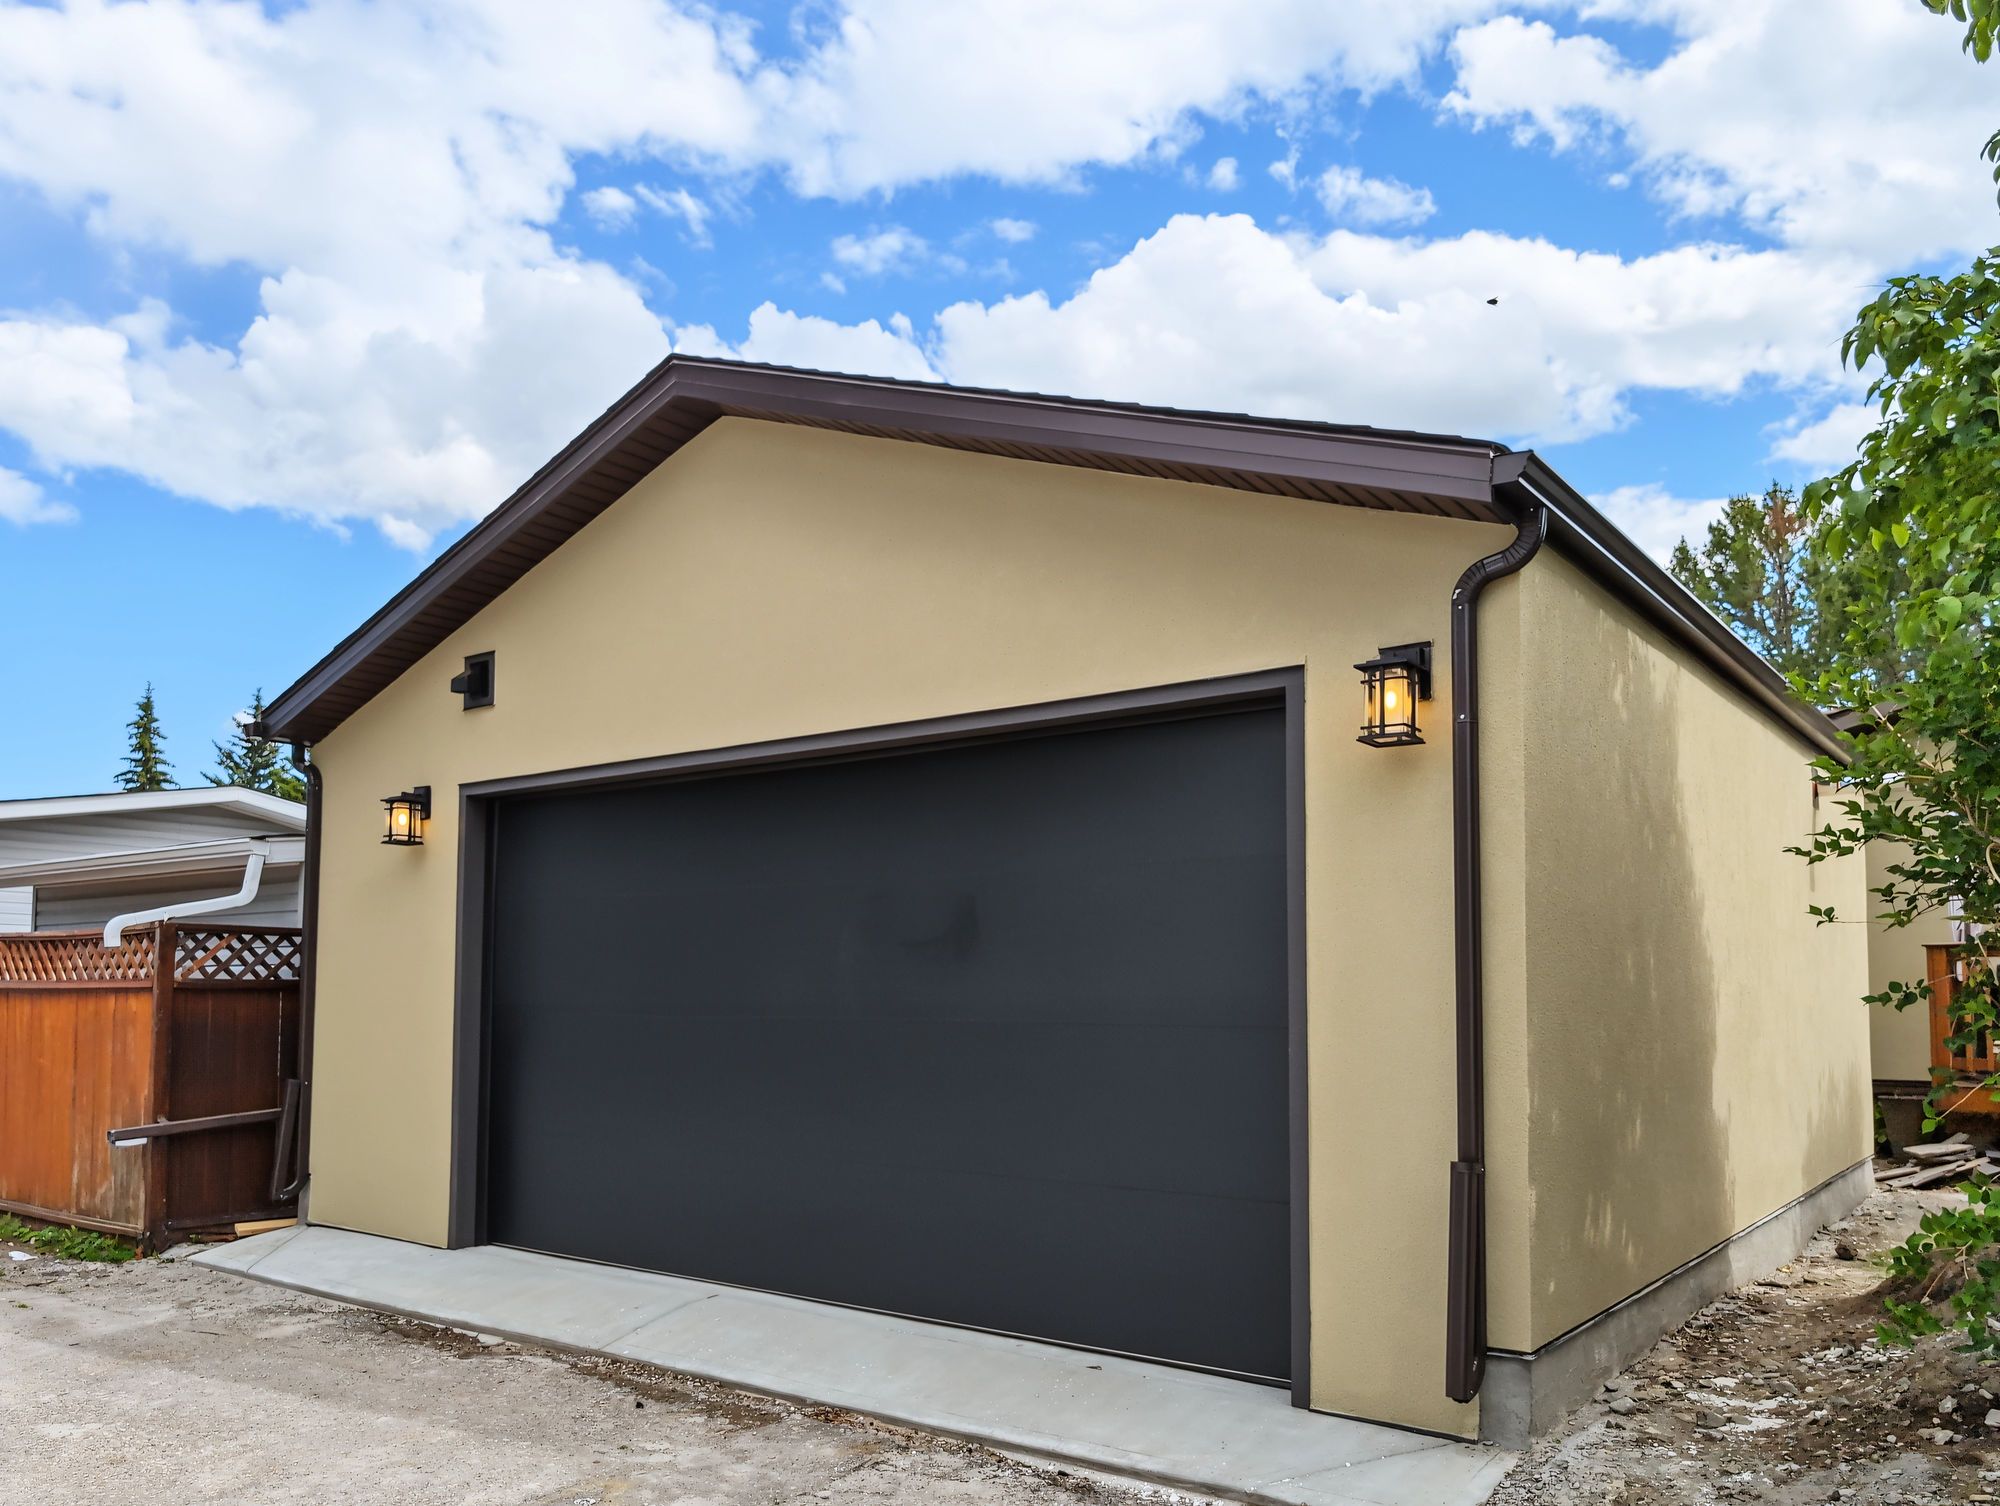
24 × 24 double garage · heated and drywalled
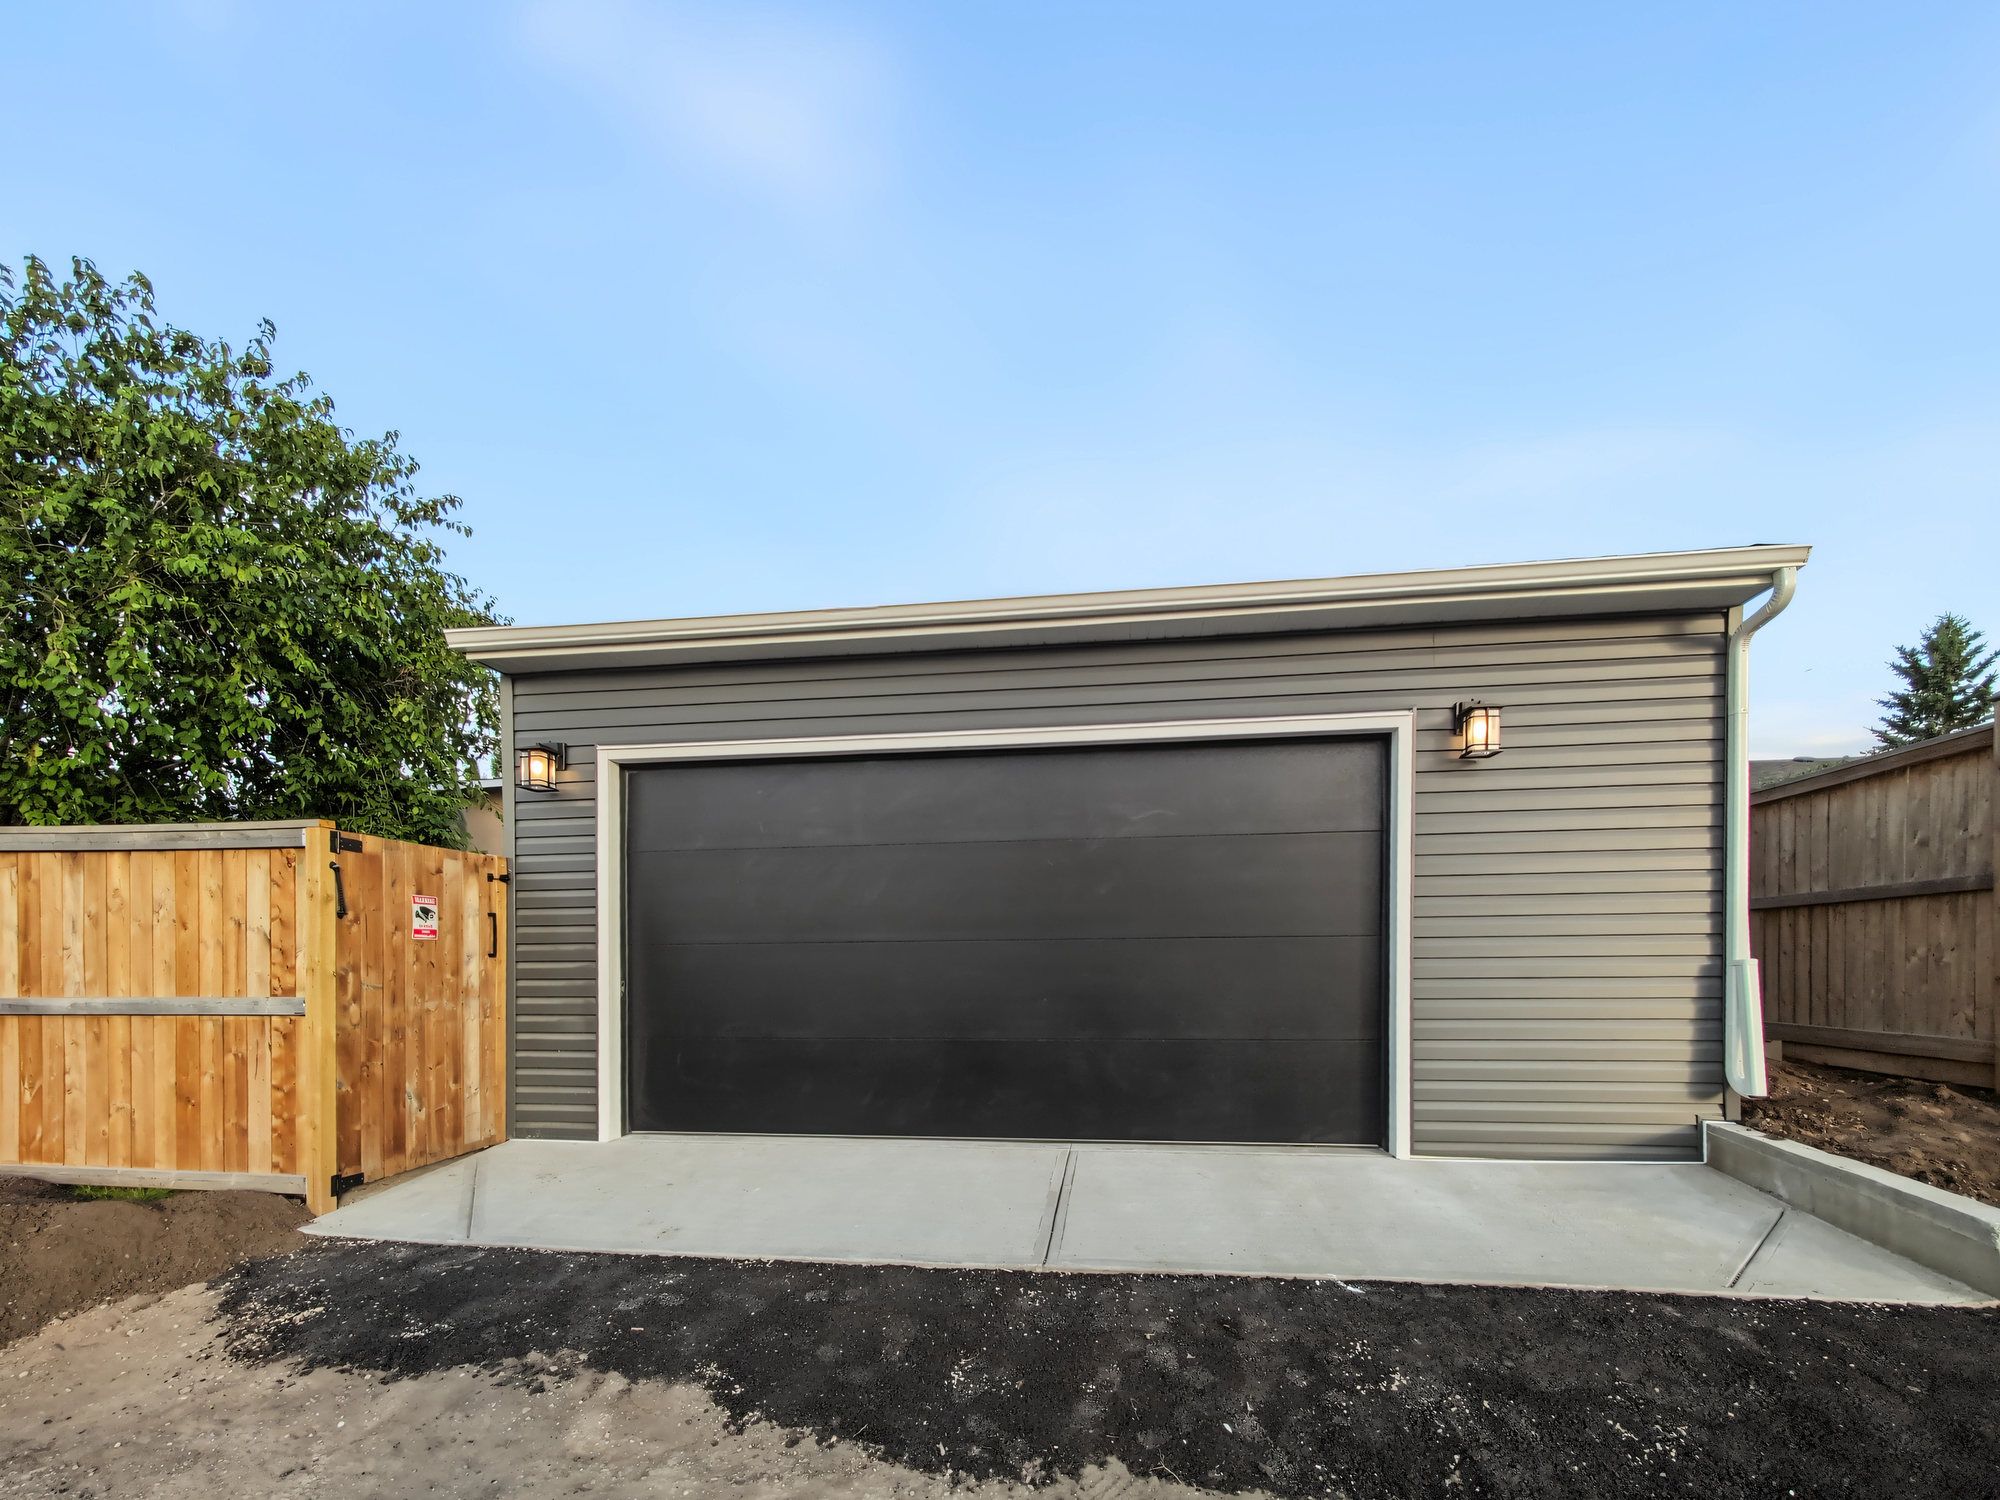
Double garage · heated, drywalled, 9 ft ceiling
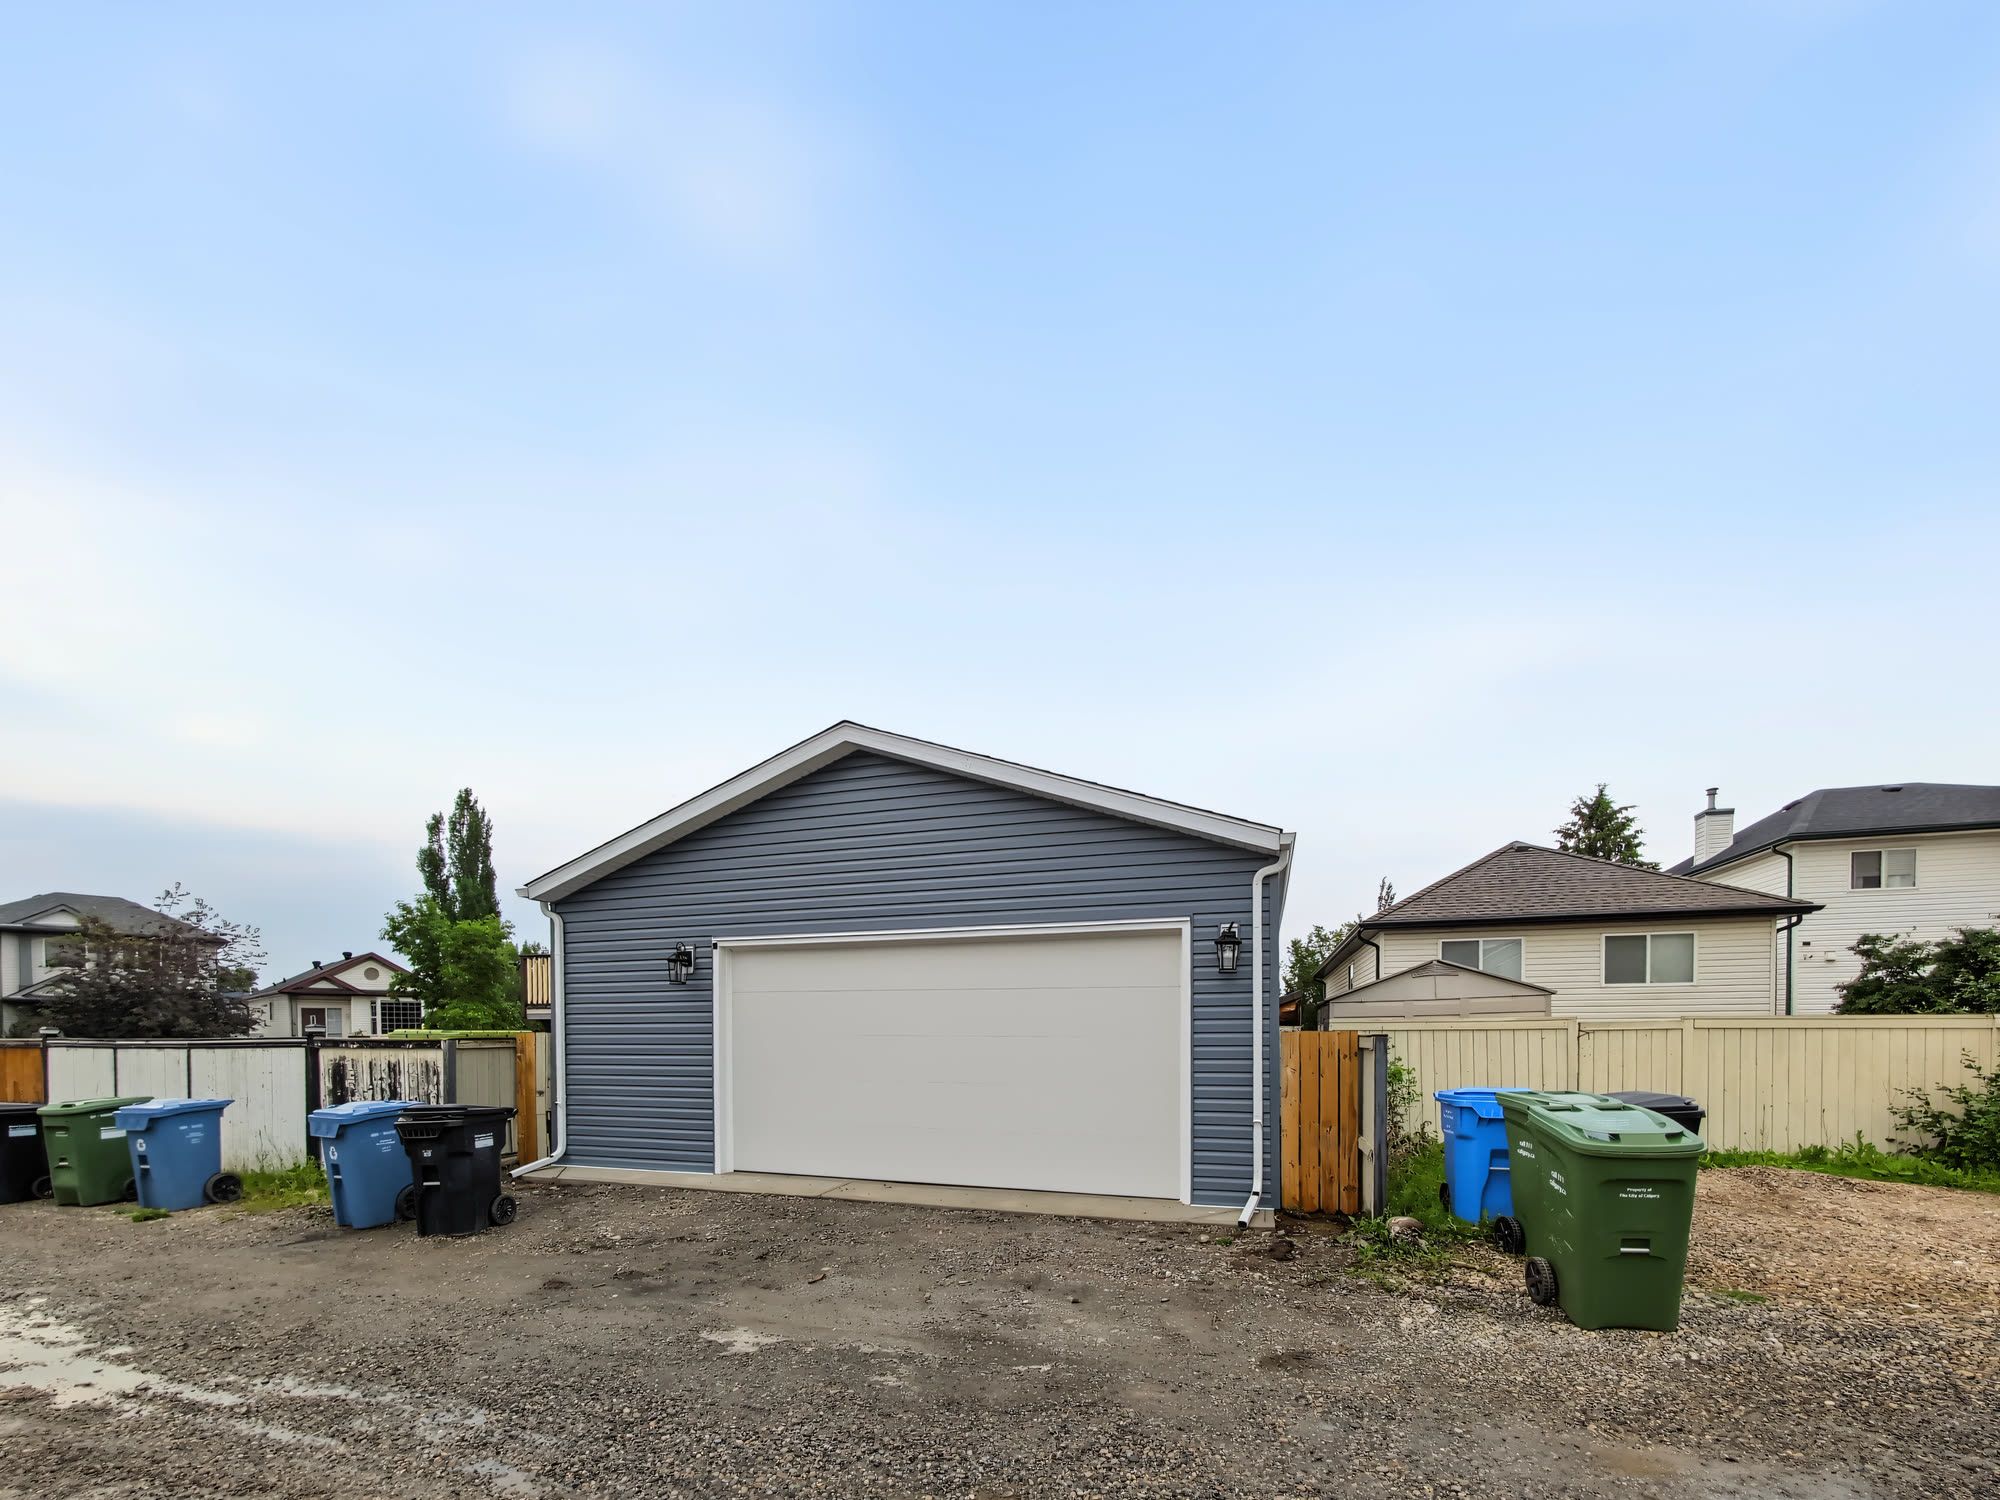
26 × 22 double garage · offset 16 × 8 door, sub panel
Walk through a finished suite
This is a 3D scan of a legal basement suite we finished. You can measure the ceiling height, stand in the egress window, open the mechanical room door and see how the space actually works.
Reviewed by the people we built for

Reviews are quoted in full from ABLS Construction's Google Business Profile.
Six steps, from the first phone call to the final inspection
The order is the same on every job. What changes is how long each step takes and how many trades are involved.
- 01
Site visit
We measure, look at access and grade, and tell you what your lot actually allows.
- 02
Design consultation
An hour on the choices that shape the build: size, layout, doors, heat, finishes.
- 03
Drawings and permit
We draw it, submit to the City, and answer whatever comes back.
- 04
Site preparation
Demolition, excavation or framing out, depending on what is already there.
- 05
Build
Trades come in the order the inspections need them, not the order that suits us.
- 06
Inspection and handover
Final inspections, a deficiency walk with you, and the paperwork for insurance or a tenant.
We write the spec down
Most quotes for a garage or a suite are one number and a paragraph. You cannot tell what concrete is going in, how thick the pad is, or what happens when the City asks for a change.
So we write ours down. Every pad, door, heat package and finish has a page saying what it is and what it changes, and the options you pick become the spec sheet on your contract.
Tell us about the build
One form, one project manager on it. You get a call back, then an hour on site, then a written quote. Nothing on this site is a price until it is in writing.
- 01A call backA short call about what you want to build, what your lot allows, and what it usually costs to be wrong about.
- 02An hour on siteWe measure, look at access and grade, and tell you what is buildable. No obligation, no charge.
- 03A written quoteItemized line by line, with the spec attached, so you can see what moves the number.
Prefer to talk? (403) 667-9800, Monday to Friday, 9am to 10pm. WeChat wxabls.