
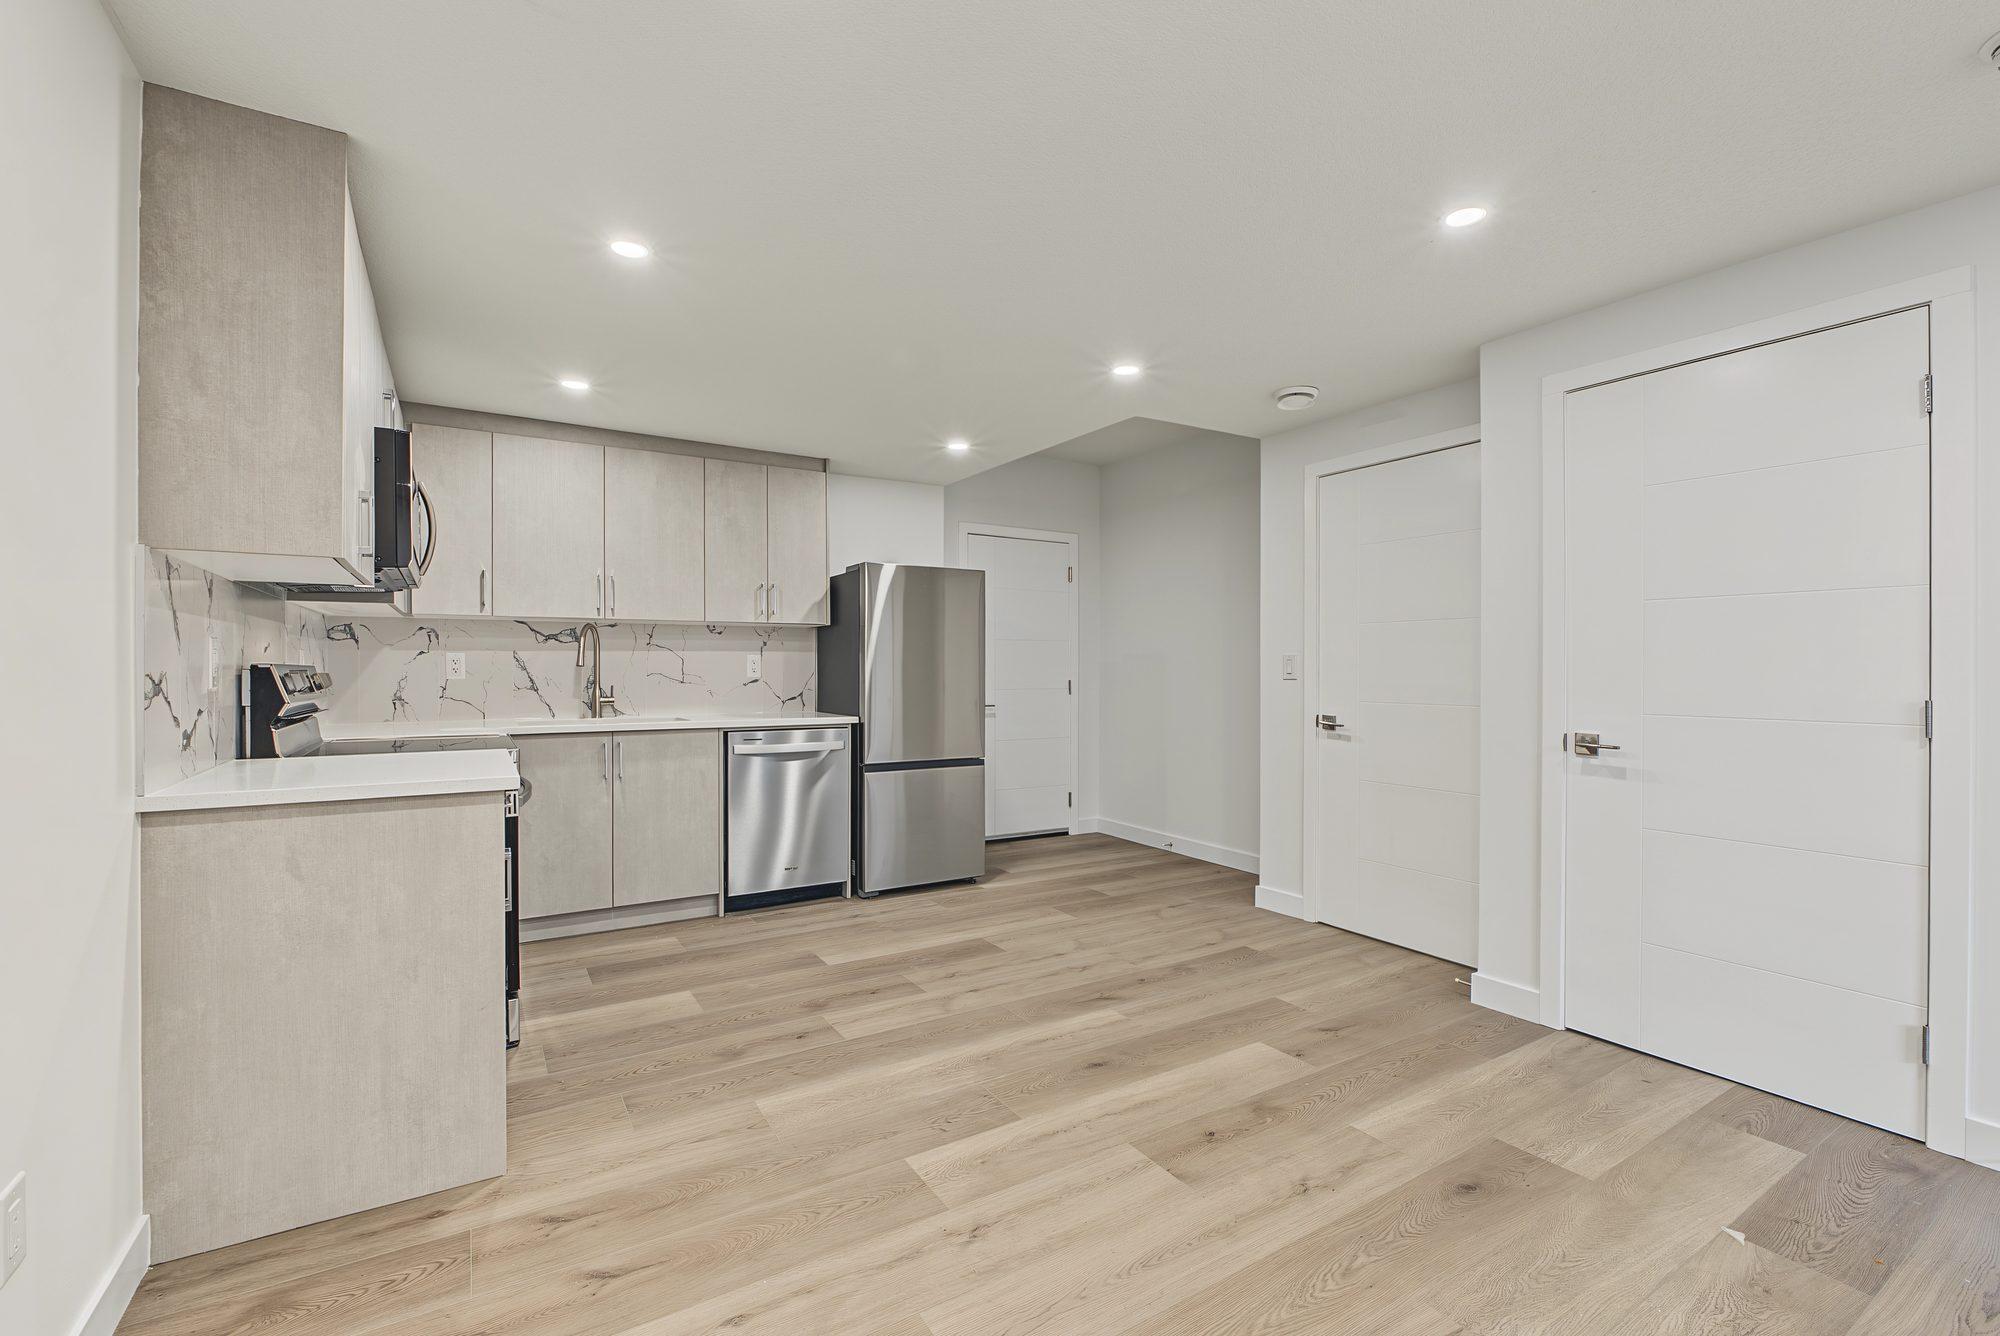
As builtStandard
LVP flooring
Luxury vinyl plank through the living space, chosen from a range of styles. Warm underfoot, quiet, and shrugs off spills.
Finishing the basement for the family: rec room, bedrooms, bathroom, office, gym. Fewer code triggers than a suite, and the budget goes into the space itself. The finish standard is the part most people do not expect.
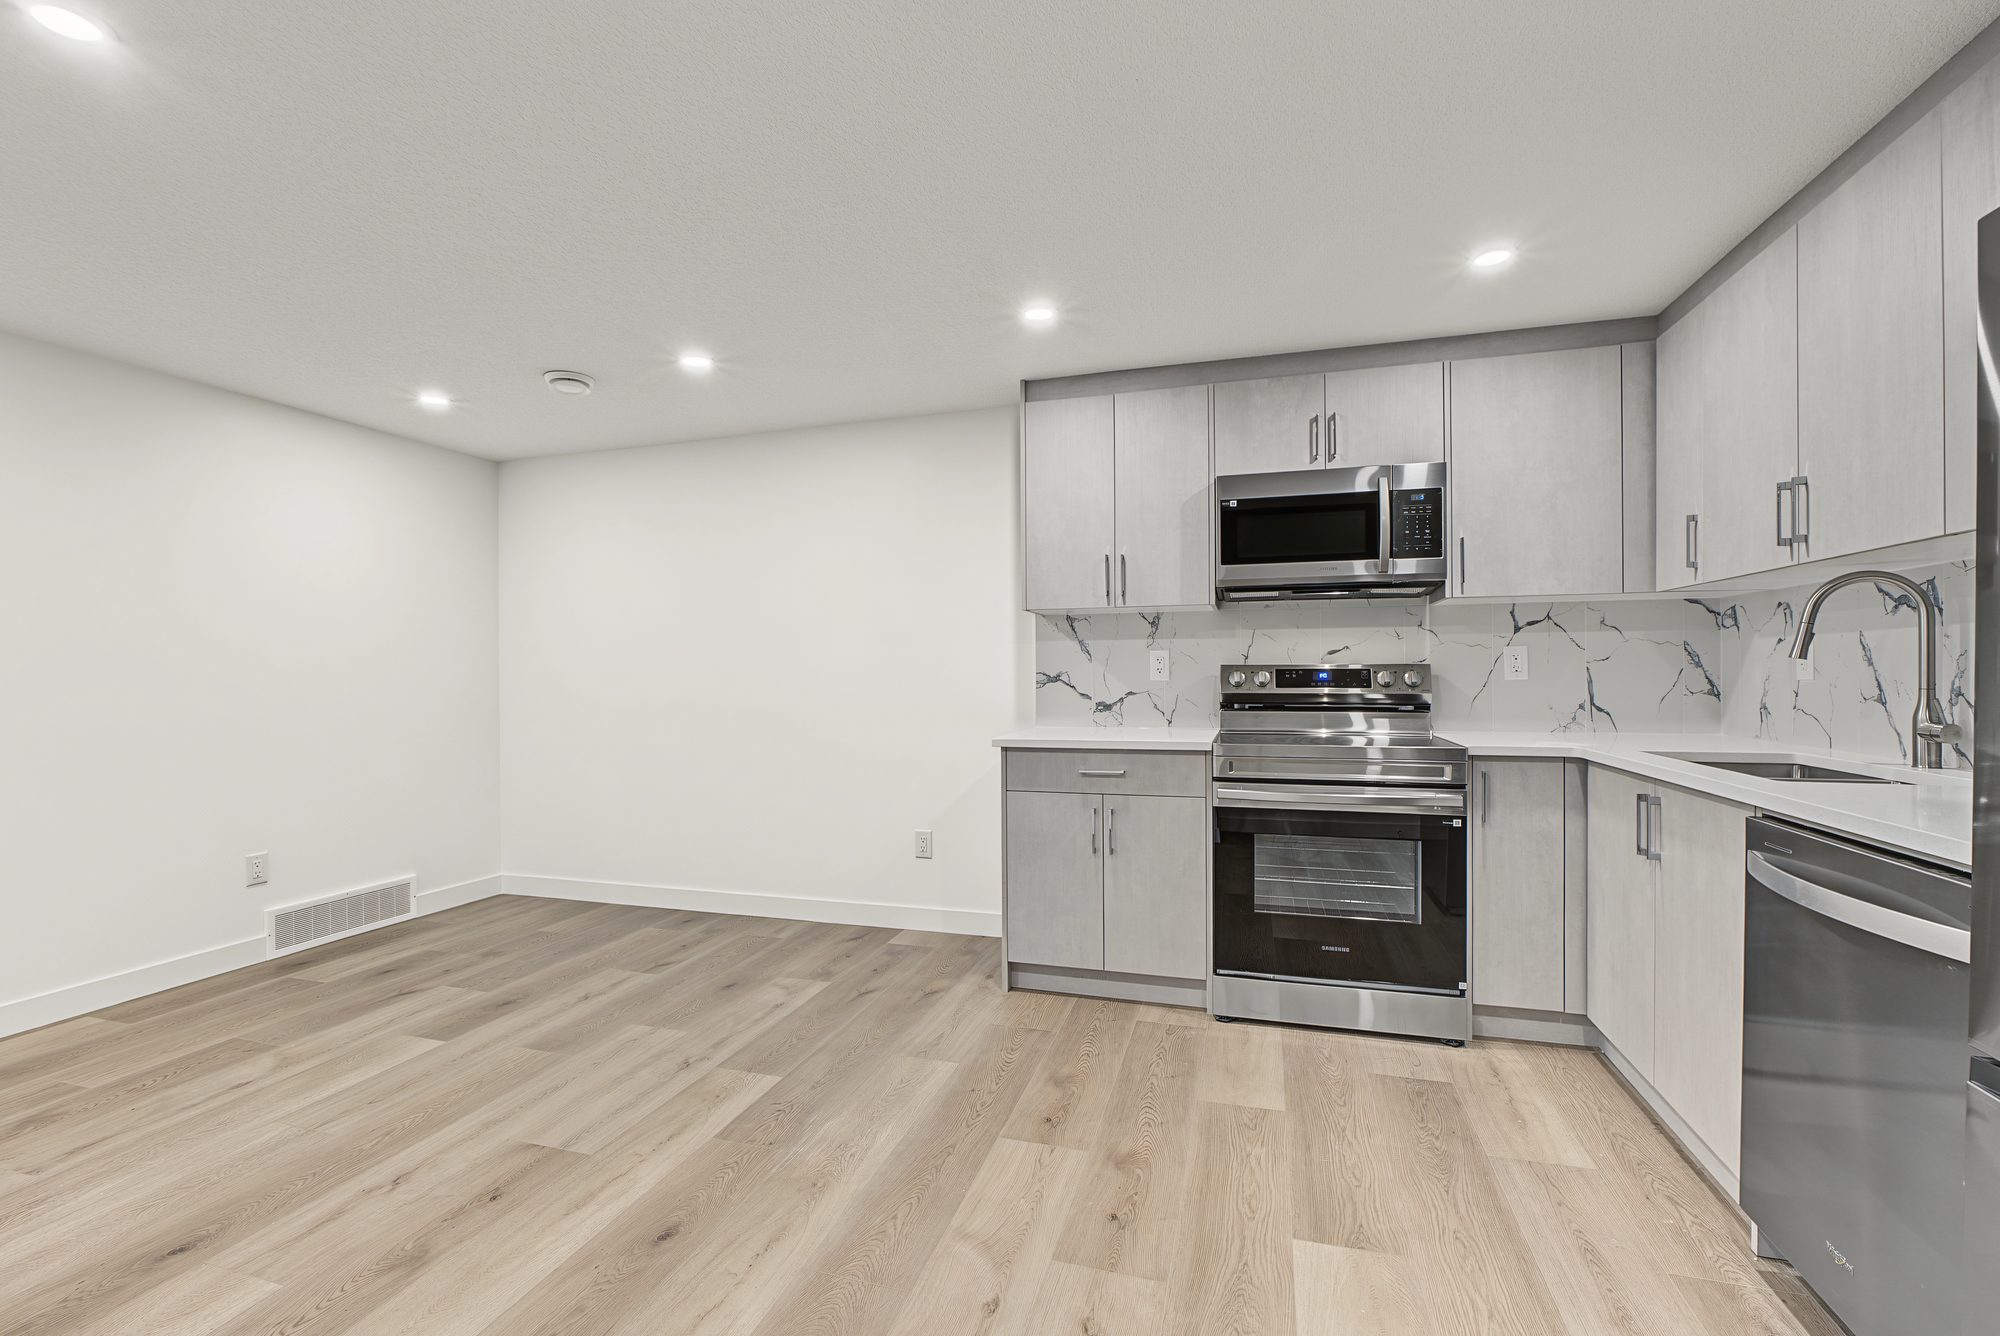
The base spec, before any upgrades. Product choices happen at the interior design selection.
Luxury vinyl plank through the living space, chosen from a range of styles. Warm underfoot, quiet, and shrugs off spills.
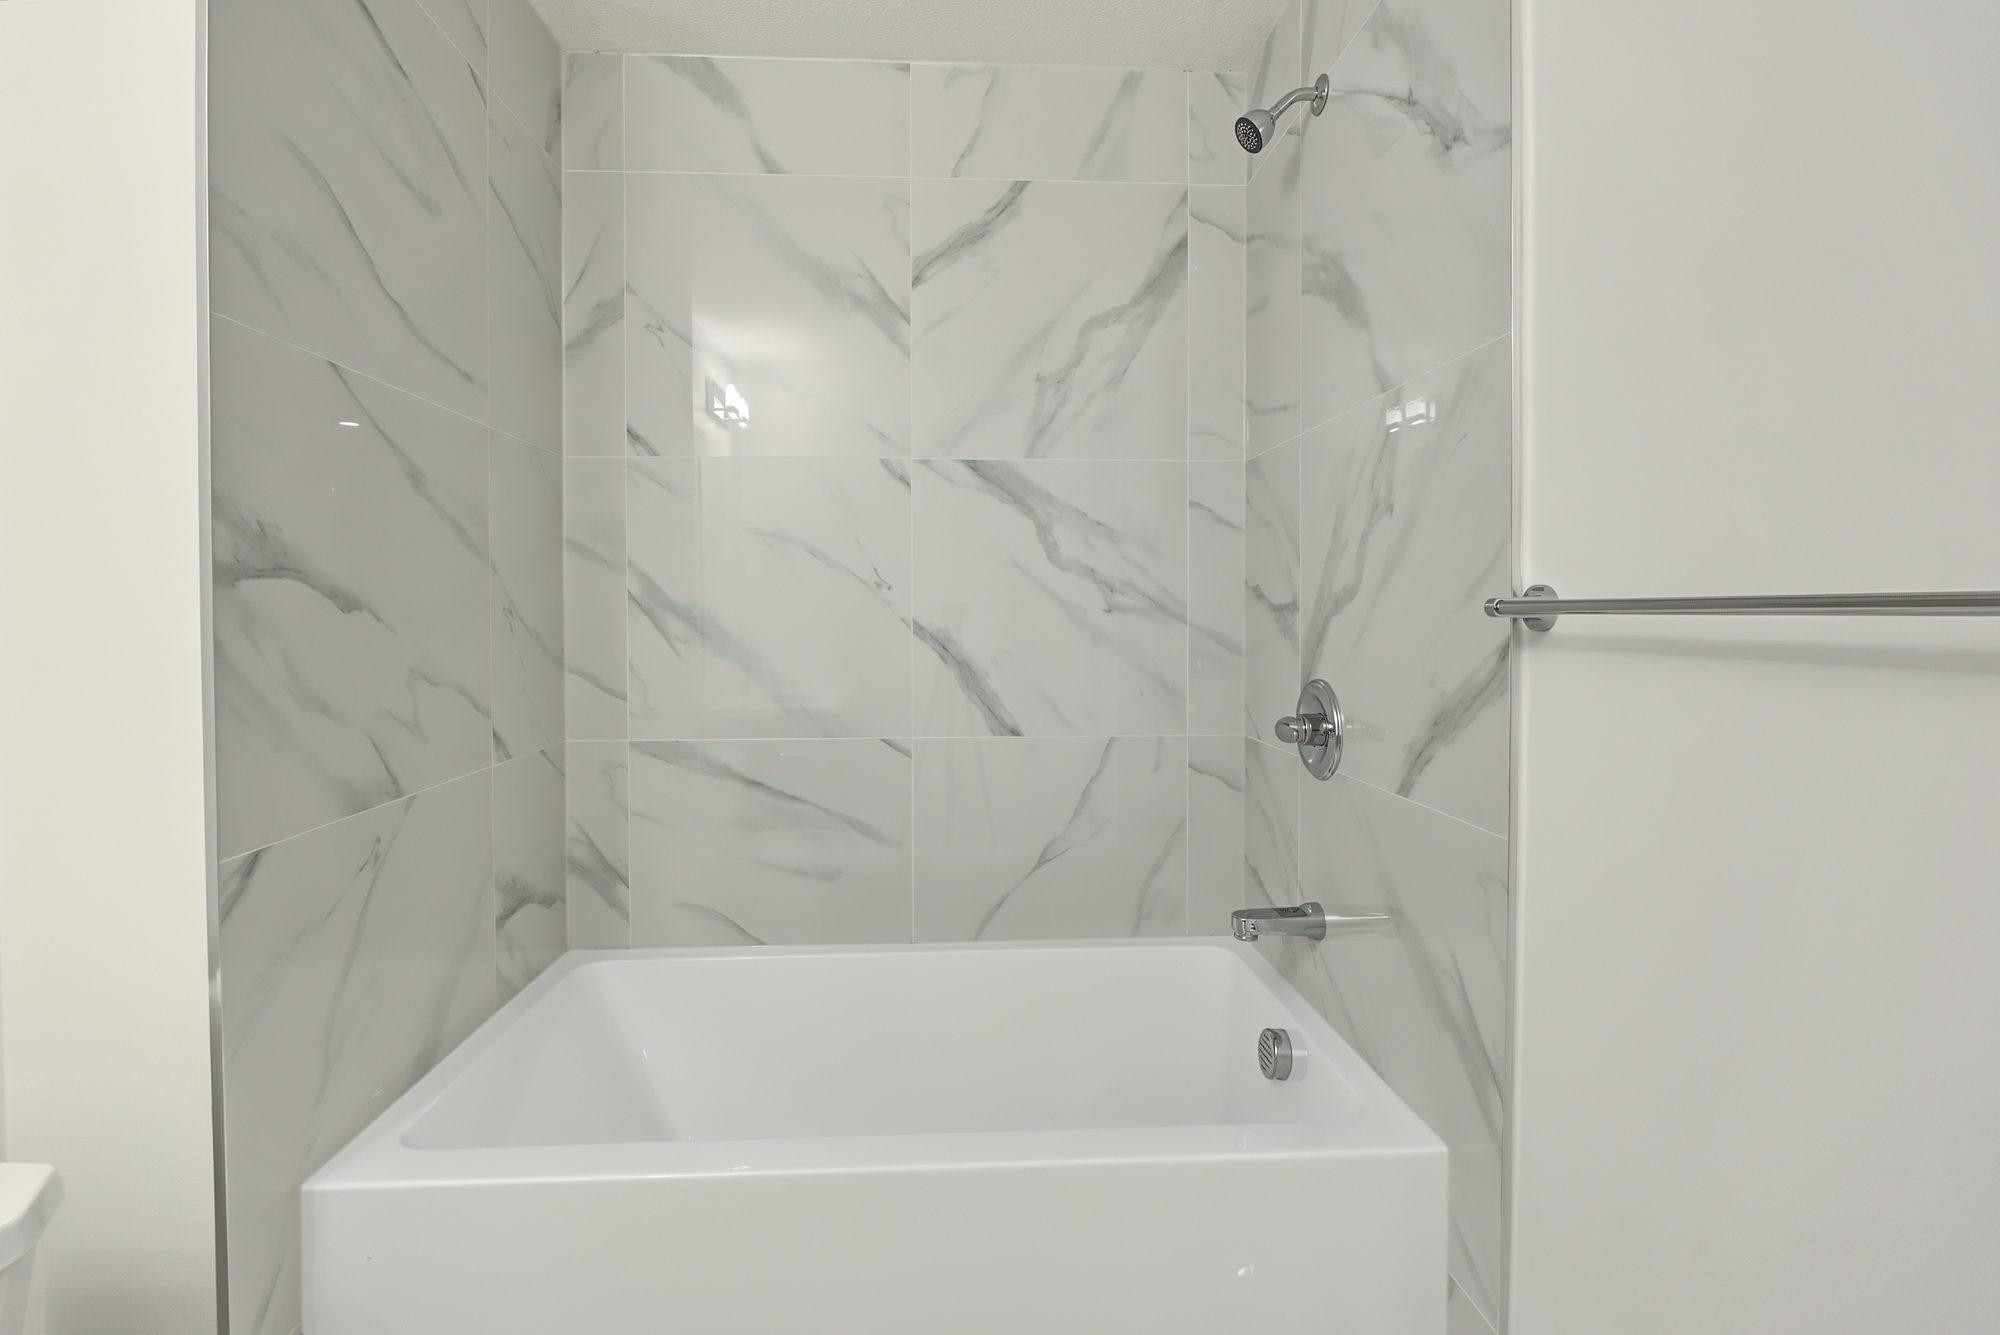
A 60 by 30 inch alcove tub with 12 by 24 inch tile around it, a chrome shower head and faucet, and a toilet. Tile in the bathroom is the base spec, not an upgrade.
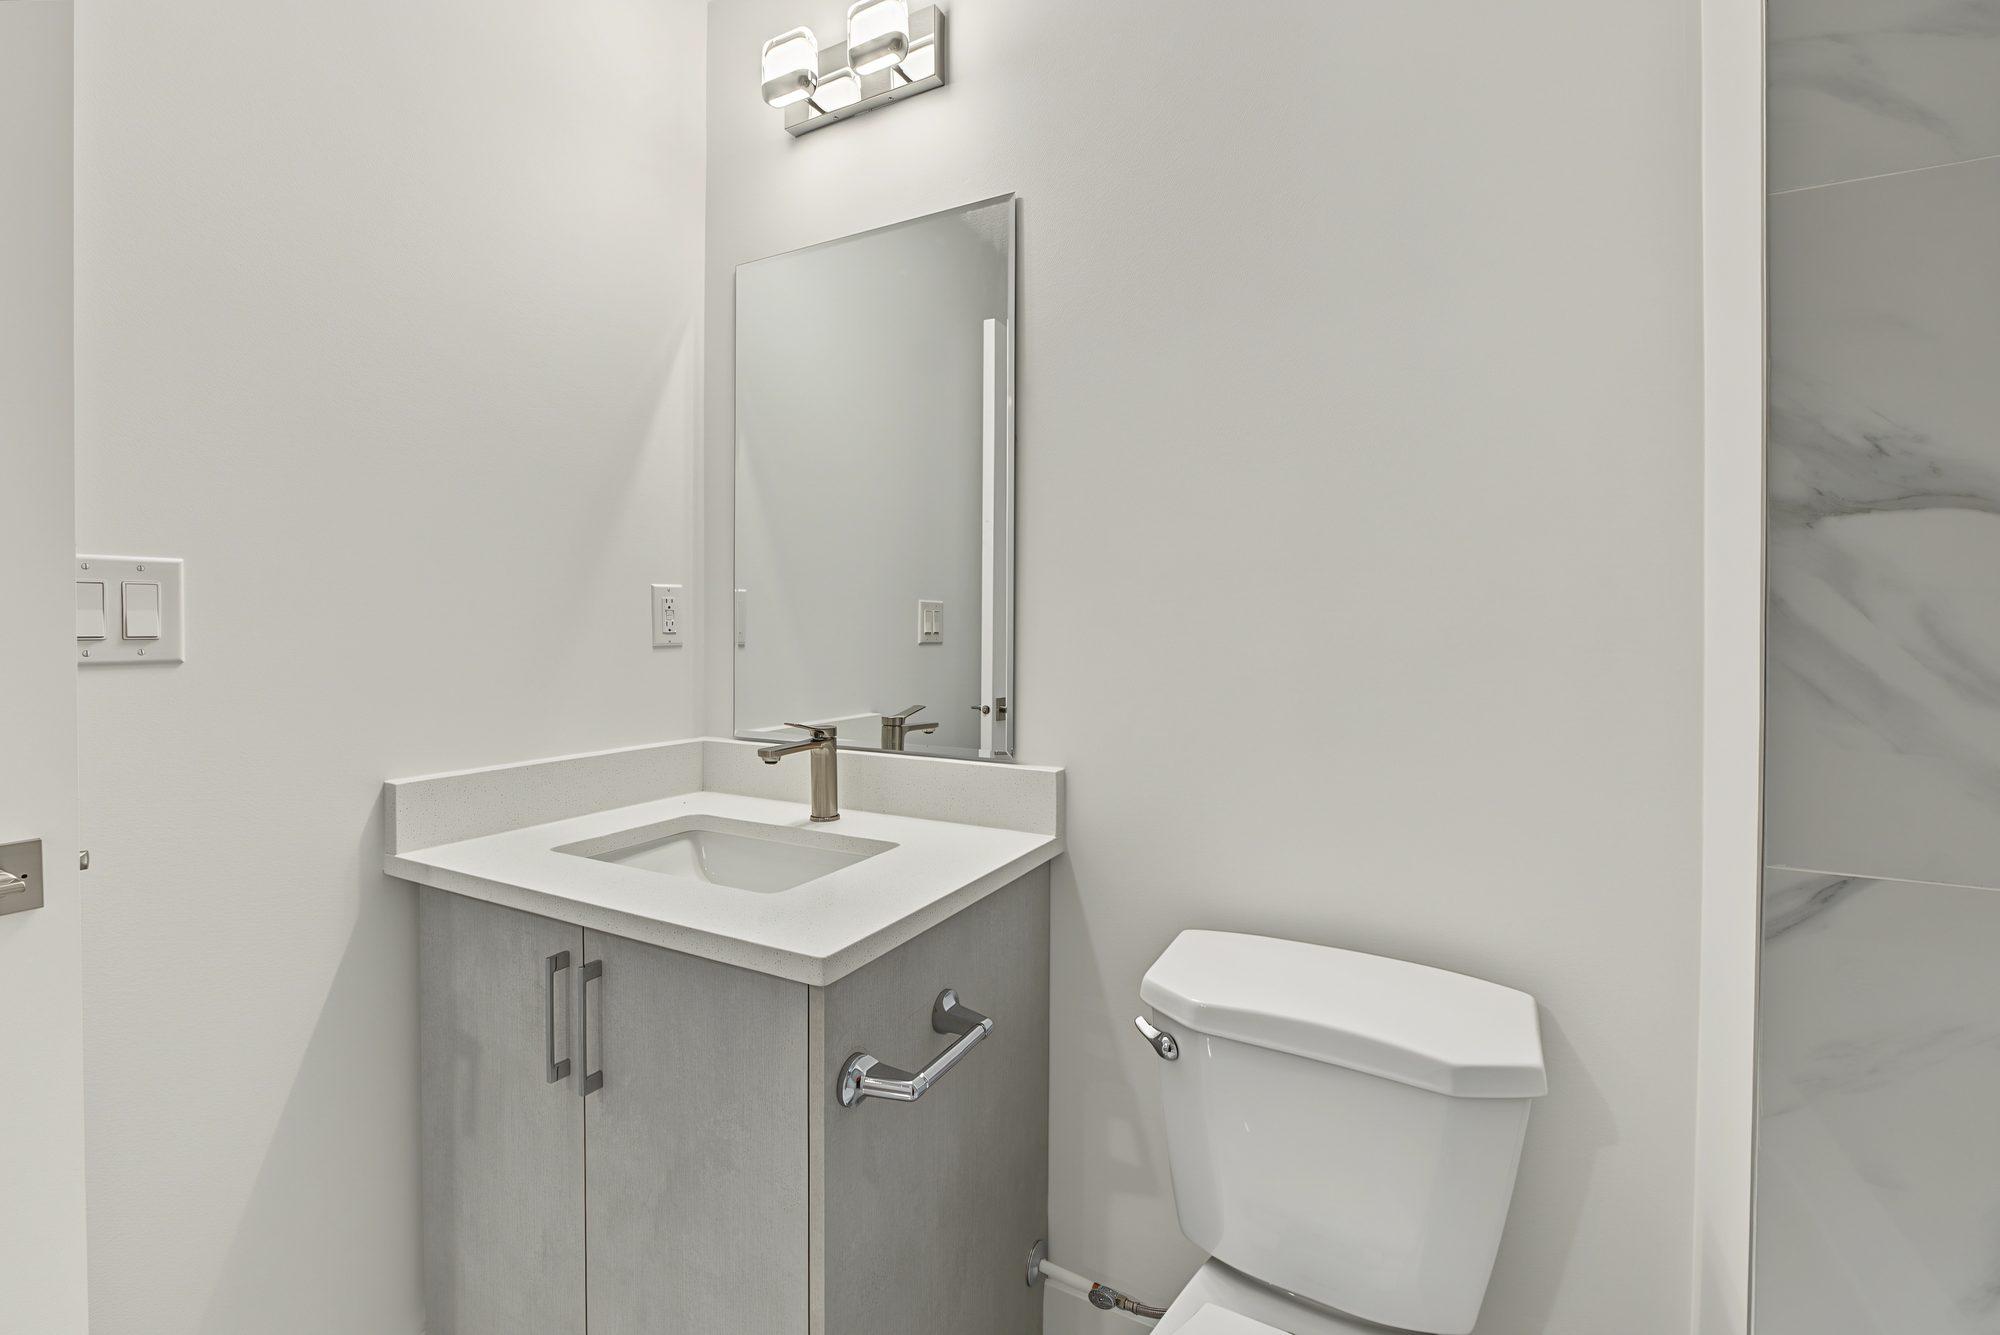
The vanity is custom cabinetry with a quartz countertop, a rectangular sink, a proper mirror and finished sides.
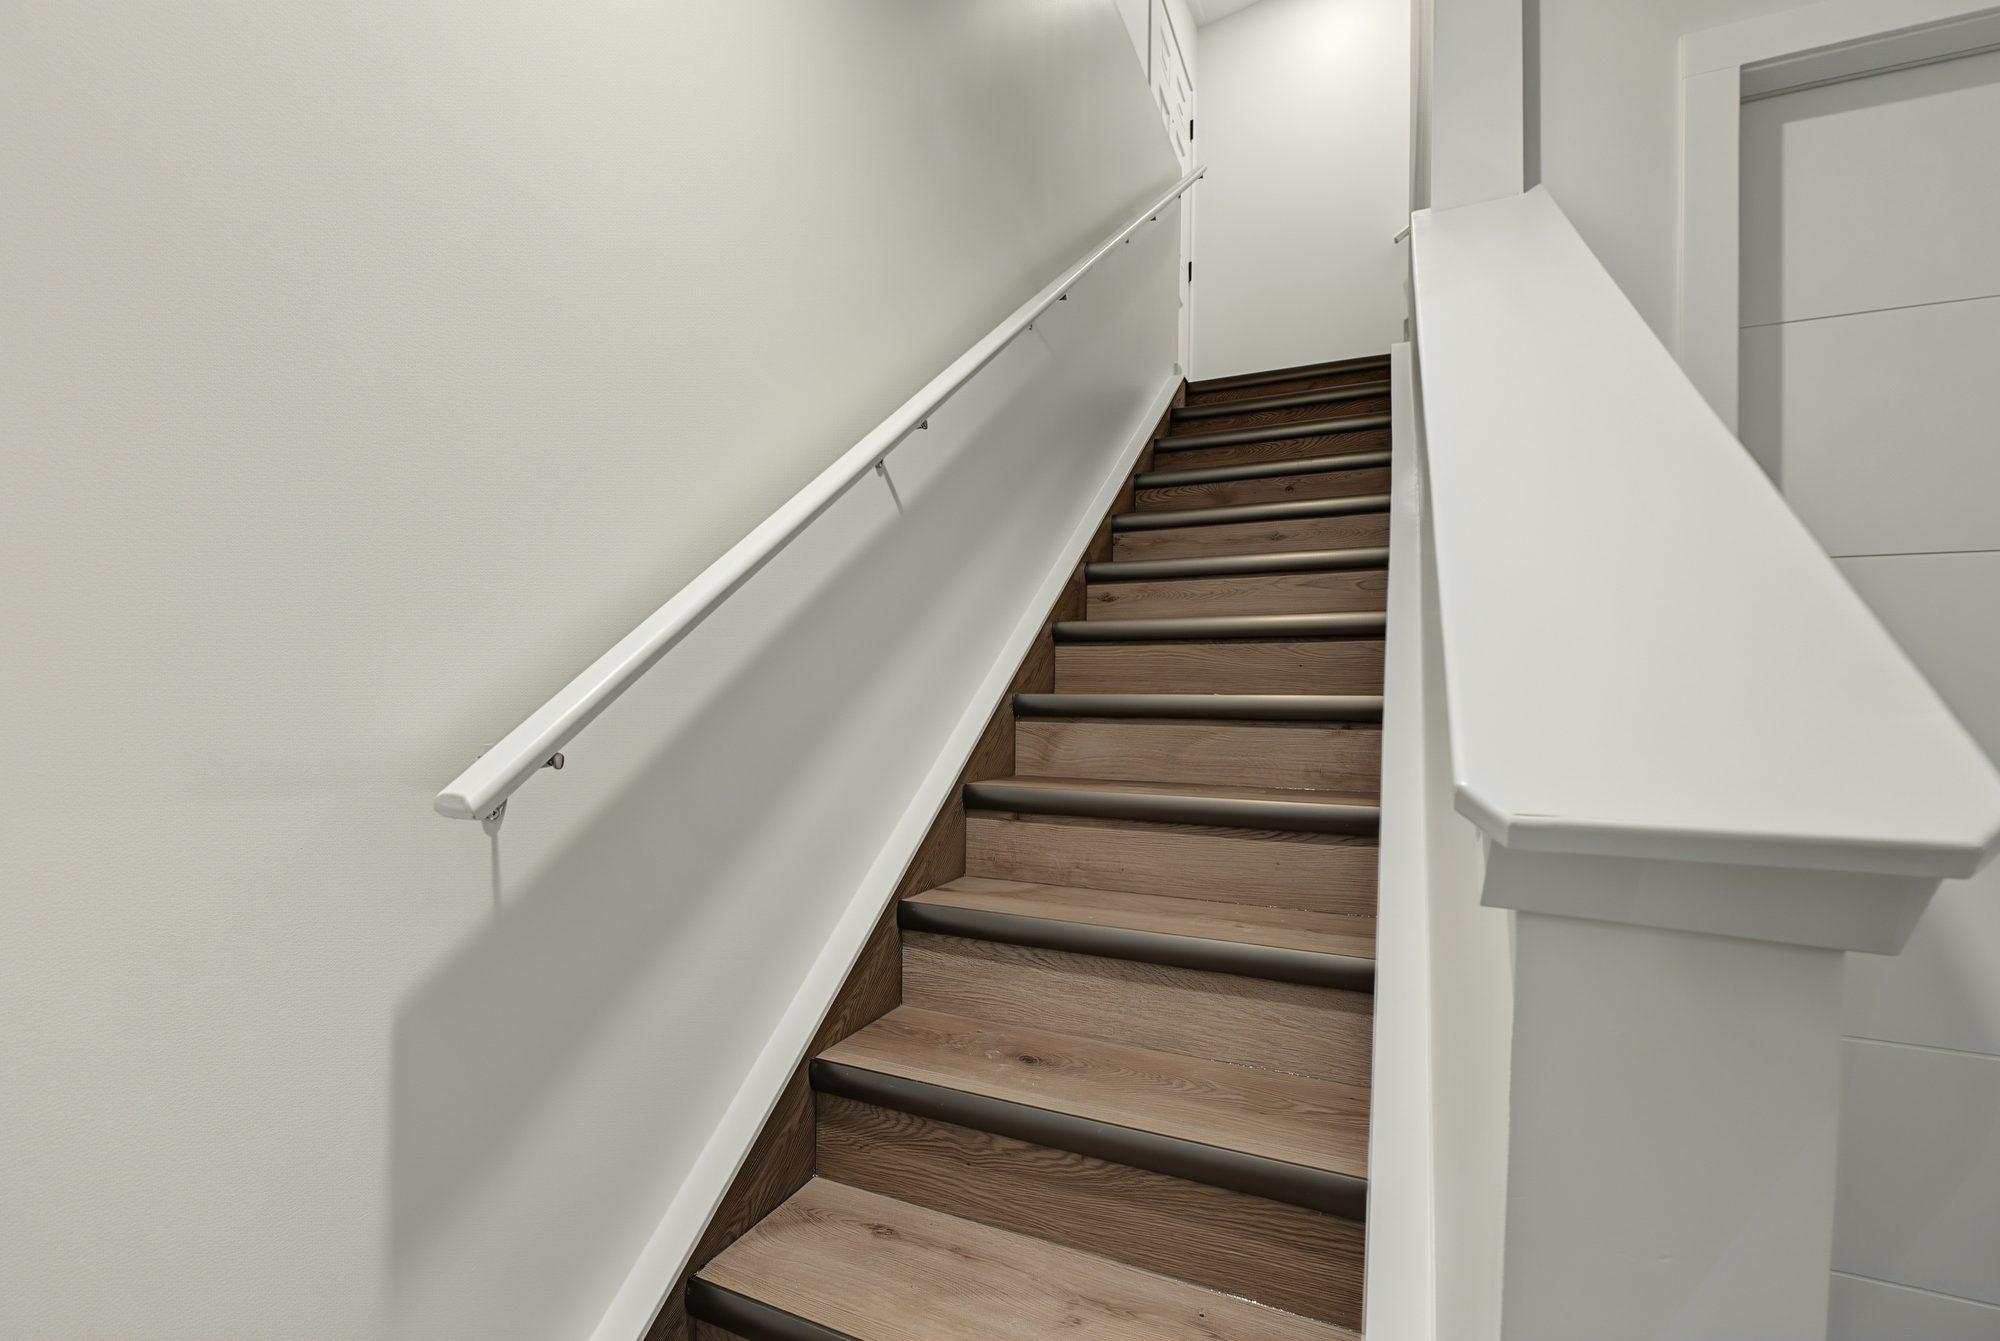
Interior doors in the style you pick at the design selection, chrome hardware, MDF jamb extensions on up to two windows, 3 inch casing and baseboards, primer and two coats of Sherwin-Williams or Cloverdale in your colour, doors and trim in semi-gloss white, knockdown ceilings.
2 by 4 walls with bulkheads and door headers, half-inch drywall with mould-resistant board around the tub and shower, mudded and taped, in certified Canadian lumber.
Regular drywall behind a tub surround wicks the first leak into the wall. The mould-resistant board goes where water lands, and nowhere it is not needed.
New hot and cold supply lines, the sanitary run cut into the slab and the concrete repaired, a riser to the main drain, and a backwater valve drilled into the line.
A finished basement is the floor a sewer backup ruins first. The backwater valve is the one part of the job you hope never does anything.
A new breaker and wiring for the outlets and lights, disc lights in the bedrooms, pot lights in the living room, the bathroom fan connected, and a return-air grille for the furnace.
A development needs a building permit even without a suite. The fees and the drawings are inside the contract price.
Chosen at the design selection, drawn into the plan, and priced in the same written quote as everything else.
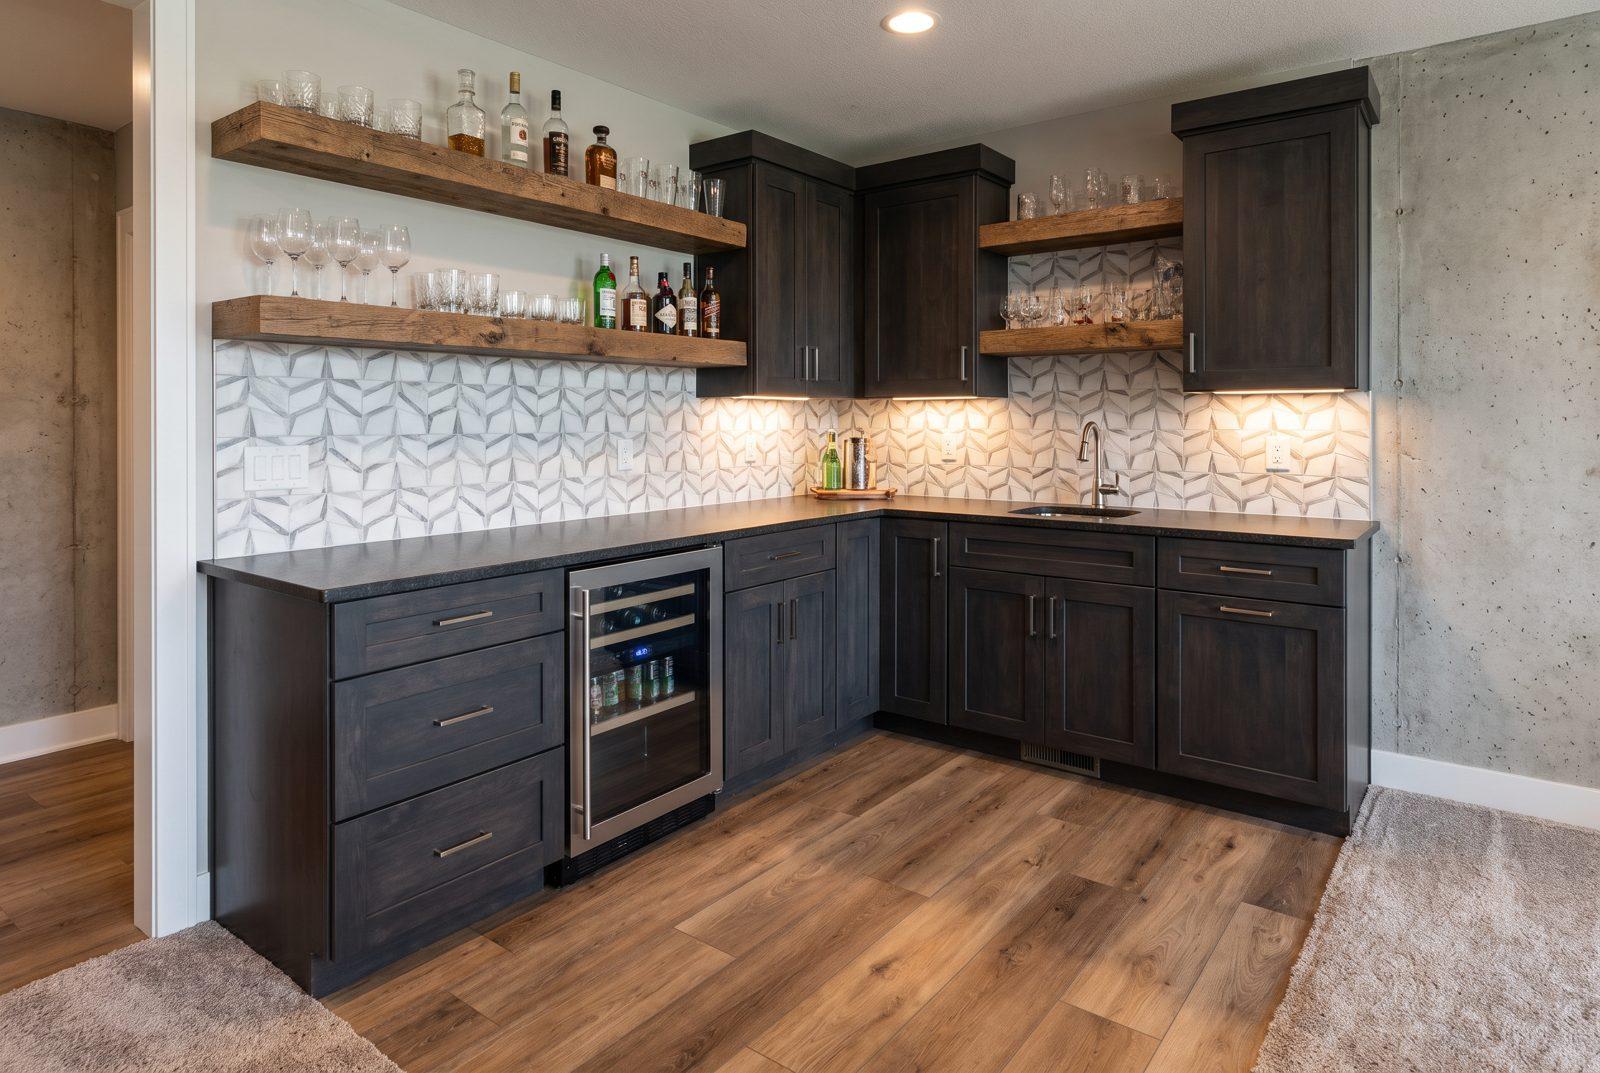
A huge range of wet bar selections, from a counter with open shelving to full cabinetry with a beverage fridge and tiled backsplash.
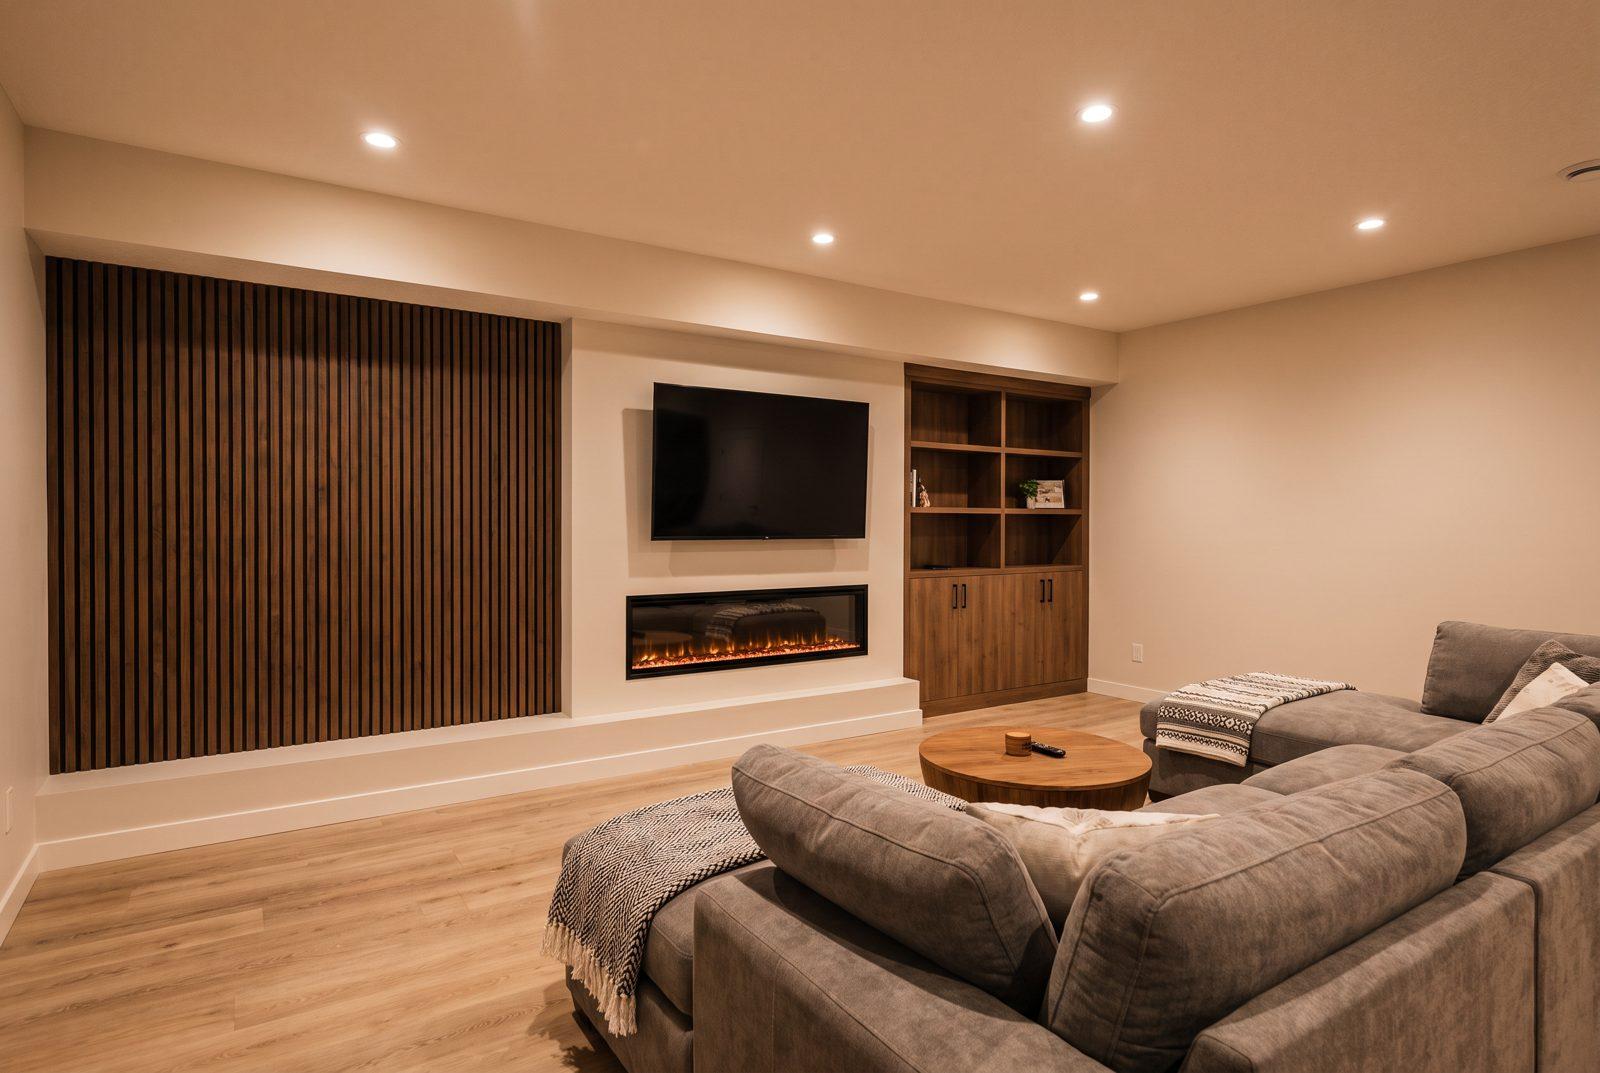
A built media wall: recessed fireplace, feature panelling, and the TV where it belongs instead of on legs.
Three stages, in that order. The selection is what keeps the build on schedule.
The contract sets out the spec above in writing, line by line, before anything is ordered.
An interior design selection covers floors, tile, doors, vanity and features. Not sure about the layout? A floor plan consult comes first, and we draw it with you.
Framing, rough-ins, inspections, drywall, finishes. Selections are settled, so the schedule holds and the space matches what you pictured.
Basements go wrong when selections happen ad hoc during construction. Deciding products up front means the schedule holds and the space matches what you pictured, not what was in stock.
Basement developments start at $32,000. The price moves with the size of the basement, what is down there today, and the features you add, such as a wet bar or a media wall. The permit fees and drawings are inside the contract price, and you get a written, itemized quote after a site visit.
Yes. The City of Calgary requires a building permit when a basement is developed for the first time, when walls are moved or when new openings are cut, even without a suite. Electrical and plumbing work carry their own permits; painting and cosmetic upgrades on their own do not need one. We pull the permits as part of the job, the same as on every build.
A wet bar, yes. A full kitchen, no: the City treats a basement with a kitchen and a bathroom as a secondary suite that has to be permitted as one, and a wet bar in a development cannot have a cooking appliance. If you want a second kitchen downstairs, the build is a legal suite.
Yes. A bedroom window has to open to at least 0.35 m² (3.8 sq ft) with no dimension under 380 mm (15 in), and a new egress window needs a window well with 760 mm (30 in) of clearance in front of it. Each bedroom and the hallway serving it also needs a hard-wired smoke alarm, interconnected with the rest of the house.
Source:City of Calgary: Egress window guidelines (PDF)City of Calgary: Home renovations and basements
A site visit tells you what your basement supports and what it involves. About an hour, no obligation.
Prefer to talk? (403) 667-9800, Monday to Friday, 9am to 10pm. WeChat wxabls.