
A heated garage under the power lines, once the lines were raised
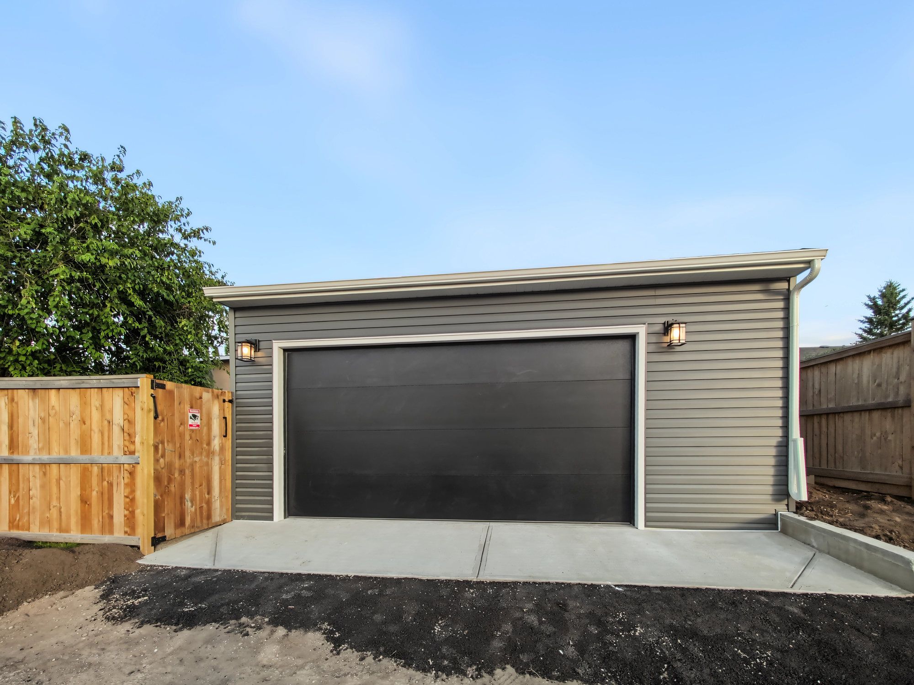
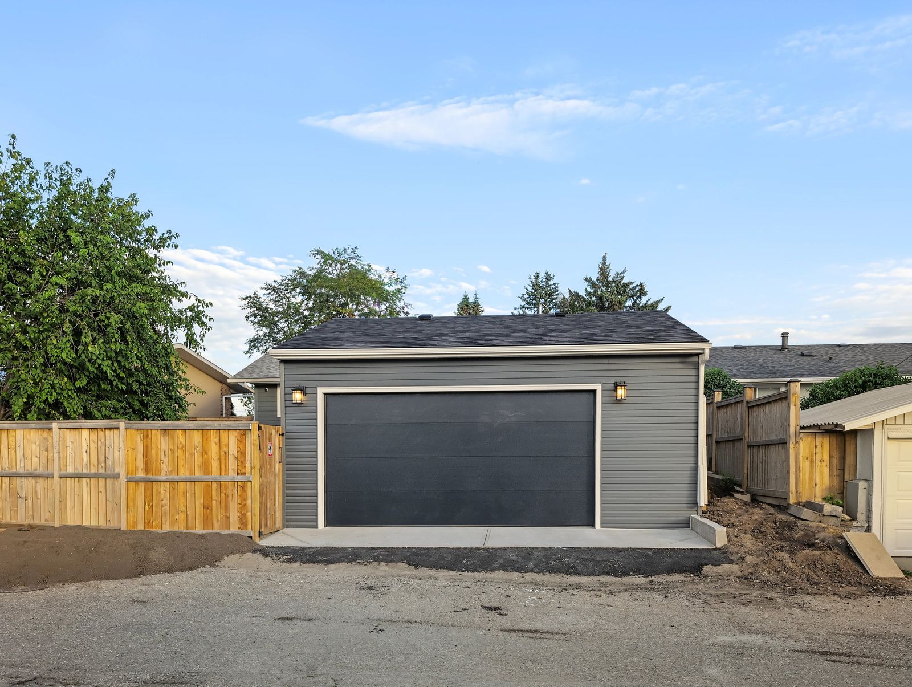
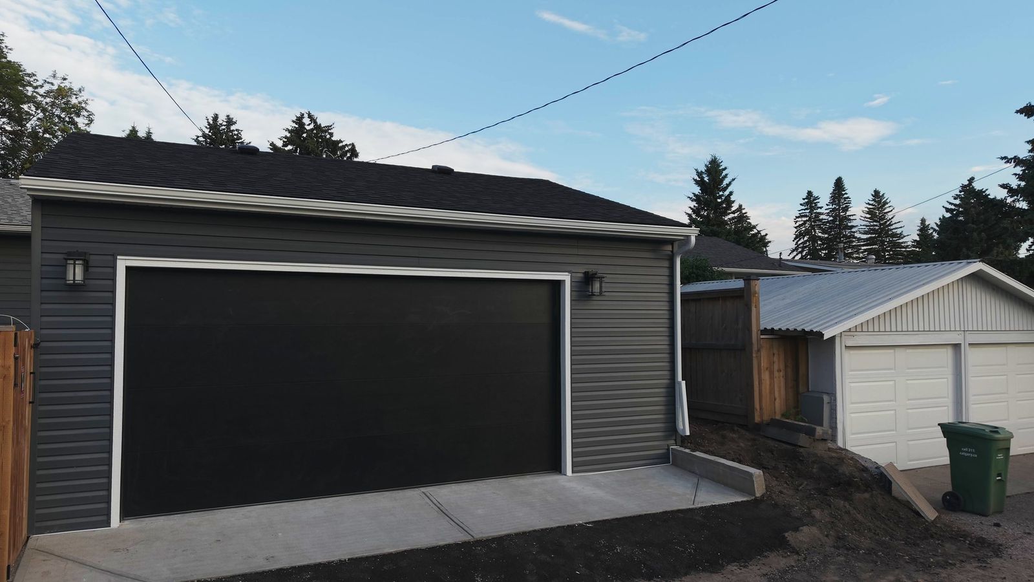
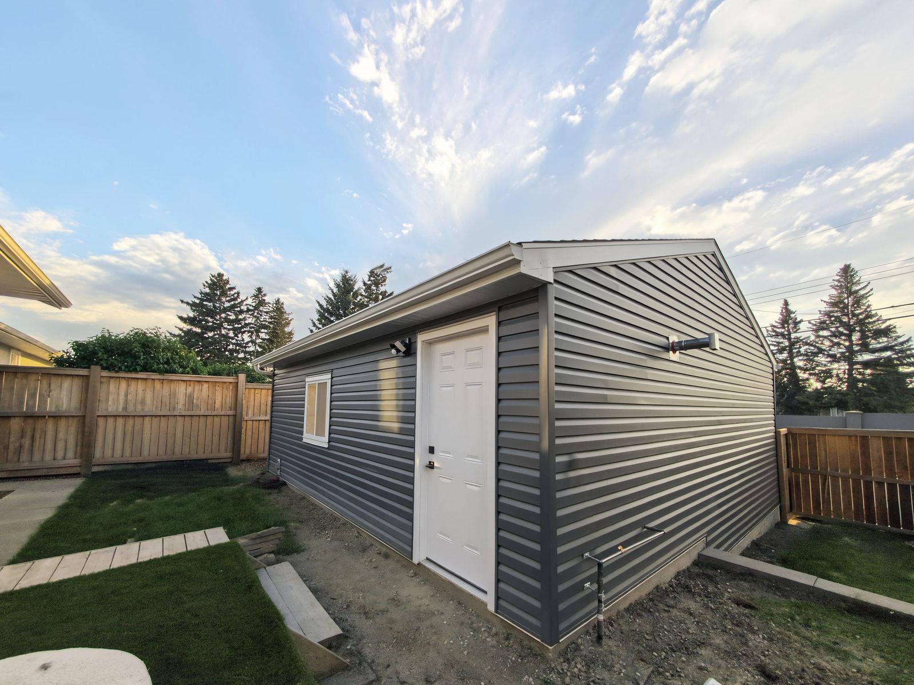
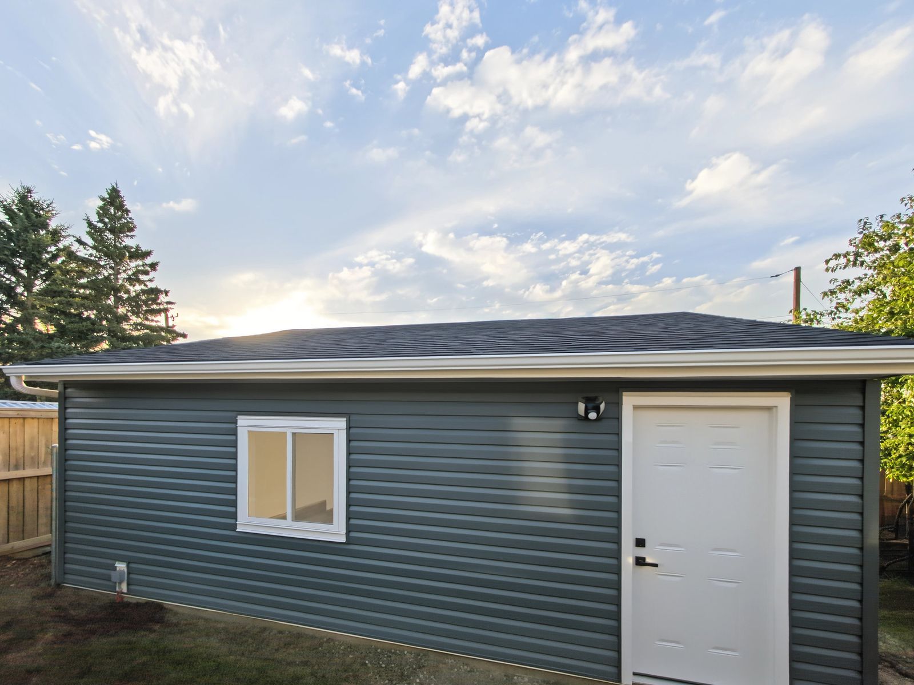
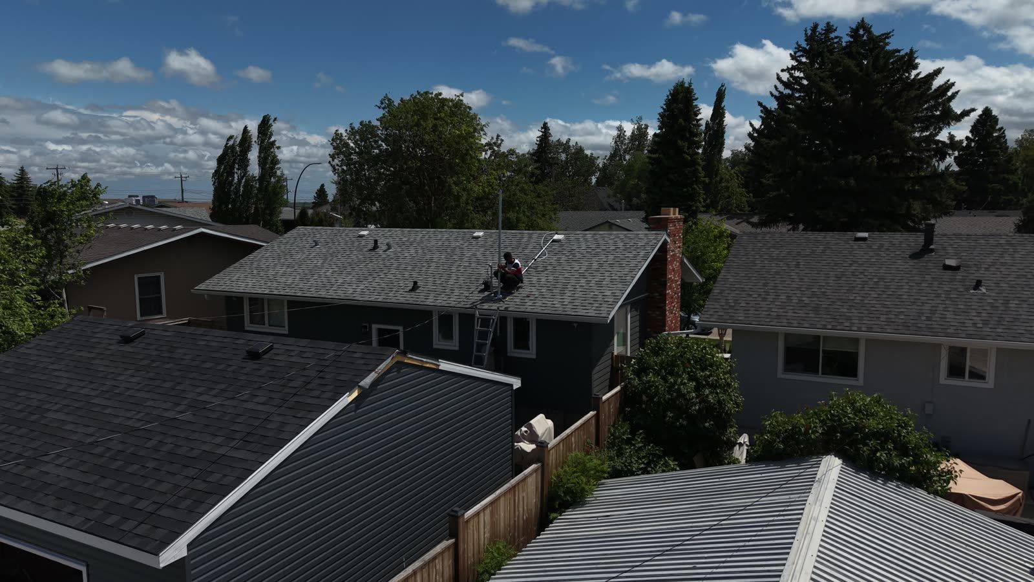
A detached double garage in Maple Ridge, southeast Calgary, on a lot where the overhead power lines crossed the spot the roof had to go. Our electrician raised them, with ENMAX cutting the power for the work and restoring it after, and then we built it: 9 ft ceiling, a 16 by 8 door on a side-mount opener, insulated and drywalled, with a 50,000 BTU gas heater.
- Ceiling height
- 9 ft
- Overhead door
- 16 ft × 8 ft, insulated, flush panel
- Opener
- Side-mount, on the wall beside the door
- Inside
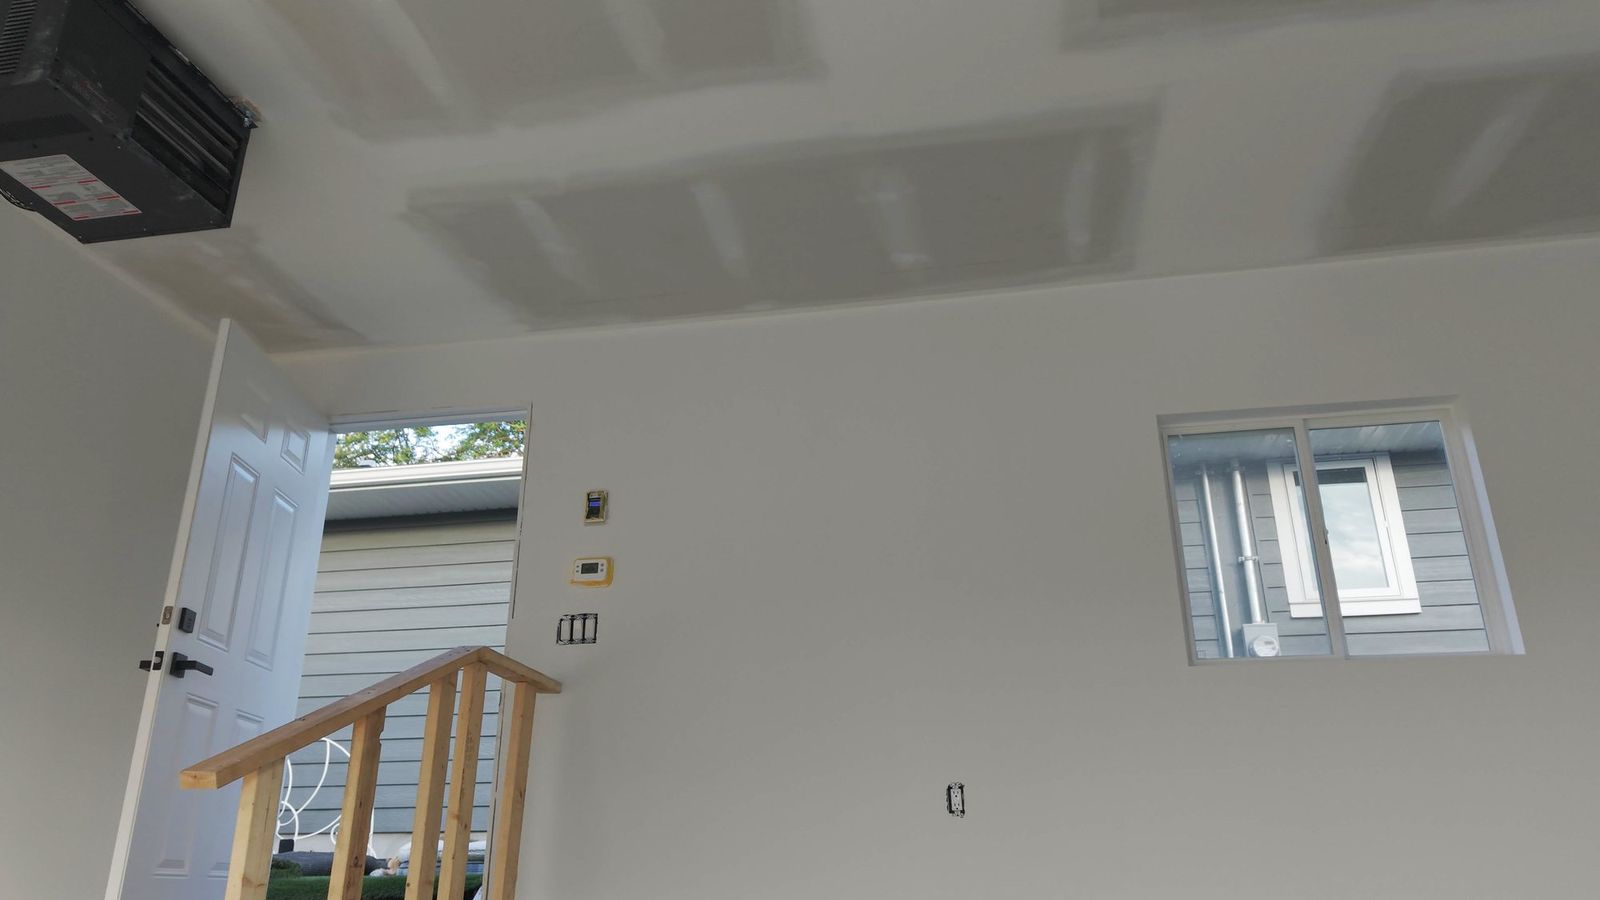
- Insulated, 6 mil vapour barrier, 1/2 in drywall, taped ready for paint
- Heat
- 50,000 BTU natural gas unit heater, gas line run from the house
- Power
- Overhead lines raised by our electrician, ENMAX disconnect and reconnect · three exterior lights, two interior, three receptacles
- Exterior
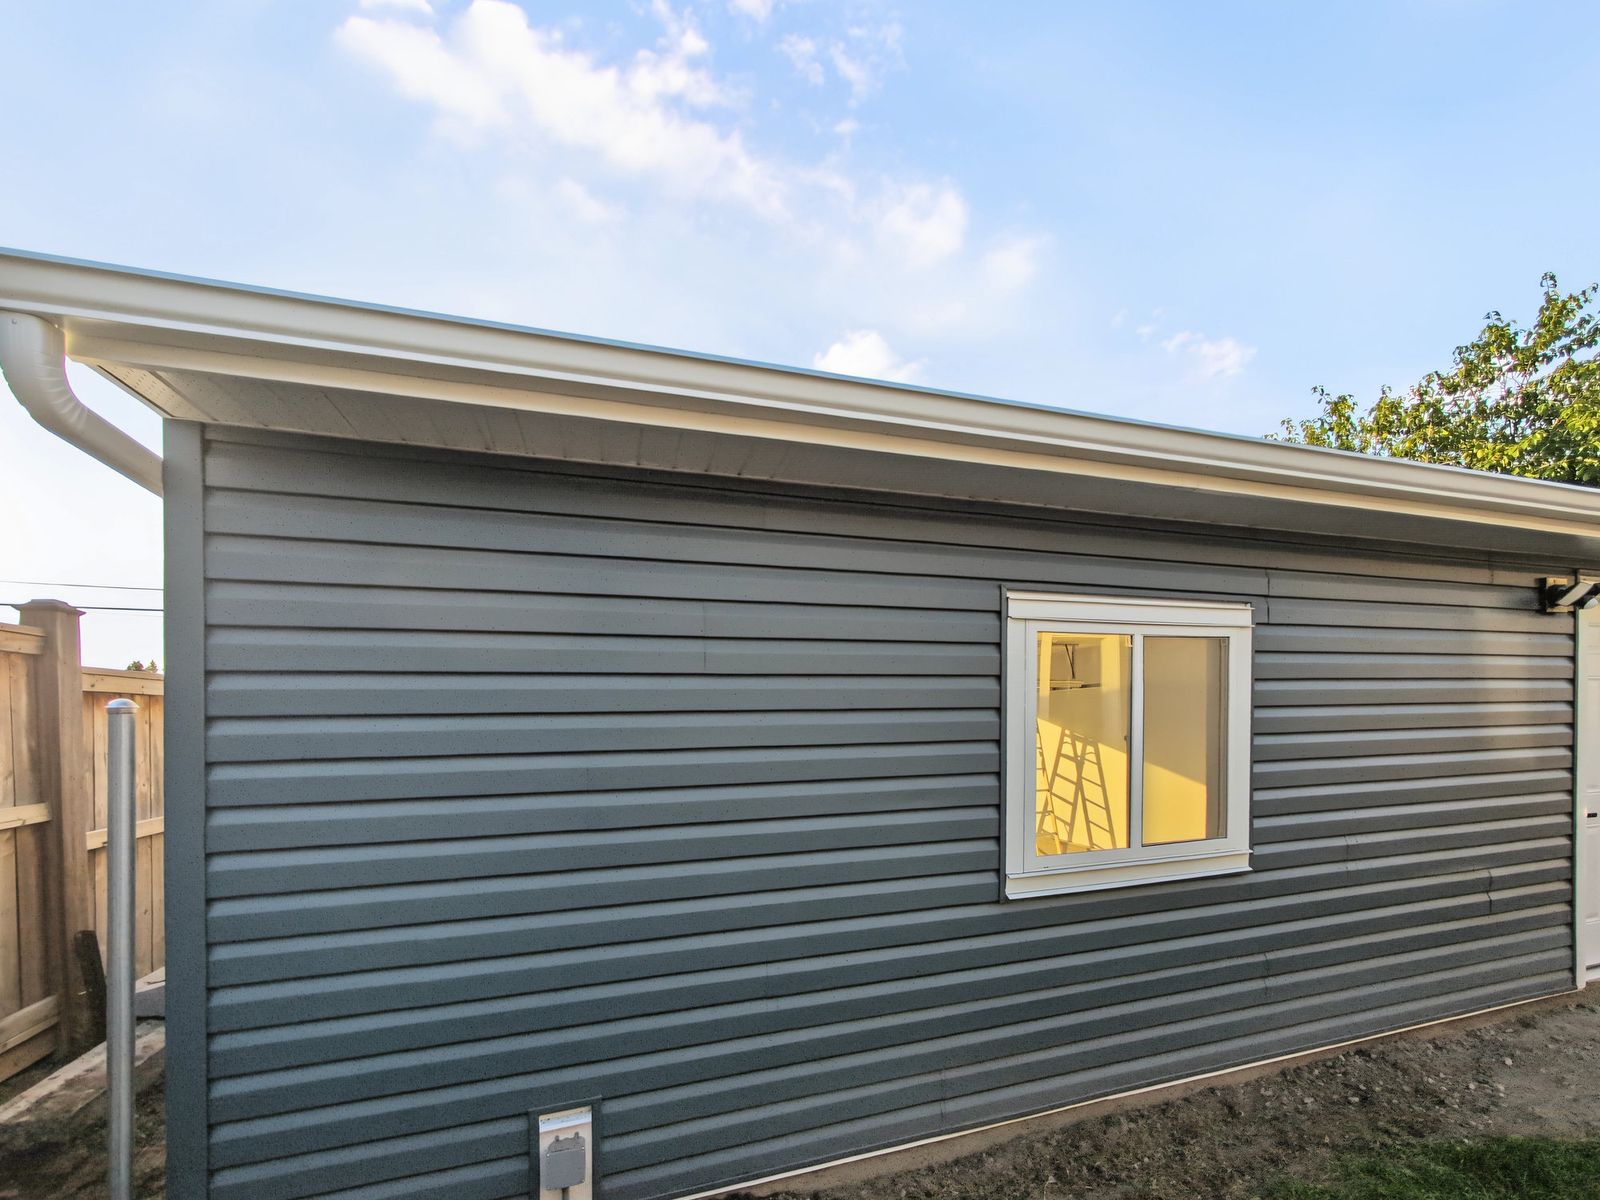
- Vinyl lap siding, trimmed doors and window, aluminium soffit and fascia, 5 in continuous eavestrough
- Roof
- Reverse gable, engineered trusses at 4/12, shingles matched to the house
- Concrete
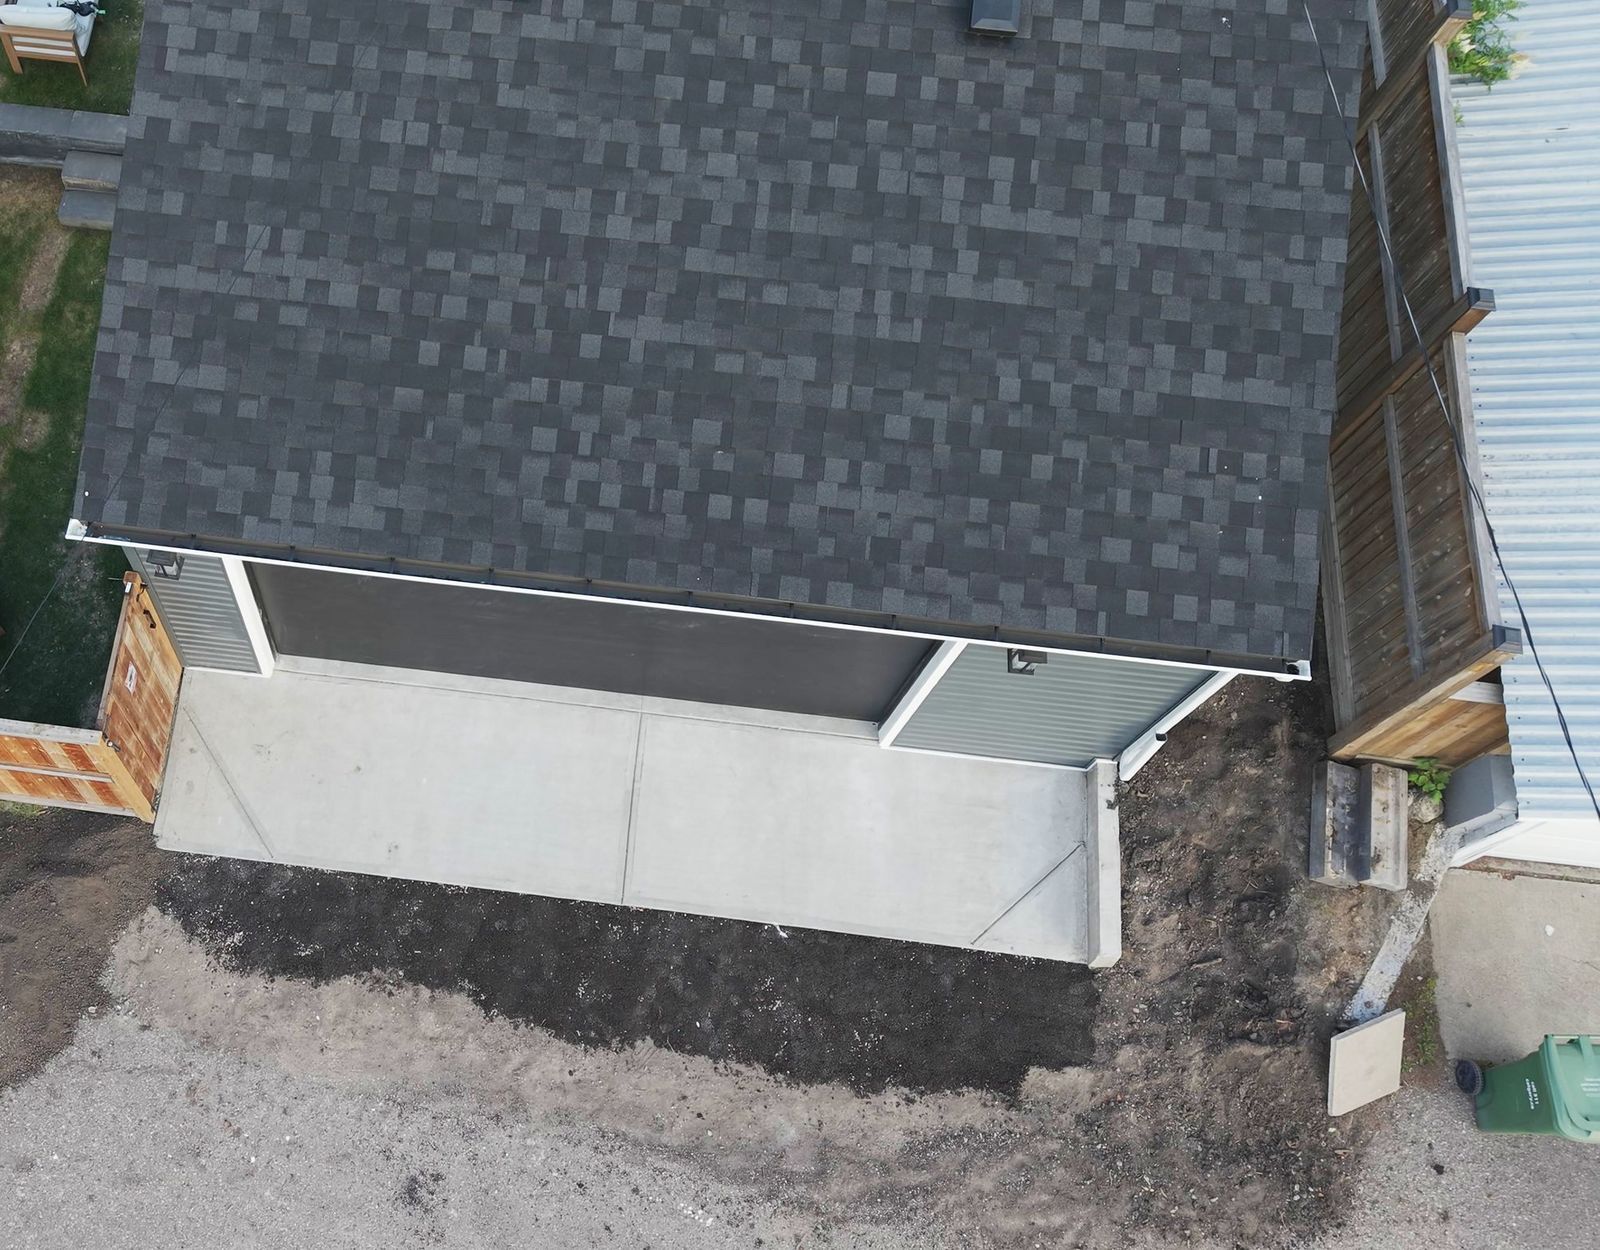
- 4 in pad, 5 ft sloped apron, retaining walls both sides
Around the garage
What the City checked
The photos show the finish. The inspection cared about these.
The power lines came first
Overhead lines crossed the back of the lot, over the spot the roof had to go, so nothing could be framed until they were raised. Our electrician did that work. ENMAX's part is to cut the power off beforehand and restore it after, and we booked that too, along with the electrical permit and the final inspection. The homeowner did not have to chase a utility.
Three permits, not one
The building permit covers the garage. The wiring carries an electrical permit and the heater carries a gas permit. All three were ours to pull and close.
A sloped lane and a utility right of way
The pad sits between 2.5 ft retaining walls, and the apron was lengthened from 2 ft to 5 ft and sloped to meet the lane. The dig beside the walls was widened to stay clear of a utility right of way.
Build one like this on your lot
A site visit measures the lot, checks setbacks and access, and tells you what fits. You get a written quote, itemized line by line.
- 01A call backA short call about what you want to build, what your lot allows, and what it usually costs to be wrong about.
- 02An hour on siteWe measure, look at access and grade, and tell you what is buildable. No obligation, no charge.
- 03A written quoteItemized line by line, with the spec attached, so you can see what moves the number.
Prefer to talk? (403) 667-9800, Monday to Friday, 9am to 10pm. WeChat wxabls.