
A 20 × 22 garage close to the property line, with the fire-rated wall that takes
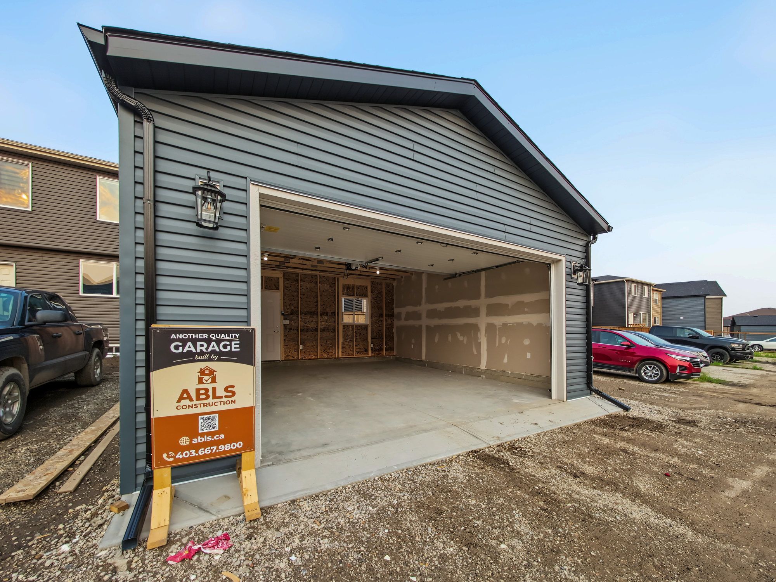
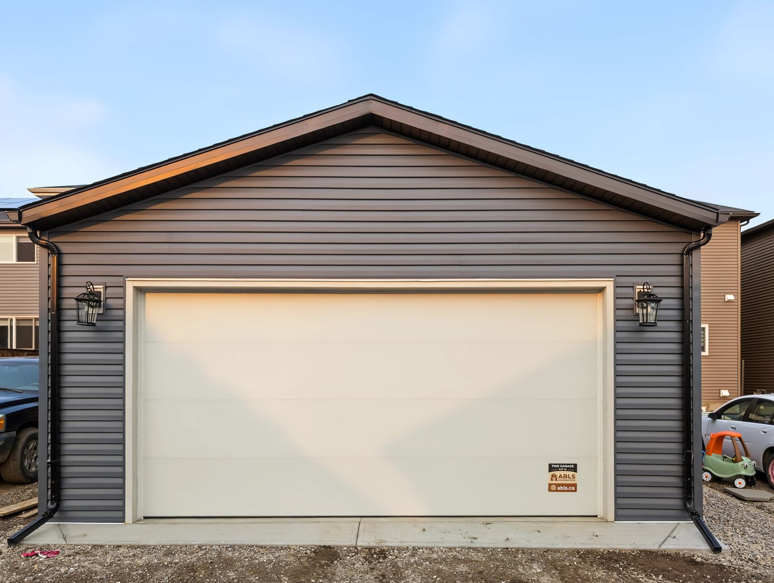
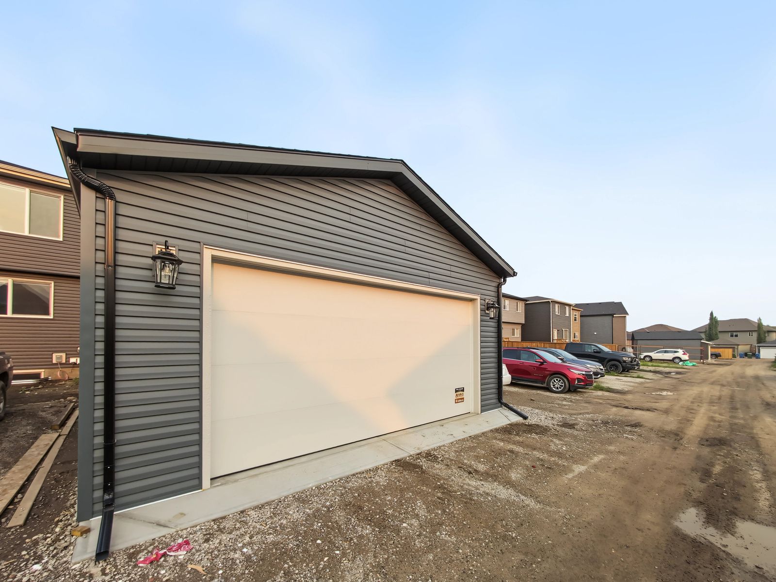
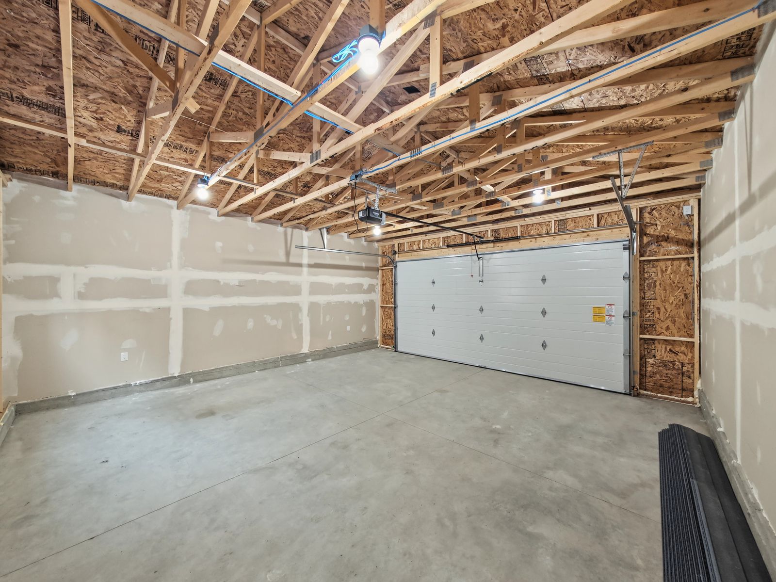
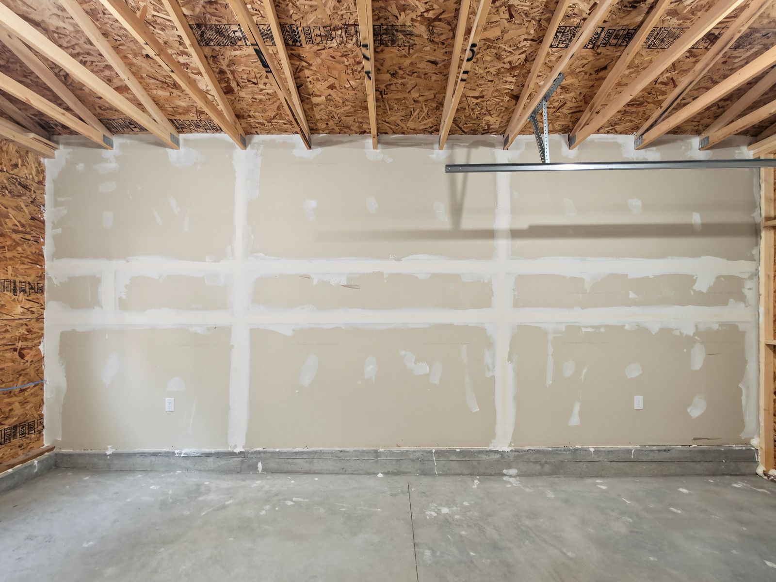
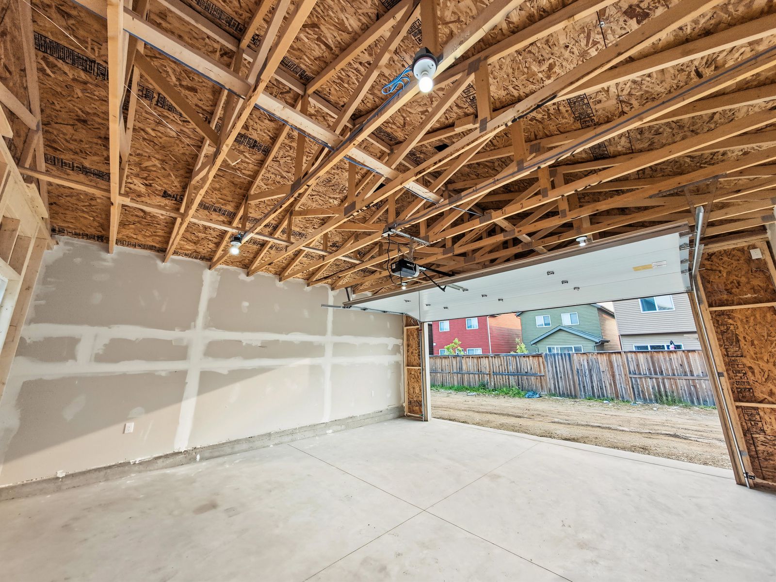
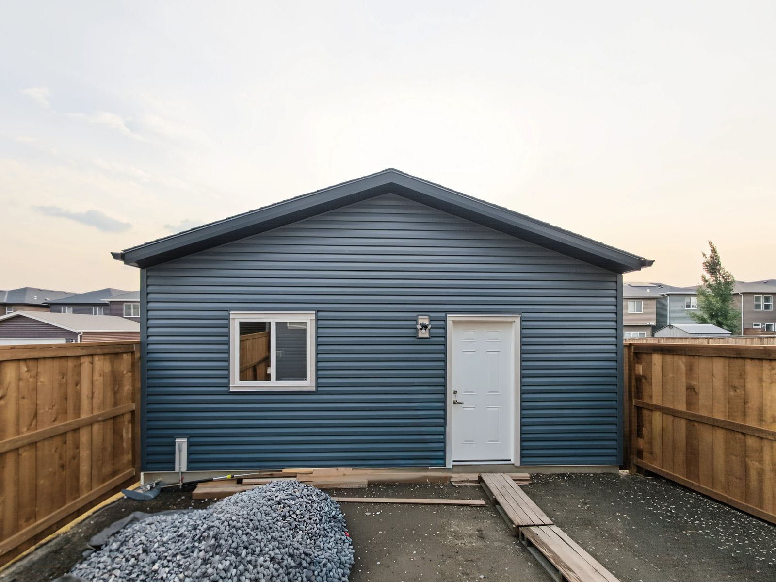
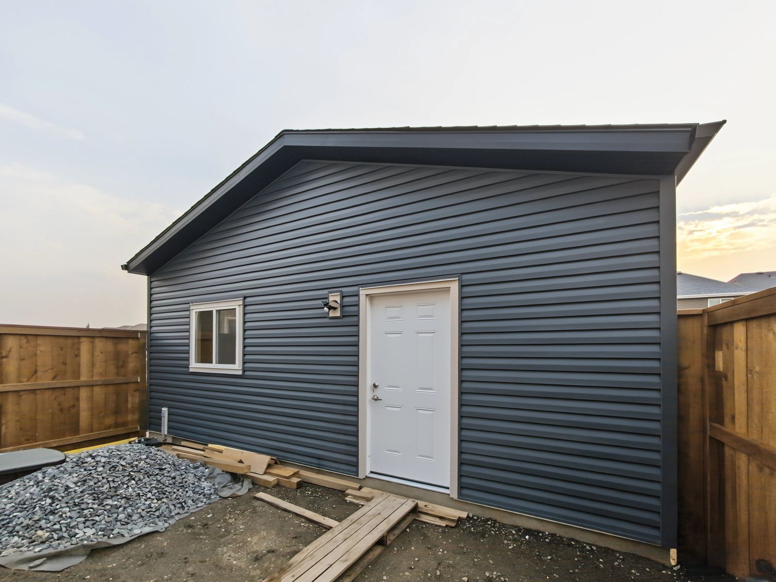
A 20 by 22 detached garage off the lane in Legacy, southeast Calgary, sided and trimmed to match the house. One wall sits close enough to the property line that the City wants it fire rated, so that wall is boarded in fire-rated drywall and taped while the rest is left open. 9 ft ceiling, a 16 by 8 insulated door and an opener you can run from your phone.
- Footprint
- 20 ft × 22 ft (440 sq ft)
- Ceiling height
- 9 ft
- Overhead door
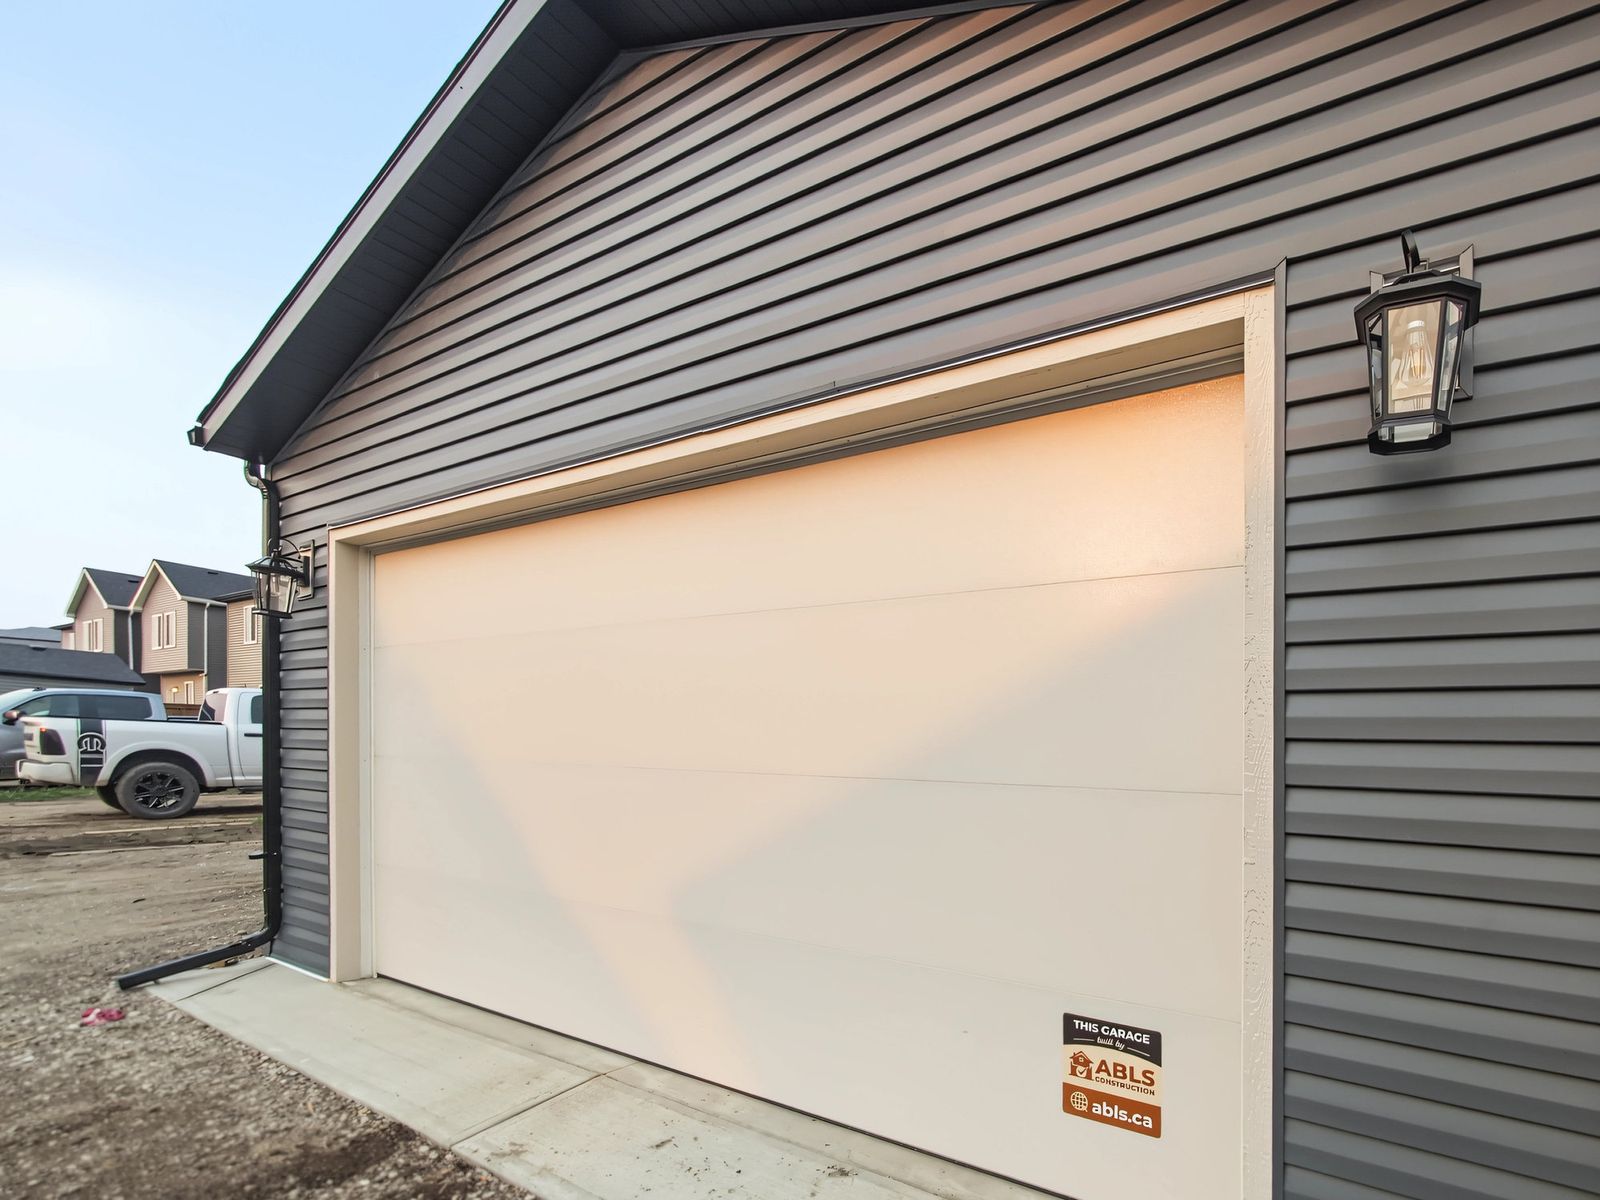
- 16 ft × 8 ft, insulated, flush panel
- Opener
- Chain drive on a ceiling rail, two remotes, Wi-Fi app control
- Inside
- Fire-rated drywall, taped, on the wall nearest the property line · the other walls and the trusses left open
- Doors and window
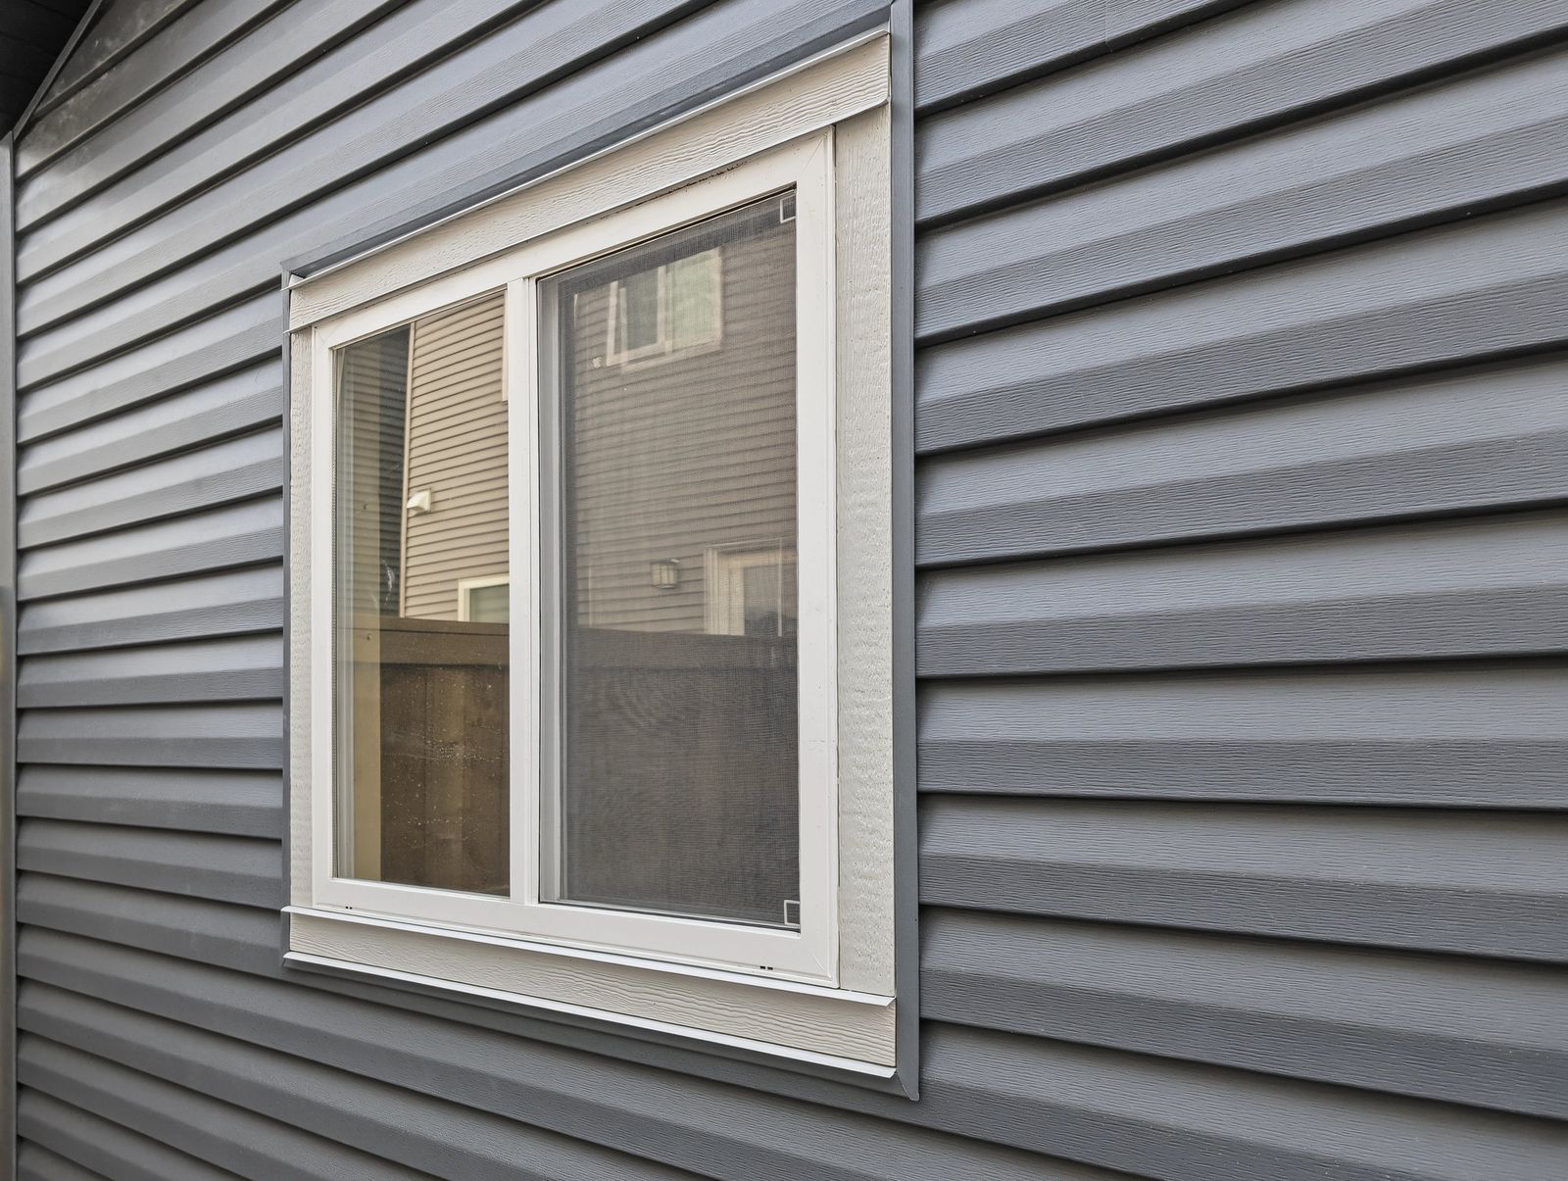
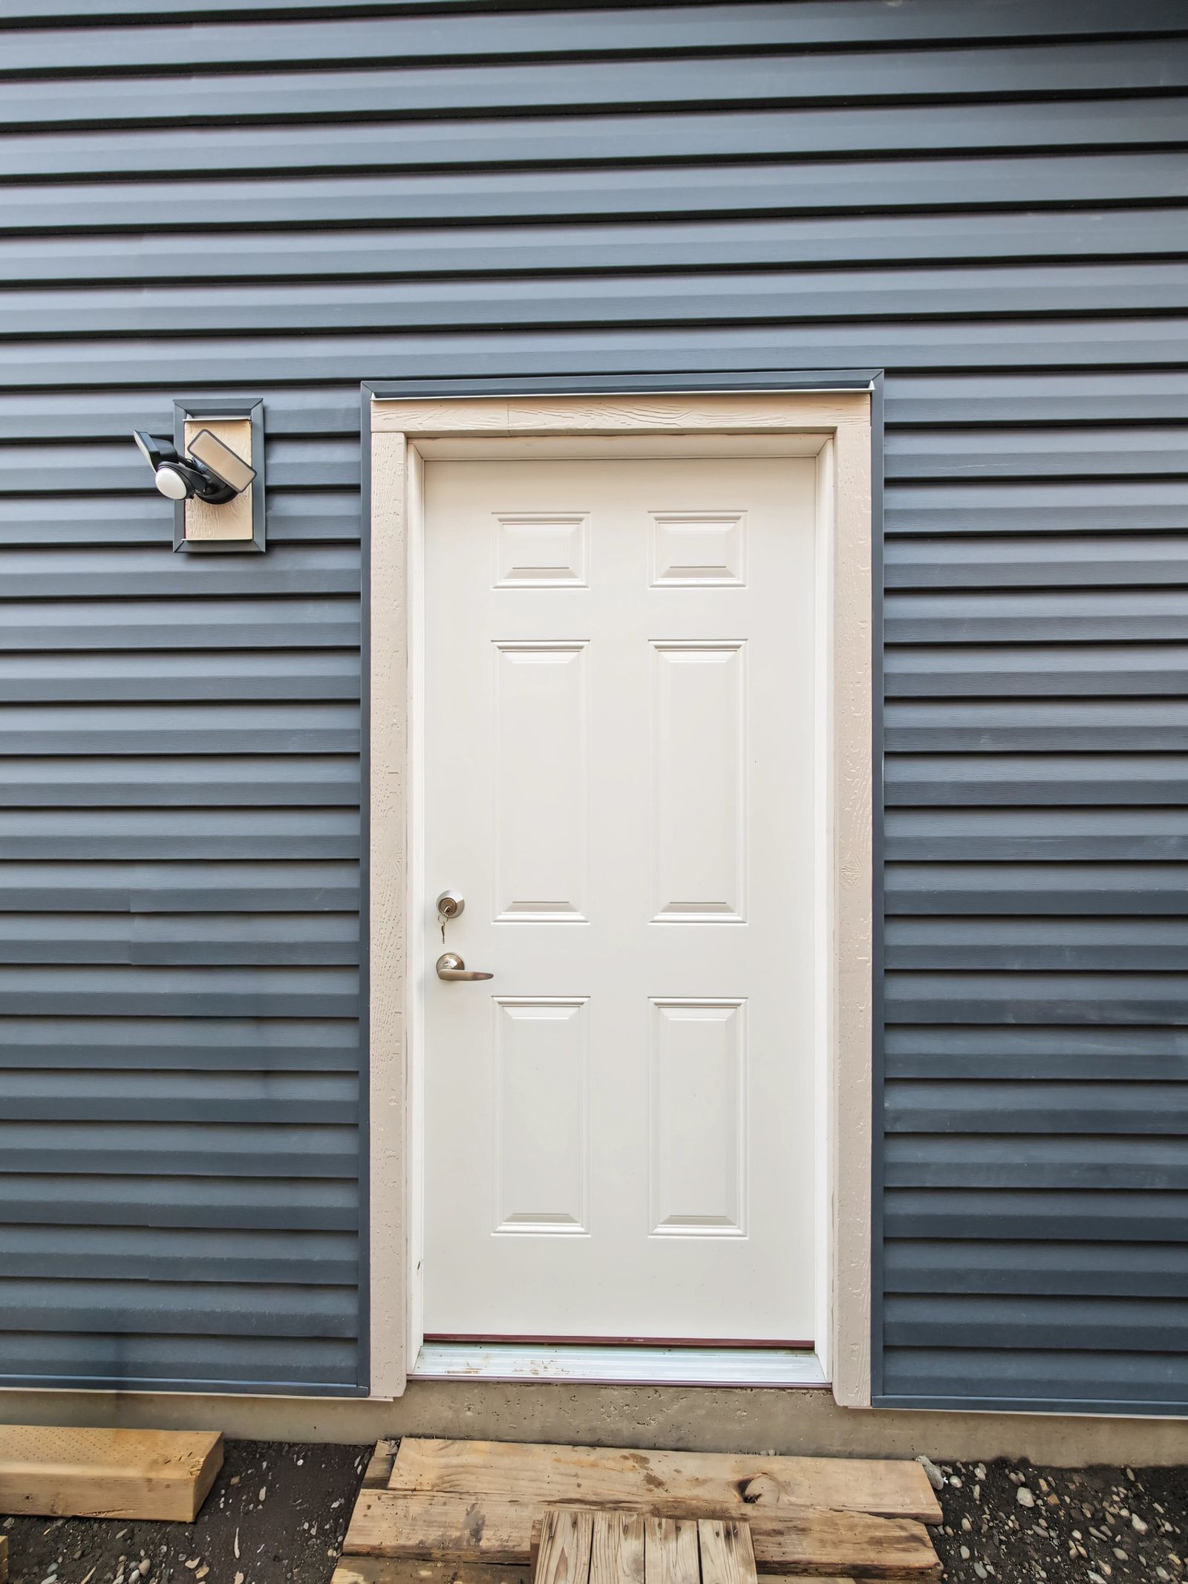
- Man door, 36 × 40 in sliding window with a screen
- Power
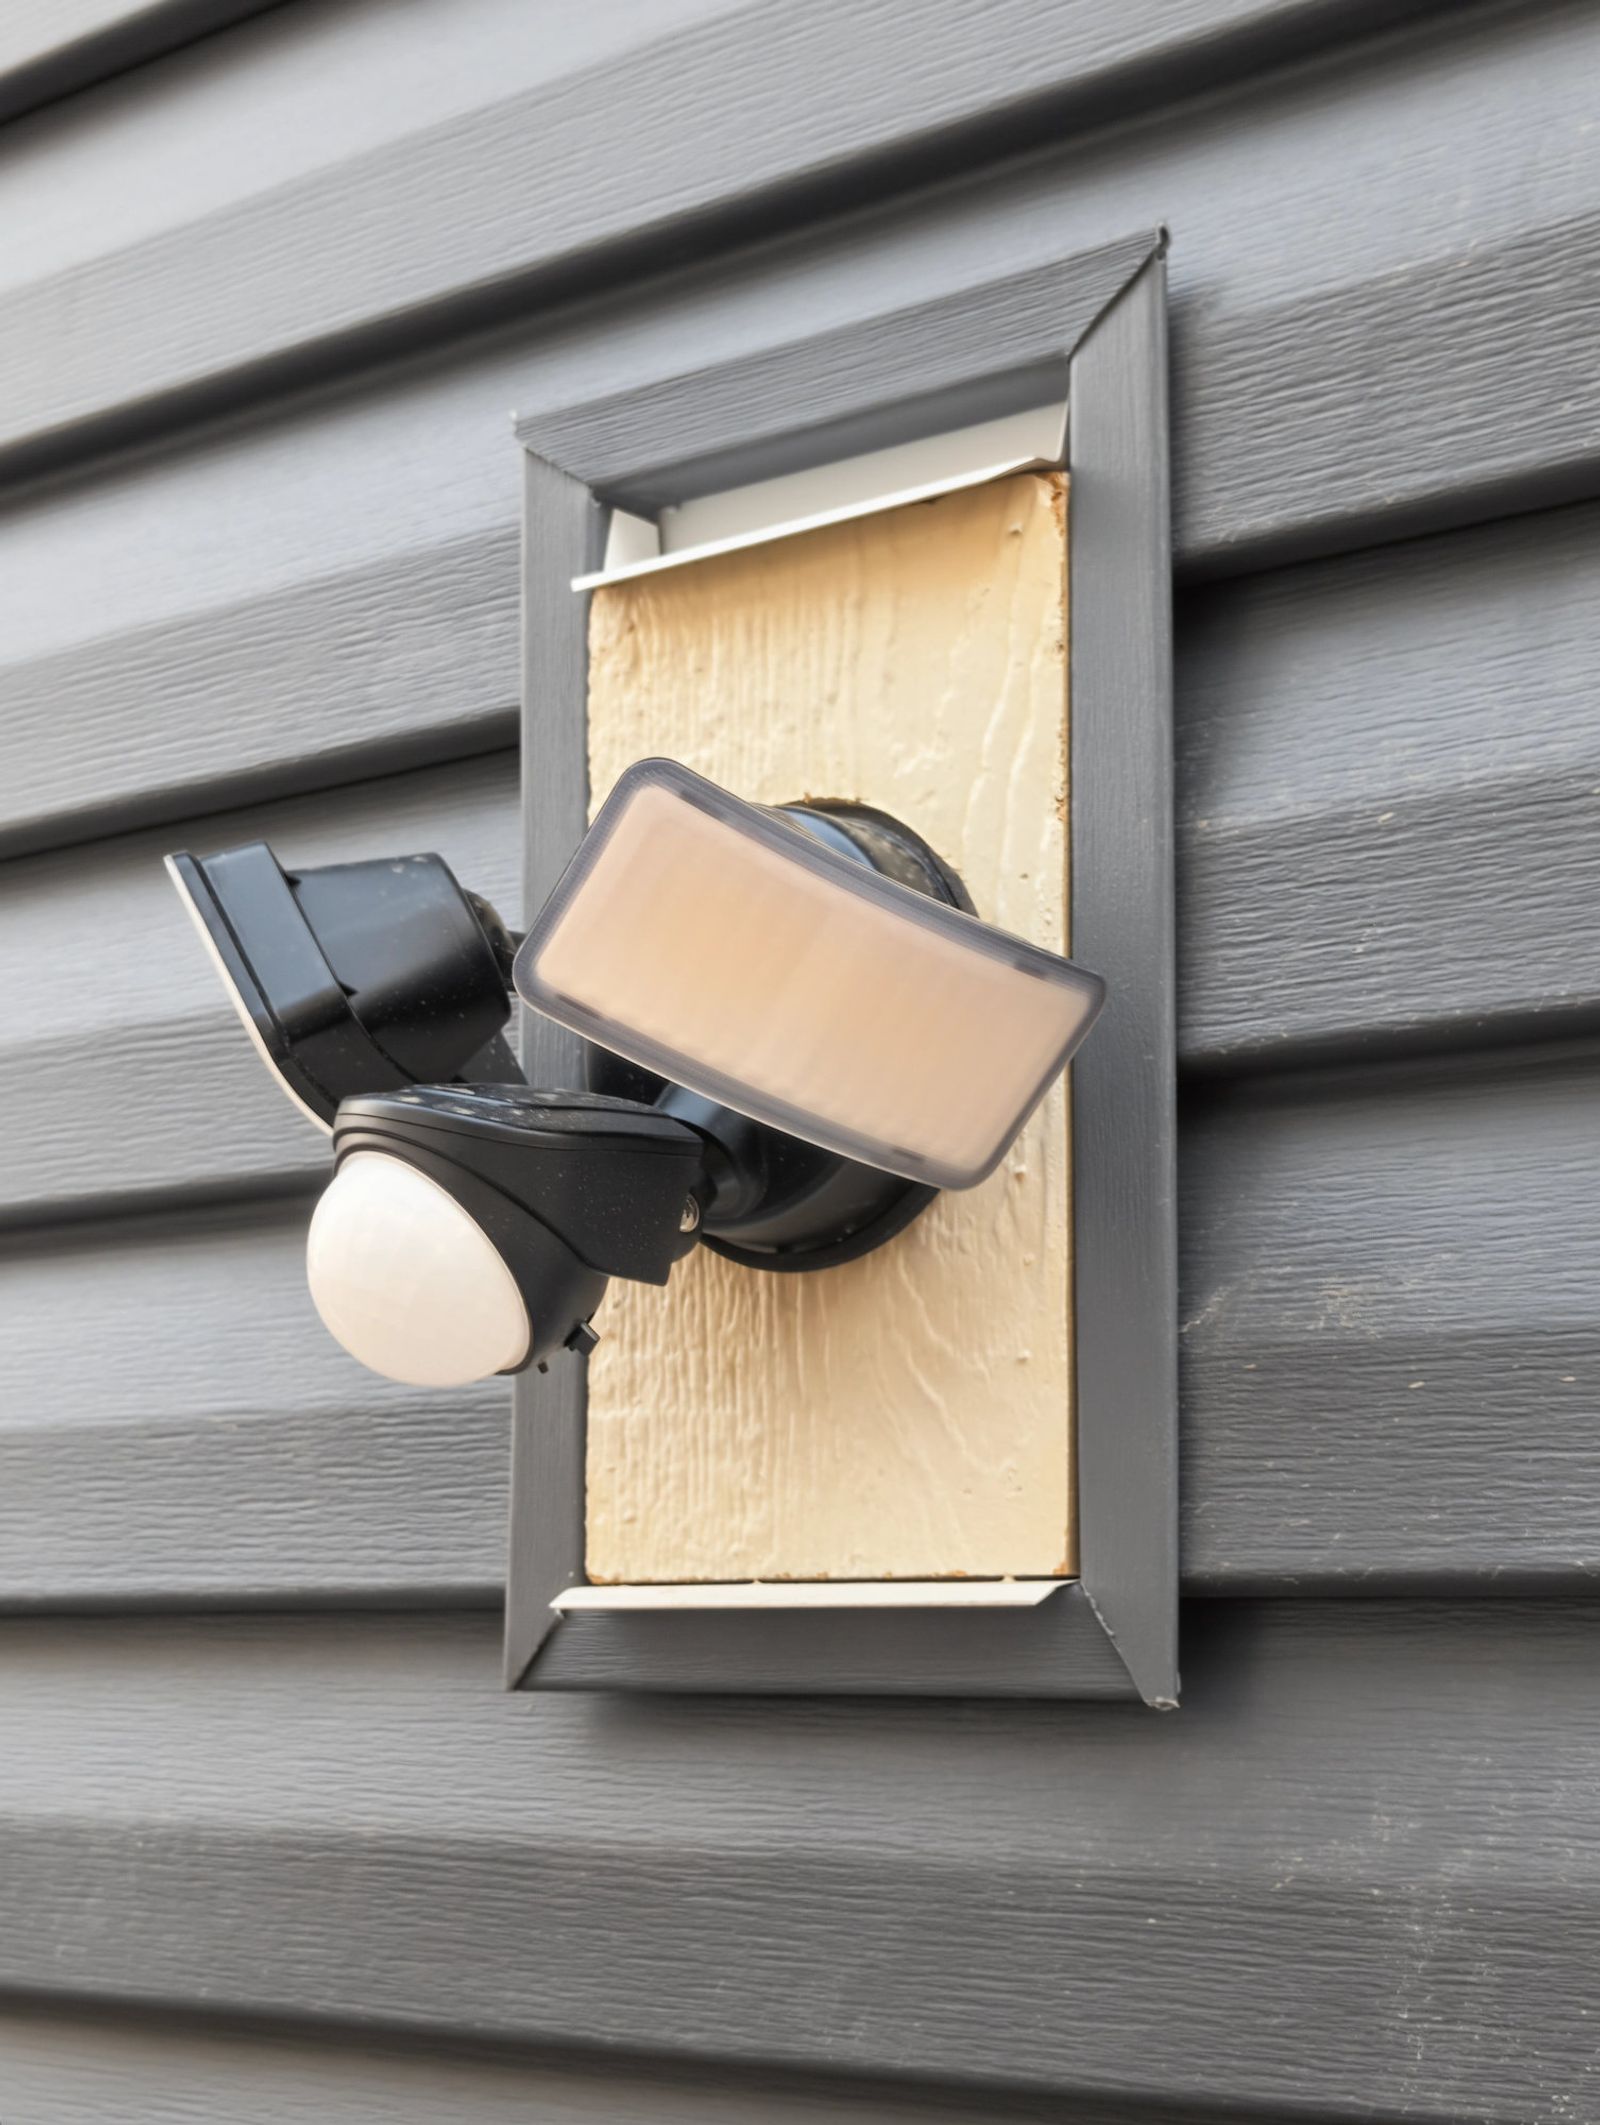
- Two lanterns at the door, a motion light by the man door, two interior lights, three receptacles
- Exterior
- Vinyl siding matched to the house, trimmed doors and window, aluminium soffit and fascia, 5 in continuous eavestrough
- Roof
- Engineered trusses at 4/12, asphalt shingles matched to the house, two roof vents
- Structure
- 2 × 4 studs at 24 in on centre, pressure-treated bottom plate, 3/8 in OSB sheathing
- Concrete
- 4 in pad, 2 ft apron, 6 in curb walls on three sides
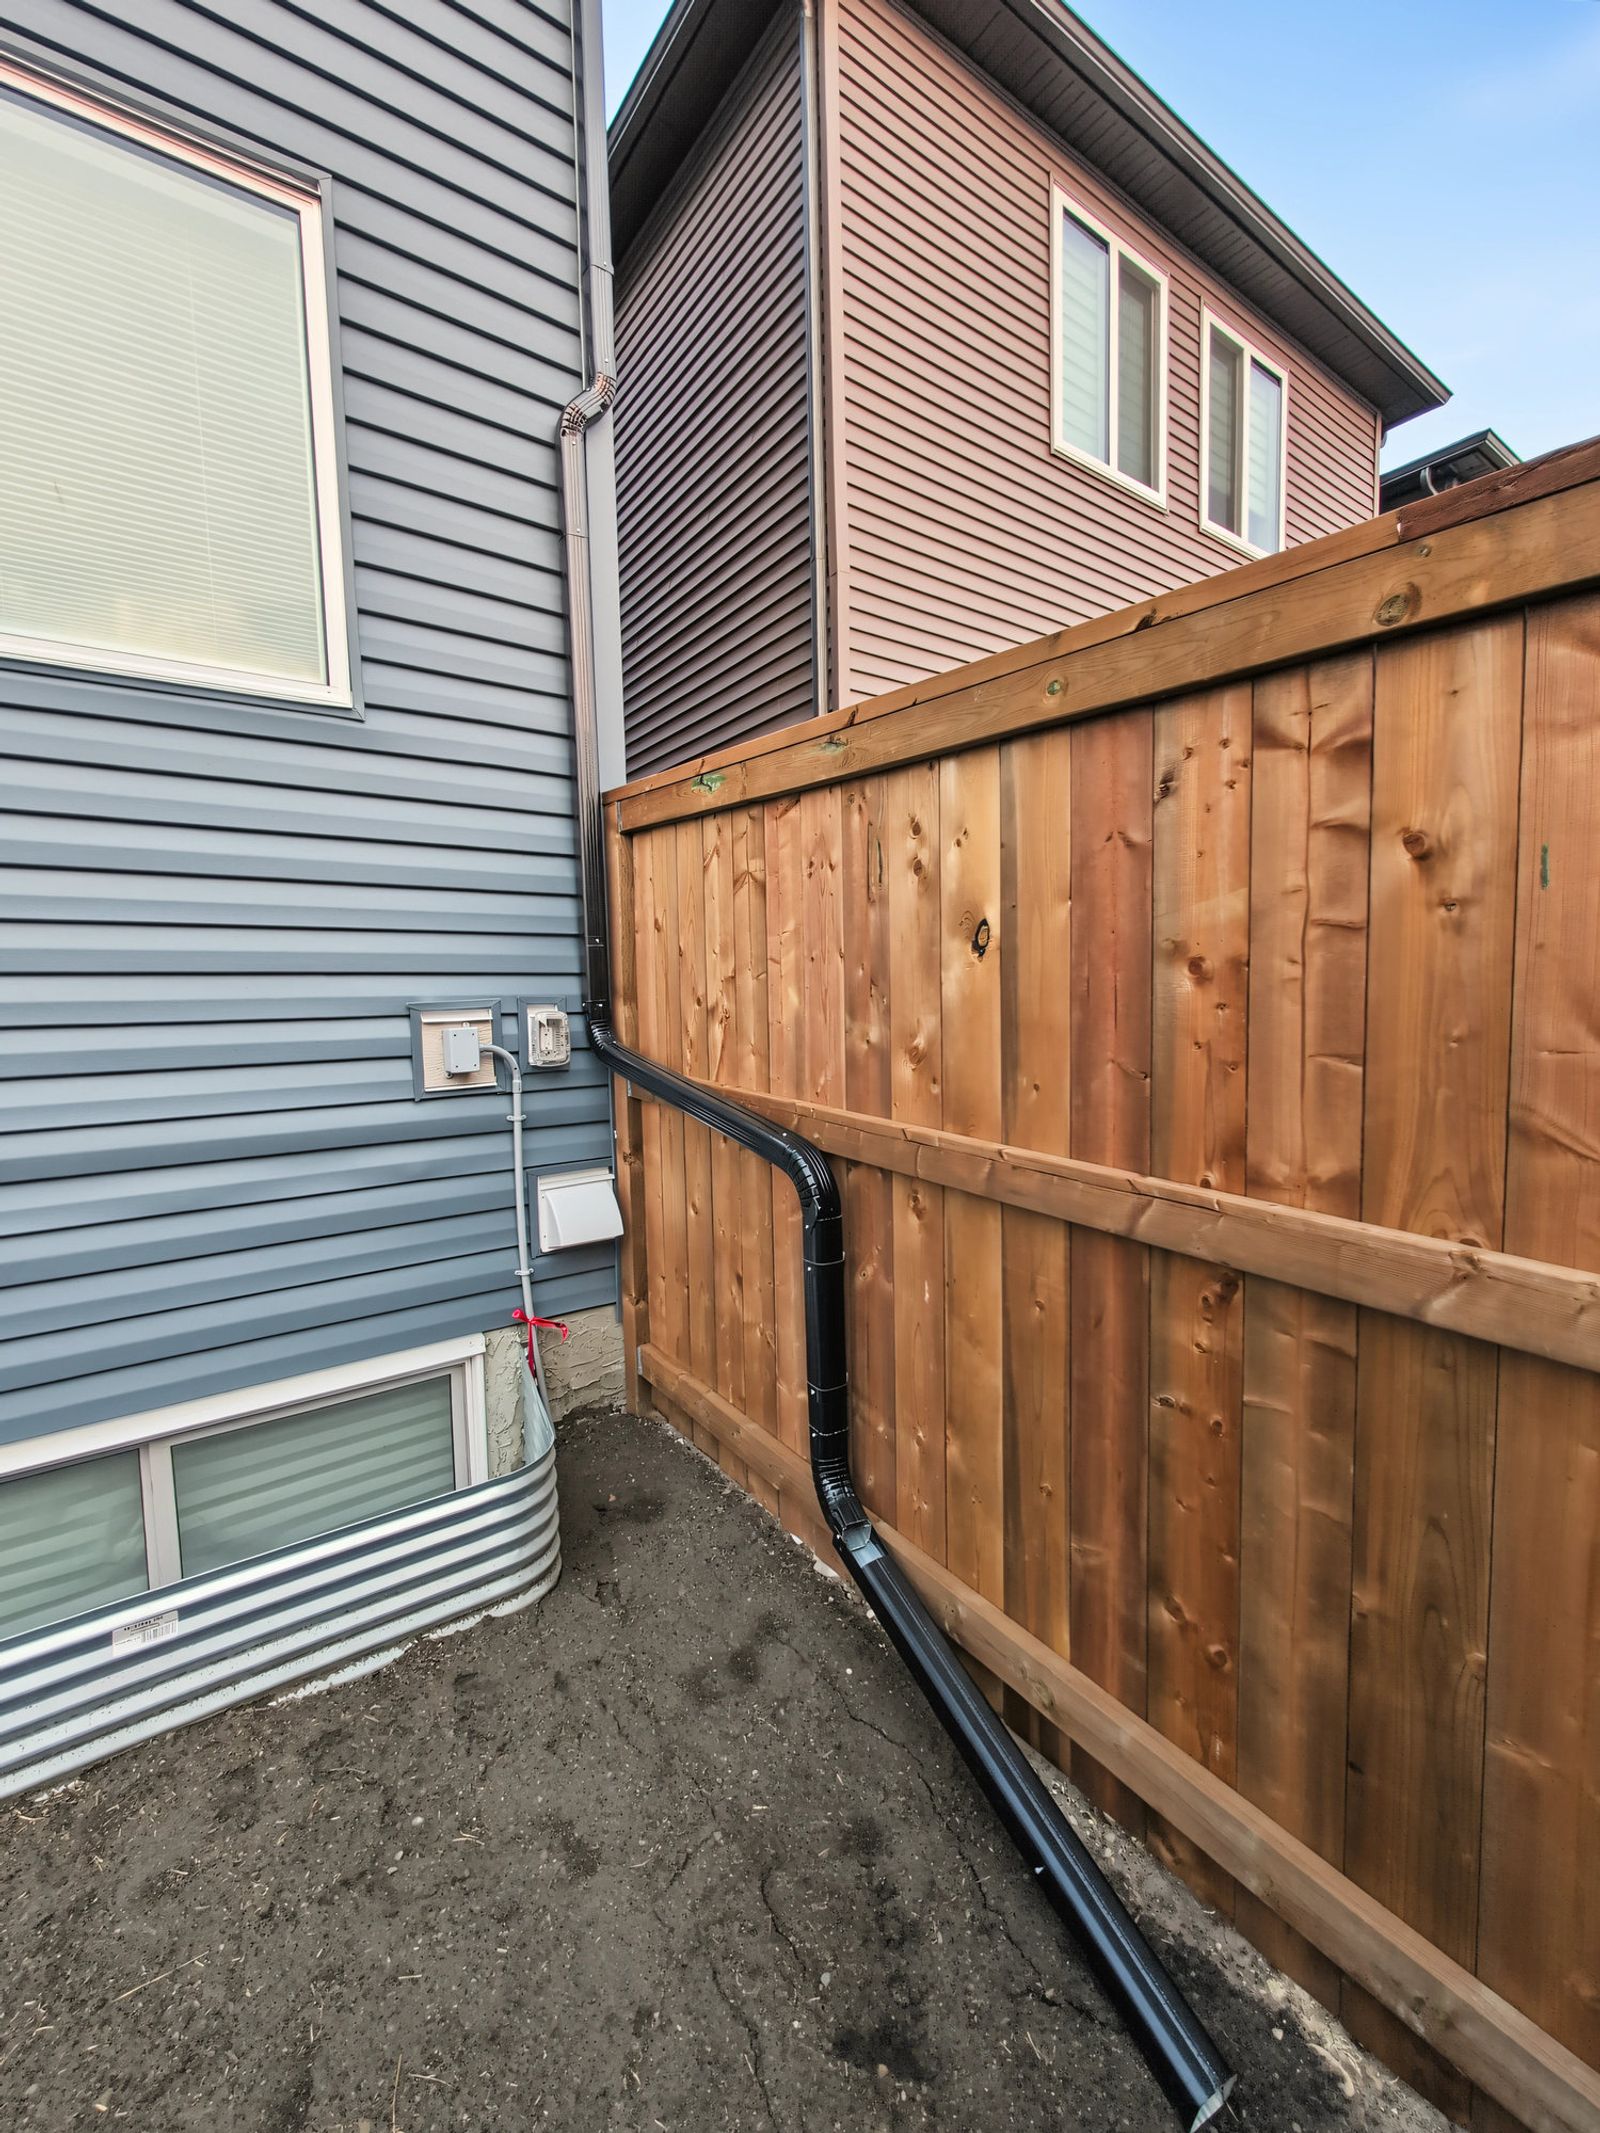
Around the garage
What the City checked
The photos show the finish. The inspection cared about these.
One wall fire rated, because of where it sits
The City requires fire-rated board on a garage wall that sits close to a property line. This garage has one such wall, so that wall is boarded in fire-rated drywall and taped. The others did not need it and were left open, which is why the inside looks half finished on purpose.
The frame the inspector signed off
2 × 4 studs at 24 in on centre on a pressure-treated bottom plate, 3/8 in OSB on the walls and roof, and an engineered truss system at a 4/12 slope with two roof vents. All of it is covered by siding and shingles now, and all of it is what the framing inspection looks at.
Two permits, both ours
The building permit covers the garage and the electrical permit covers the wiring. Both were included in the job, pulled by us and closed before we handed it over.
Build one like this on your lot
A site visit measures the lot, checks setbacks and access, and tells you what fits. You get a written quote, itemized line by line.
- 01A call backA short call about what you want to build, what your lot allows, and what it usually costs to be wrong about.
- 02An hour on siteWe measure, look at access and grade, and tell you what is buildable. No obligation, no charge.
- 03A written quoteItemized line by line, with the spec attached, so you can see what moves the number.
Prefer to talk? (403) 667-9800, Monday to Friday, 9am to 10pm. WeChat wxabls.