
North
Light, calm, nothing extra
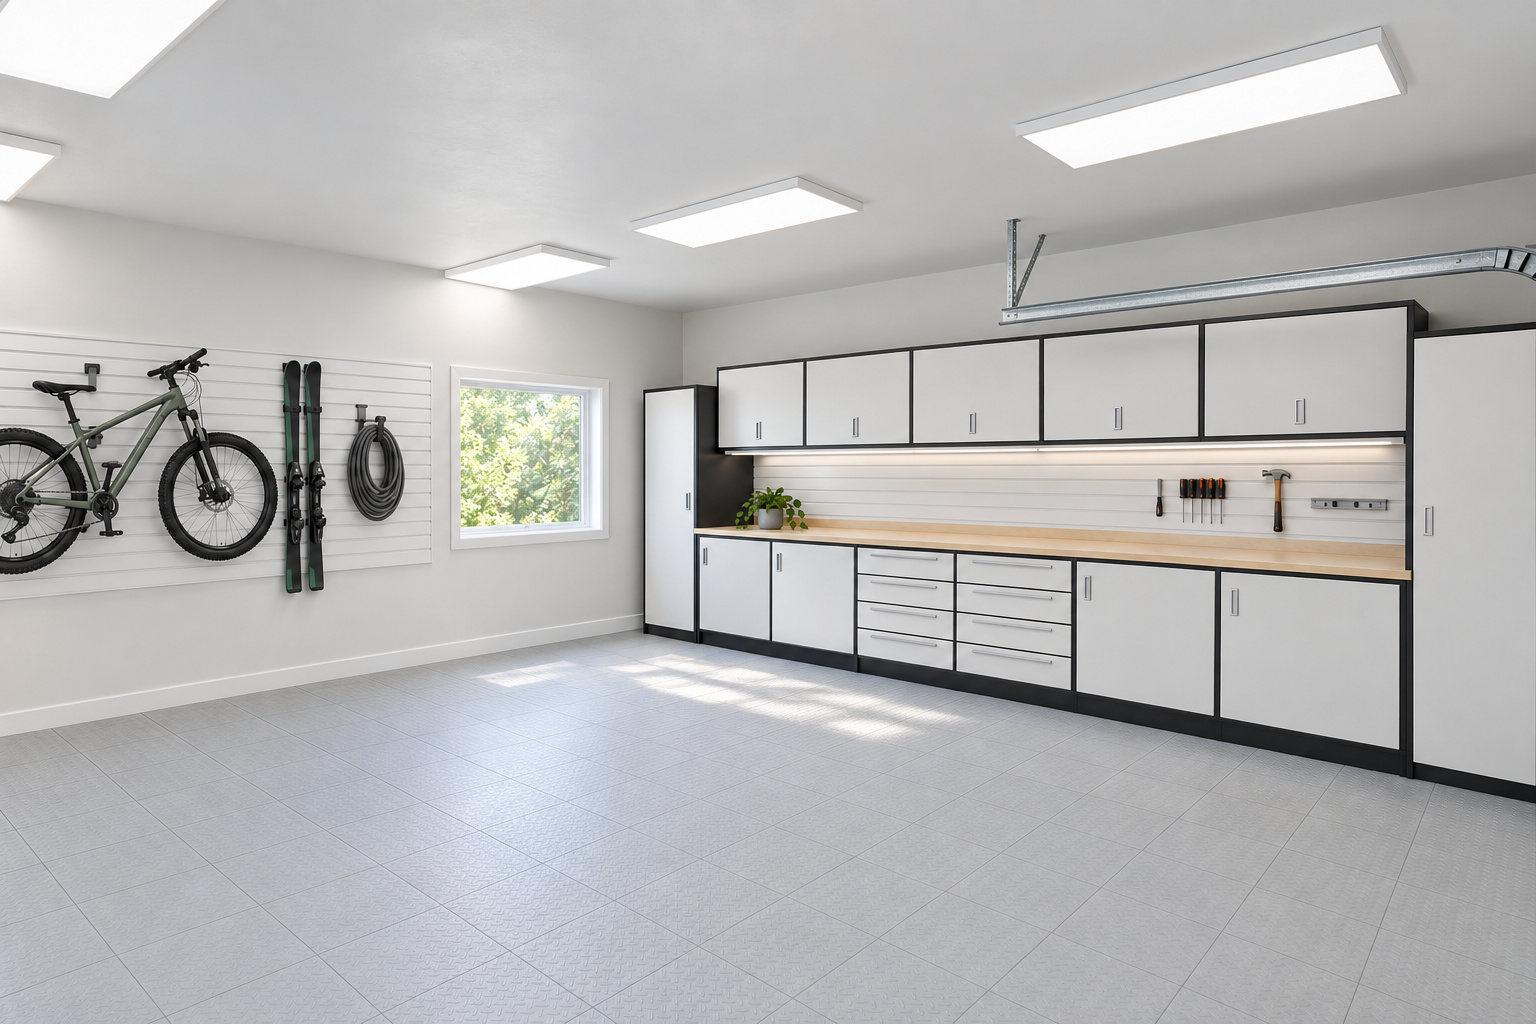
White doors, a birch top, white slatwall and a pale grey tile floor. Everything is behind a door, so the room reads empty even when it is holding four seasons of a family's equipment.
What the room is made of
For the household that stores a lot and wants none of it visible: bikes, skis, strollers, the second set of tyres.
- Floor
- Interlocking tile · pale grey
- Cabinets
- Flat white
- Counter
- Birch
- Slatwall
- White
- Walls
- Soft white
What we install for North
Cabinets
White doors, closed storage end to end, and tall closets at both ends of the run for the things that will not lie flat. The bench bay in the middle is the only opening in the wall.
Worktop
Birch butcher block, pale enough to read as part of the white. It is a potting bench and a homework bench as often as it is a workbench.
Slatwall
White 6 inch panels with bike hooks, ski hooks and a hose hanger. Against a white wall the hardware disappears and you see the bike, which is the point of hanging it.
Floor
Pale grey interlocking tile rather than a coating. It goes down in a day, it can be lifted a tile at a time if something is dropped on it, and it is the warmer floor to stand on.
Light
Even 4000K ceiling light with no dark corner, plus a window where the wall allows one. North is a daylight look and it wants the daylight.
The door, from the inside
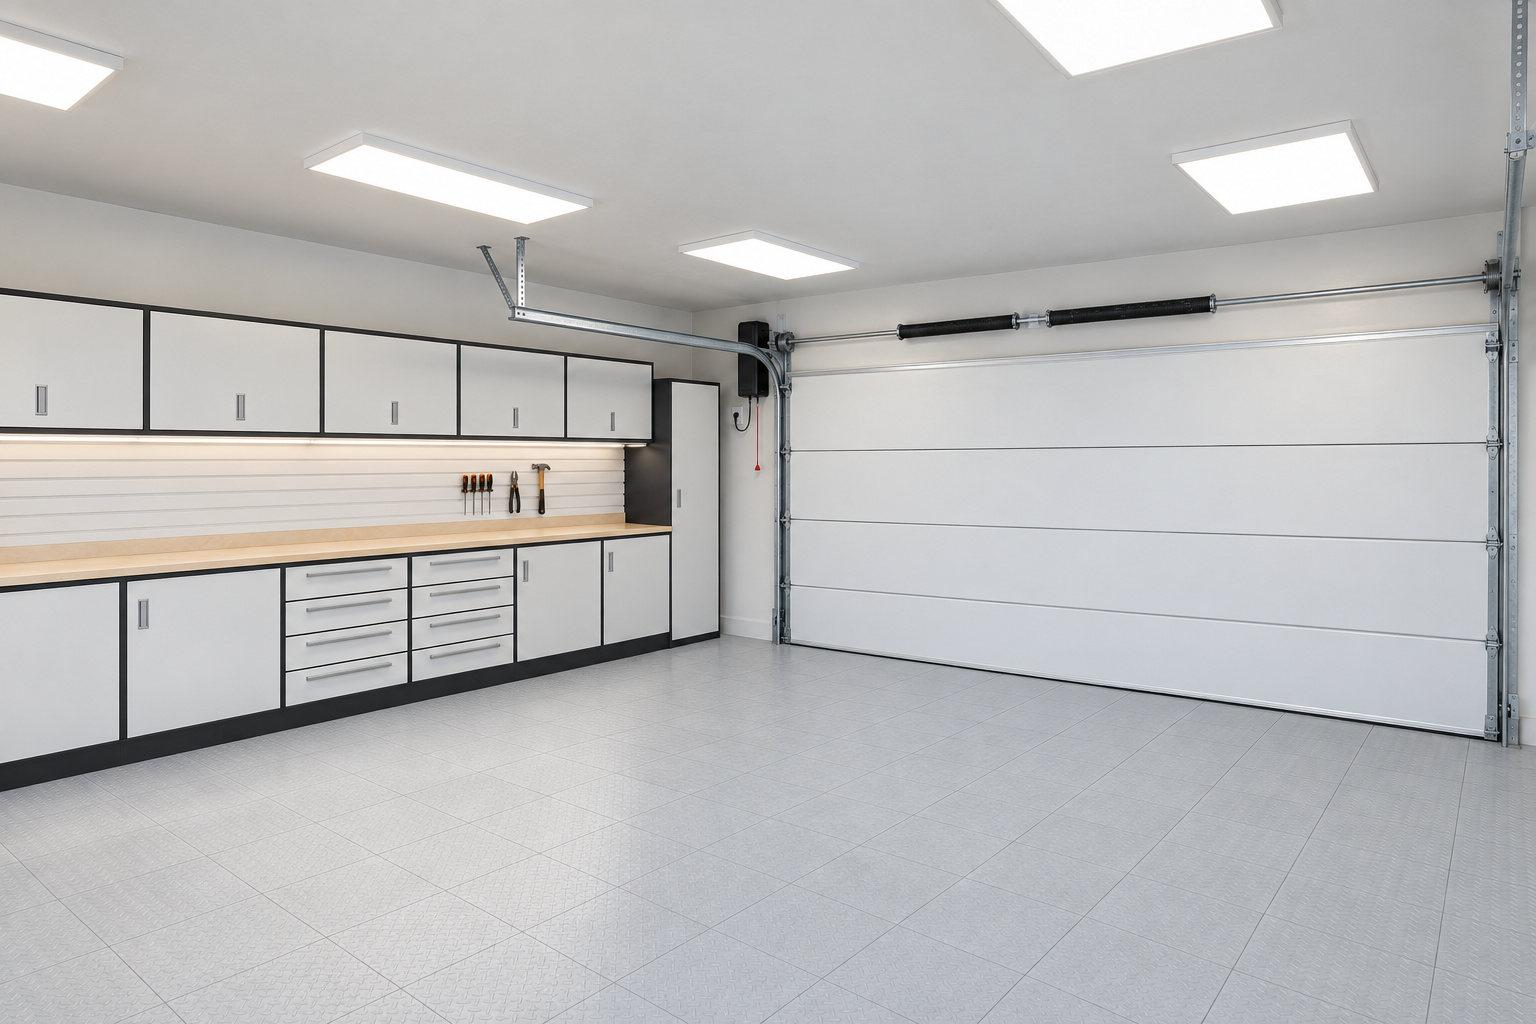
A white flush panel door reads as a fifth wall rather than a garage door. With the wall mount opener beside the shaft there is no rail down the middle of the ceiling to break it up.
North, drawn to scale
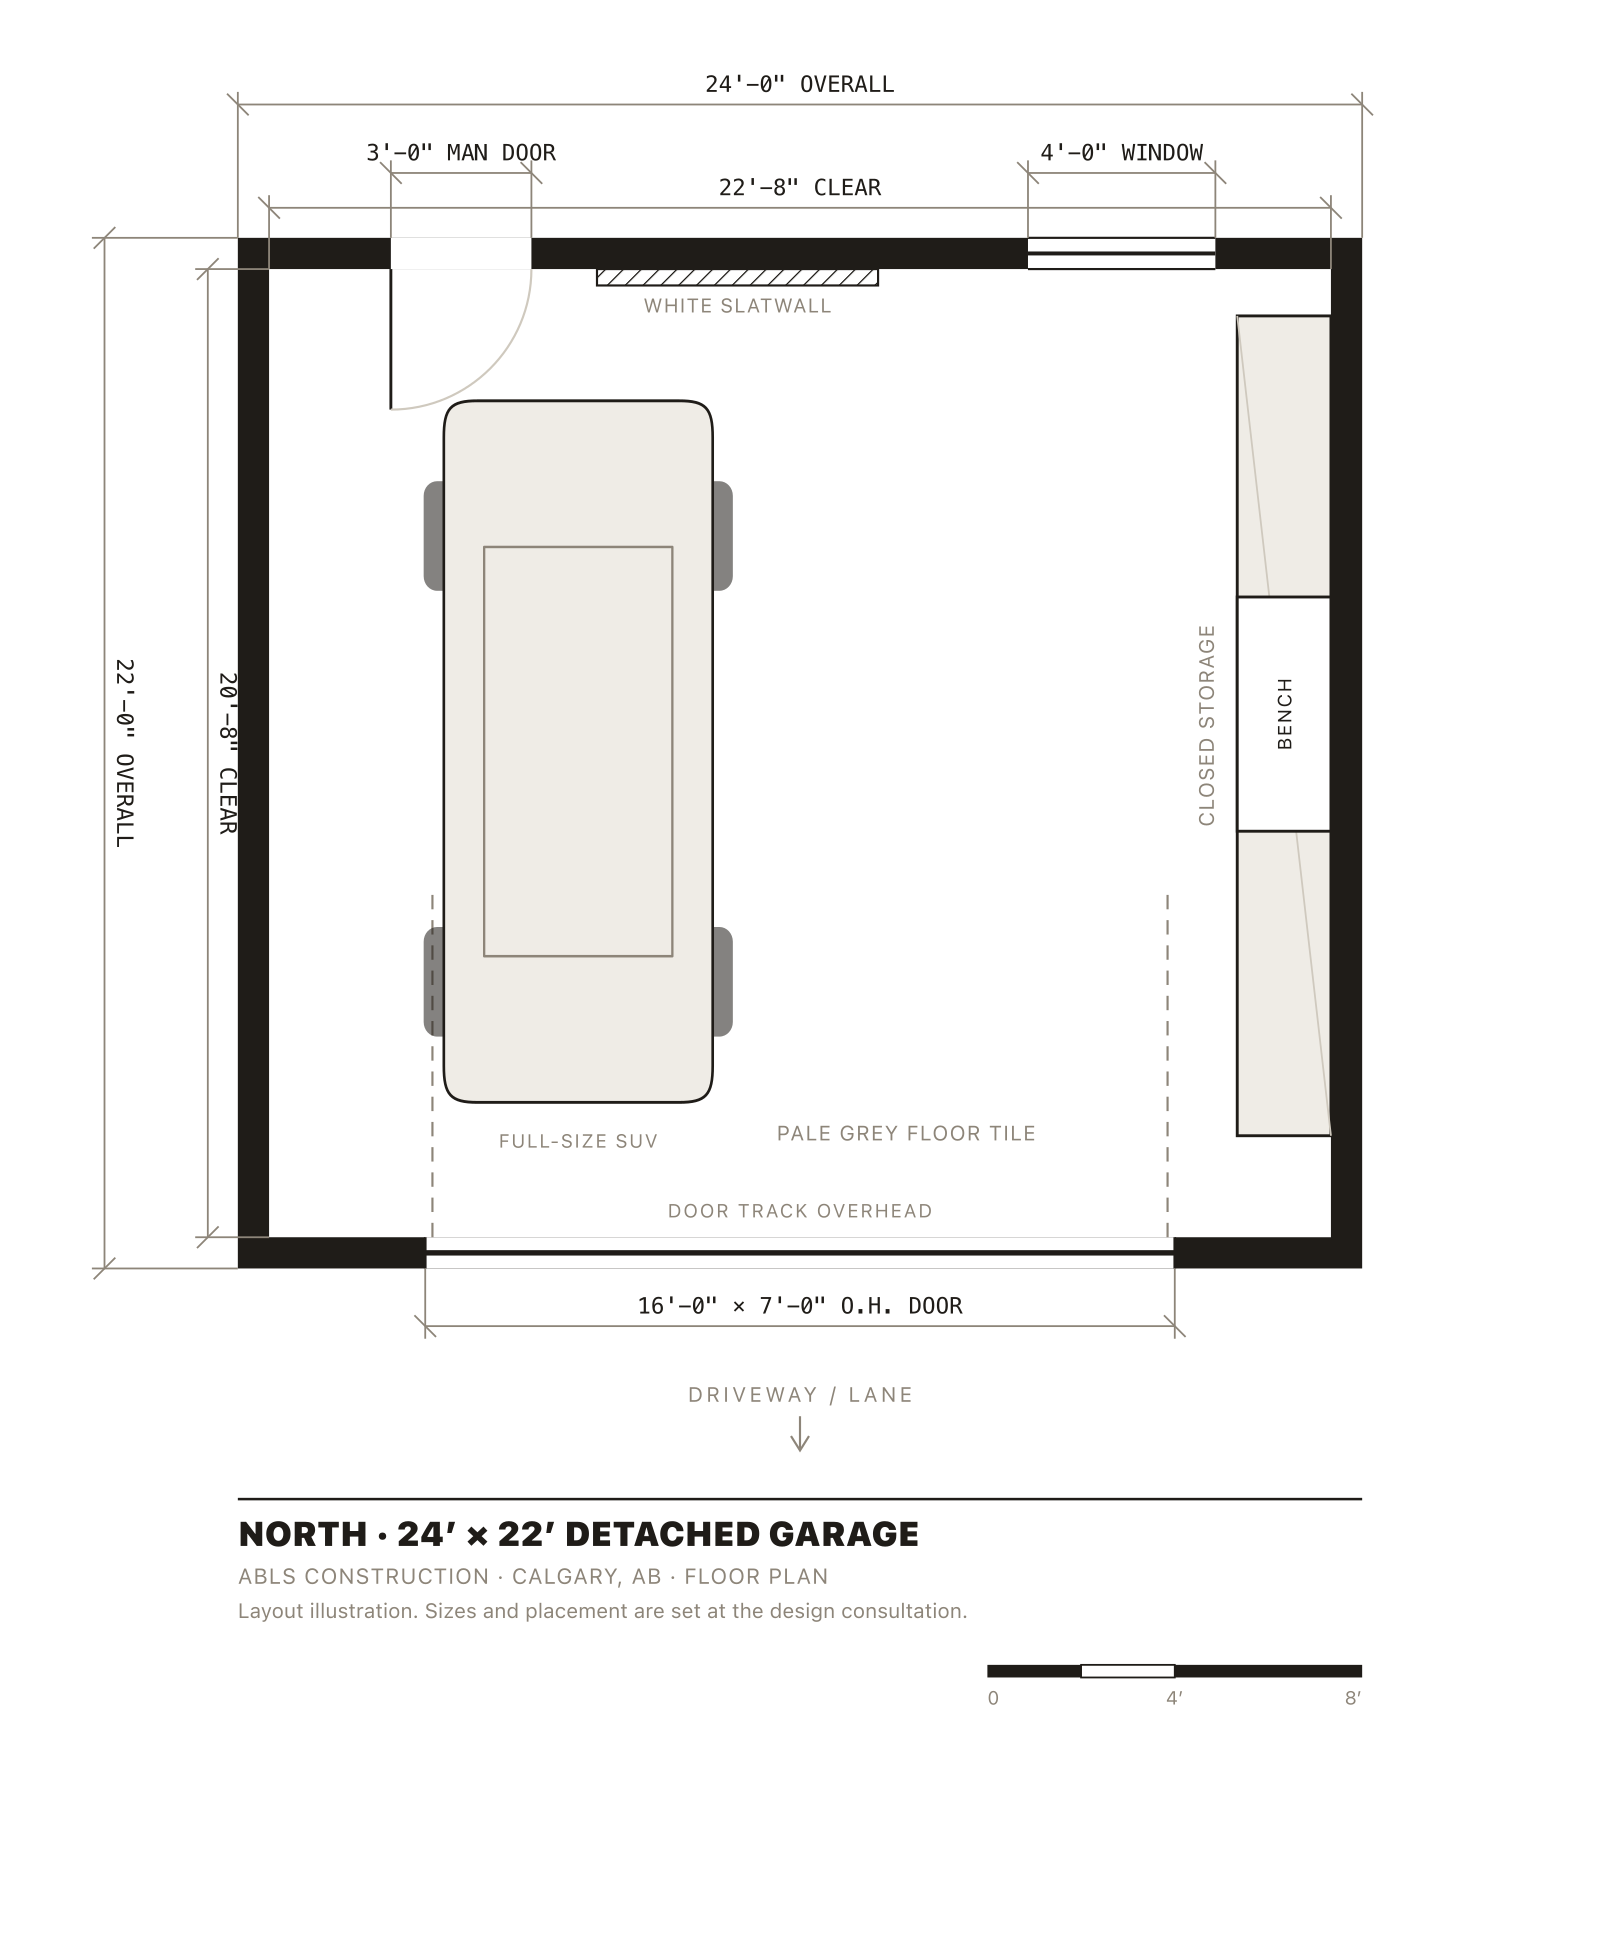
A 24′ × 22′ build, 22′-8″ by 20′-8″ clear. Closed storage the whole length of one wall with tall lockers at both ends, so four seasons of equipment goes behind a door and the room still reads empty.
A finished garage gets a LiftMaster 98022 wall mount opener, bolted beside the torsion shaft rather than hung over the car. The overhead door still needs its run of ceiling to lift into, marked on the plan; taking the rail and the motor out of the middle of it is what leaves the rest free for a light, for overhead storage, or for nothing at all.
Three views of one room
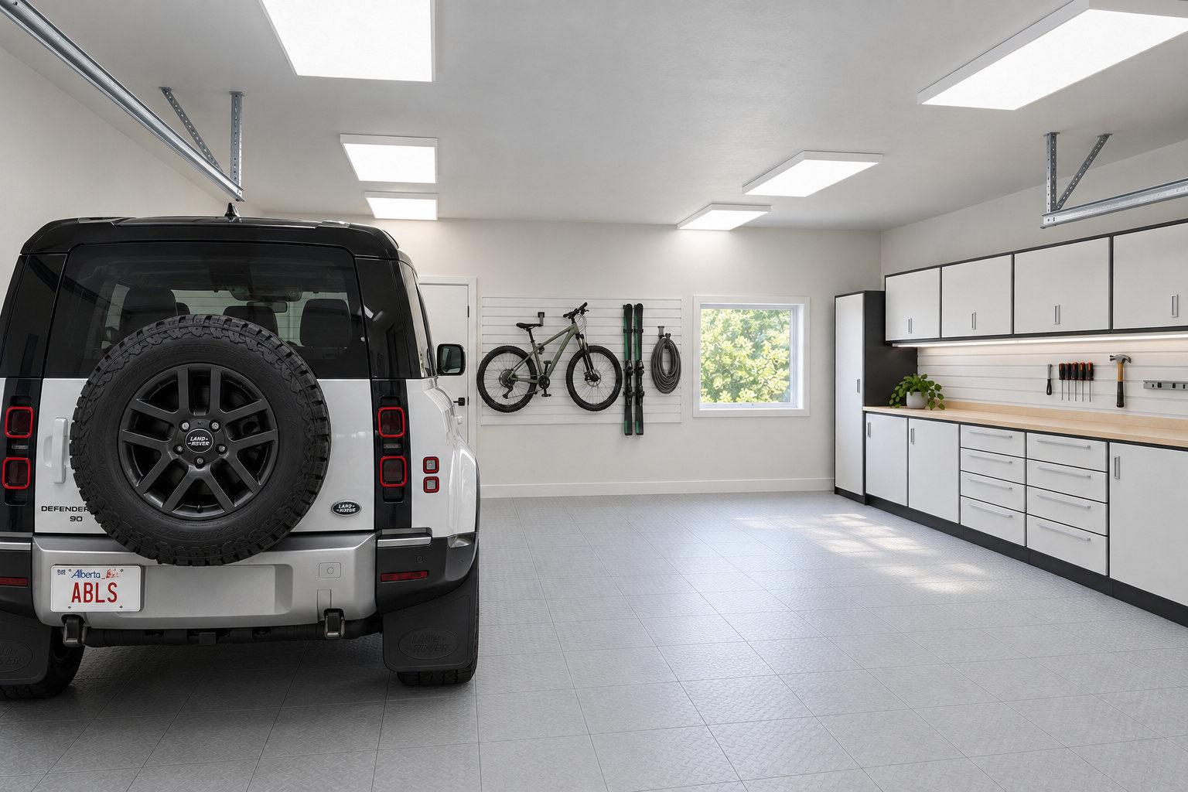
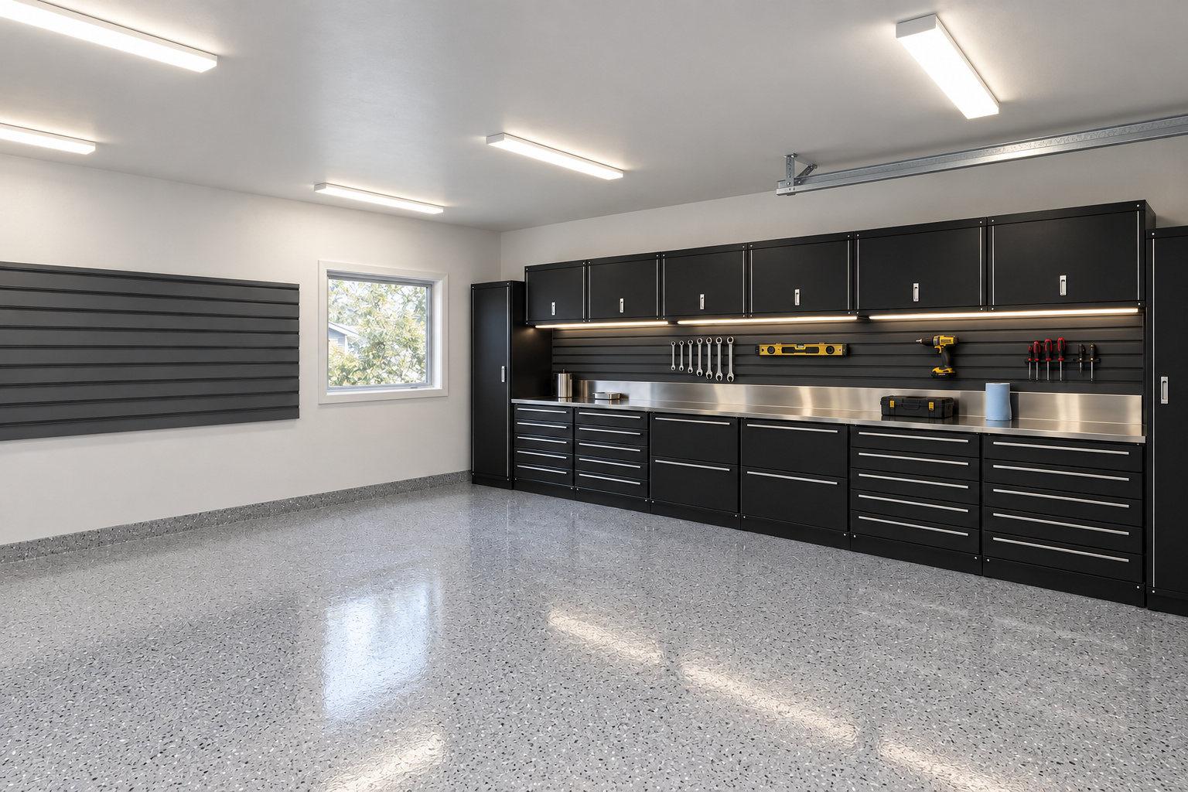
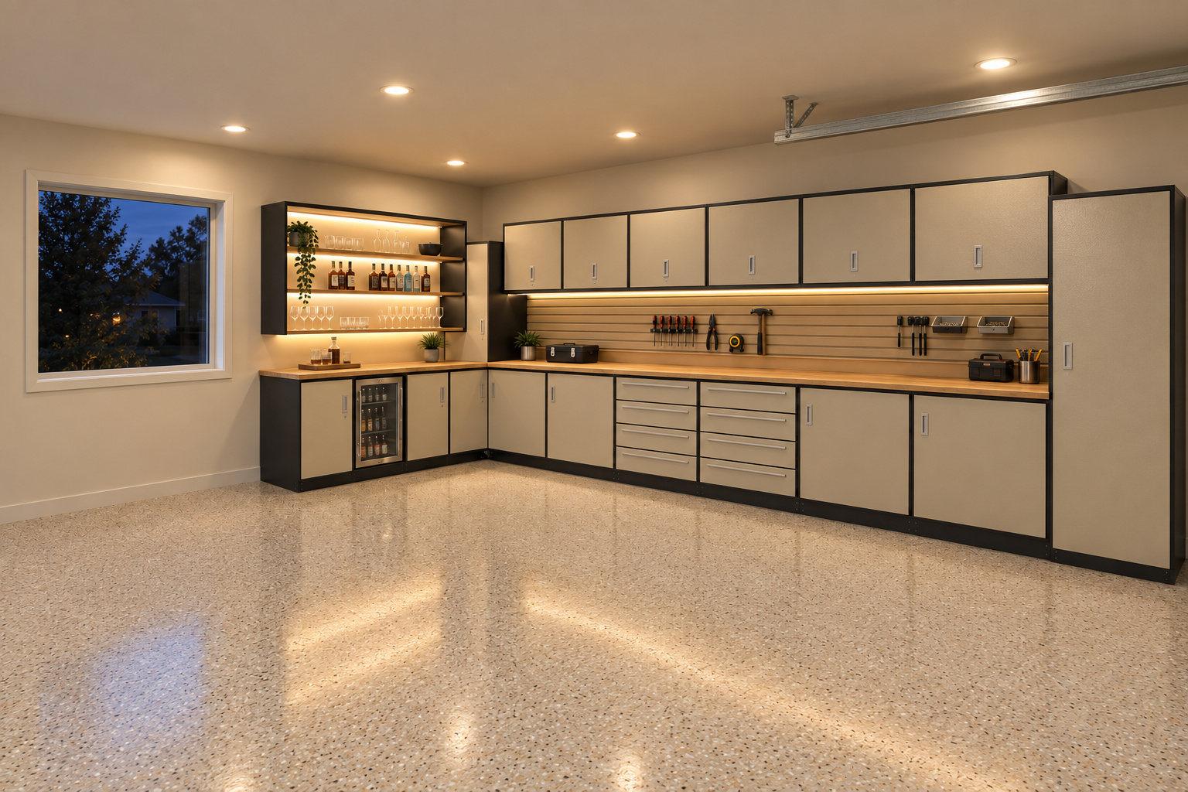
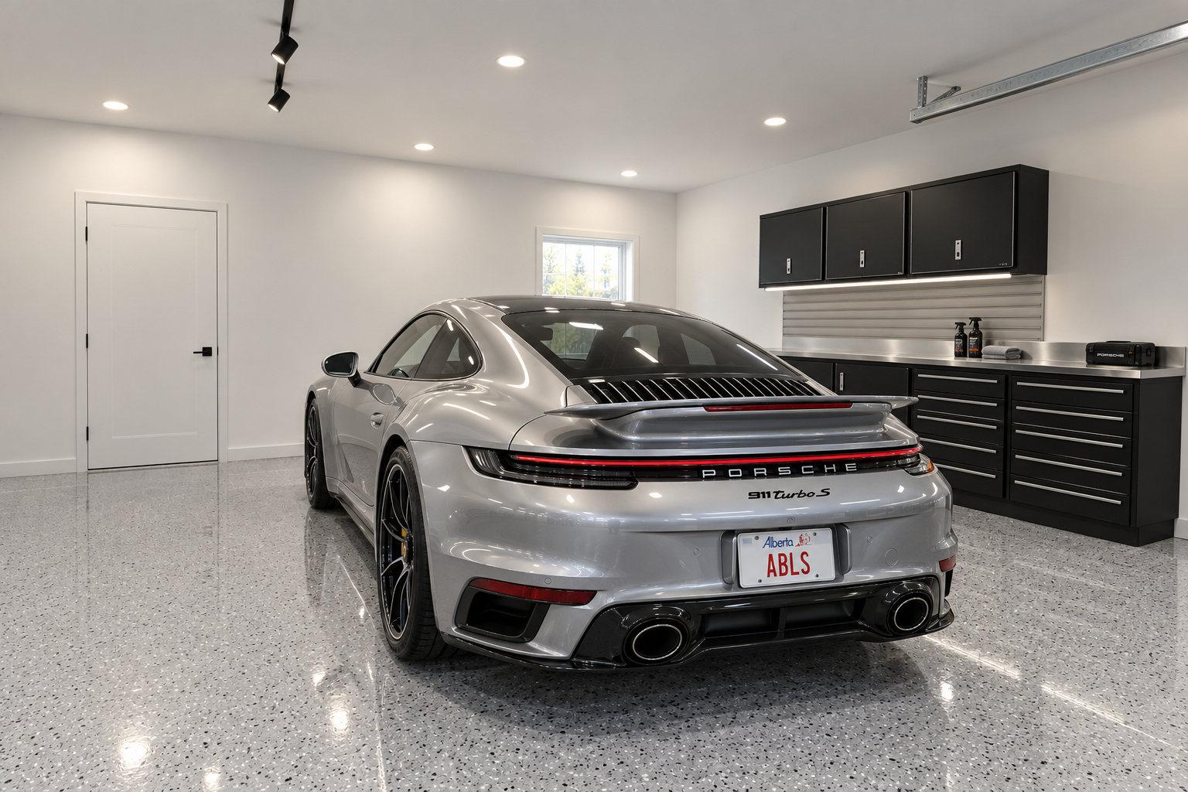
Every picture below is the room on that plan, from three positions in it. Same cabinets, same floor, same wall: what changes is where you are standing.
Products and colours are confirmed against samples at the design selection.
Two ways to build this look

Cabinets by Hayley
Made to measure in Calgary, run by run, in the finish and the exact width your wall needs. The line to use when the space is awkward or the colour has to match something.
See the range →
NewAge Products
Configurable cabinet sets, slatwall, shelving and flooring, laid into your dimensions and installed by us. Faster, and the more affordable way to the same palette.
See the range →Asked about North
Are white cabinets a mistake in a garage?
Not on steel. These are powder coated, so a mark wipes off rather than soaking in the way it does on a melamine or painted MDF cabinet. The floor is where a white garage goes wrong, and North puts grey tile there for exactly that reason.
Compare it against the rest
Put North in your garage
Bring wall dimensions or let us measure. The first layout costs nothing and shows what fits.
- 01A call backA short call about what you want to build, what your lot allows, and what it usually costs to be wrong about.
- 02An hour on siteWe measure, look at access and grade, and tell you what is buildable. No obligation, no charge.
- 03A written quoteItemized line by line, with the spec attached, so you can see what moves the number.
Prefer to talk? (403) 667-9800, Monday to Friday, 9am to 10pm. WeChat wxabls.