
Blackline
The workshop that means it
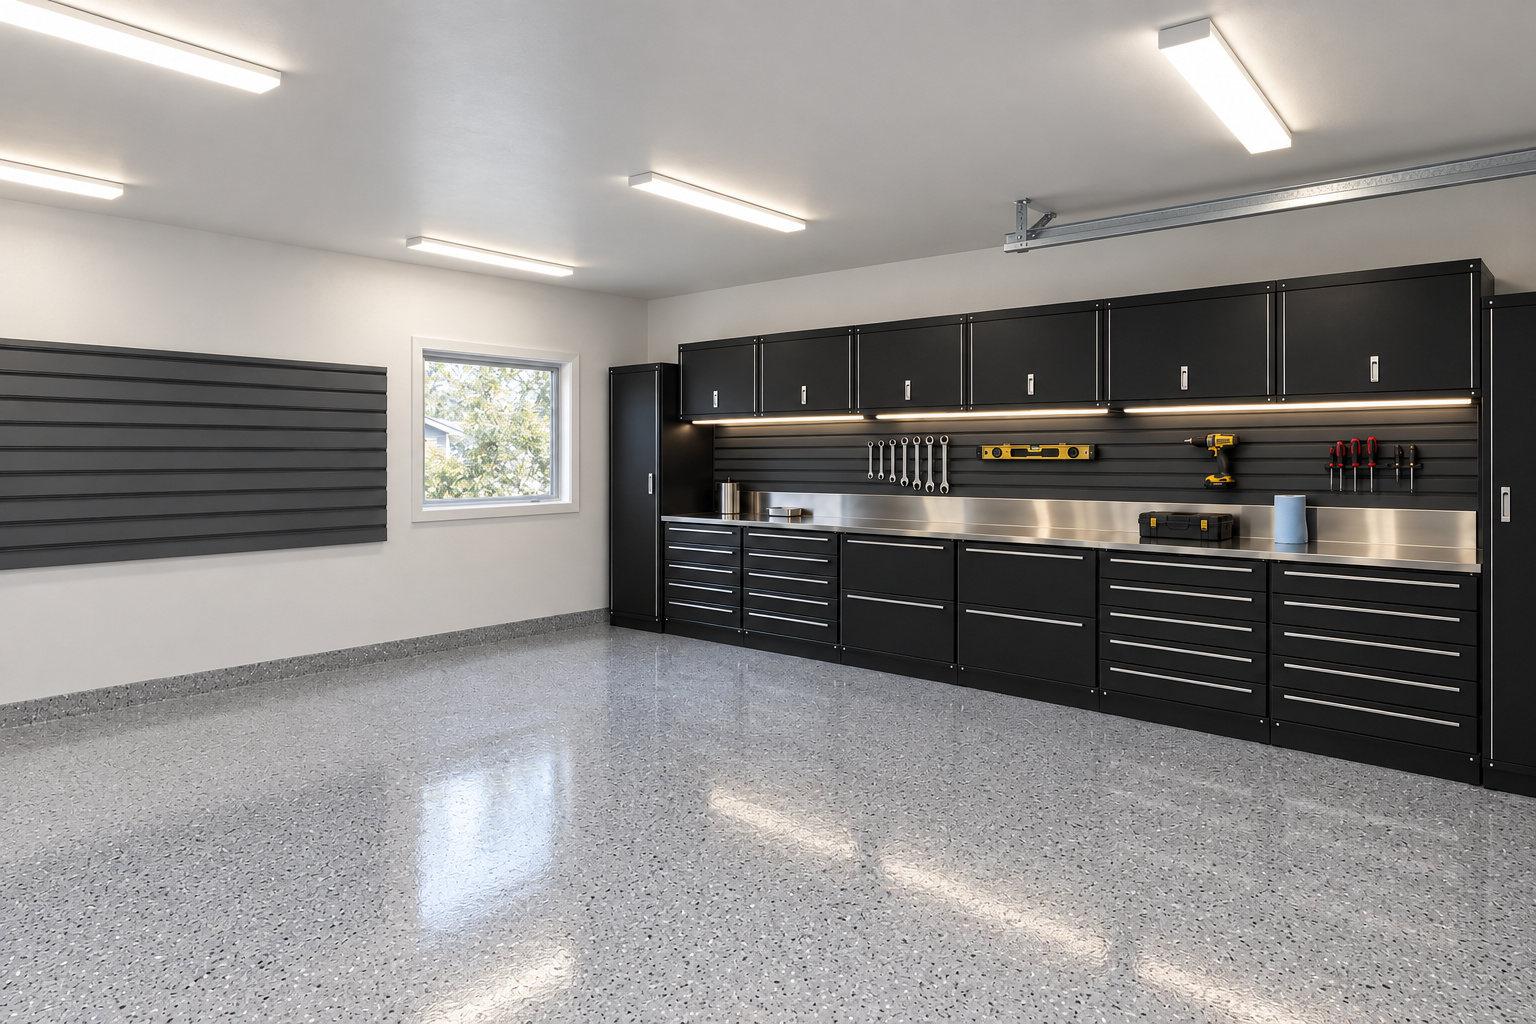
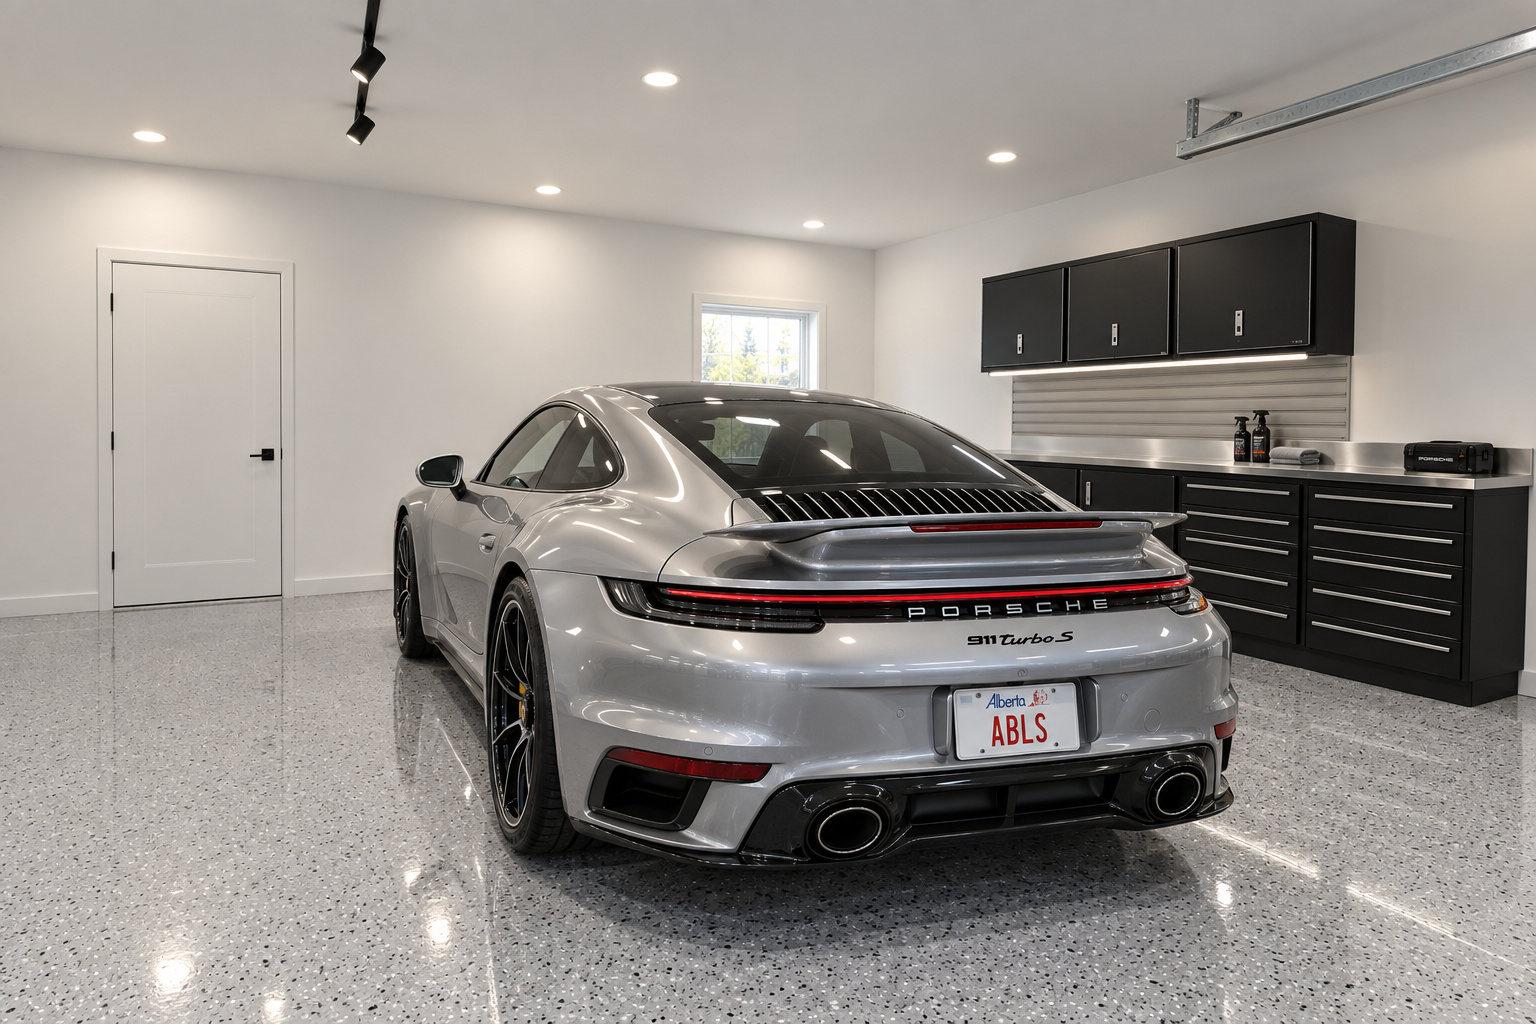
A full wall of matte black steel cabinets, a stainless worktop lit from under the uppers, and charcoal slatwall holding the tools you reach for without looking. The contrast is the point: black boxes, white room, and nothing on the floor.
What the room is made of
For the owner who actually works in the garage and wants it to look like it was designed anyway.
- Floor
- Epoxy flake · storm grey
- Cabinets
- Matte black, brushed pulls
- Counter
- Stainless steel
- Slatwall
- Charcoal
- Walls
- Bright white
What we install for Blackline
Cabinets
A floor to ceiling run: 30 inch uppers over an open bench bay, lower cabinets and a drawer bank underneath, and a tall closet at each end for the long-handled things. Doors are matte black on the black anodised frame, with the recessed pull that comes with it.
Worktop
16 gauge stainless over the lower run, with a stainless backsplash behind it. It takes solvent, heat and a dropped socket set, and it wipes clean under the LED strip.
Slatwall
Charcoal 6 inch panels, made up into 8 by 4 foot sections, with steel hooks and J hooks for the hand tools. Hung on the wall the bench faces so the tool is in front of you, not behind you.
Floor
Storm grey epoxy flake with a satin clear coat. Grey flake hides dust and tyre marks between cleans better than any solid colour, which is why it is the one we spec most.
Light
LED strip concealed under the uppers so the bench is lit from the front, plus 4000K ceiling fixtures on their own switch. Working in your own shadow is what makes a garage feel like a basement.
The door, from the inside
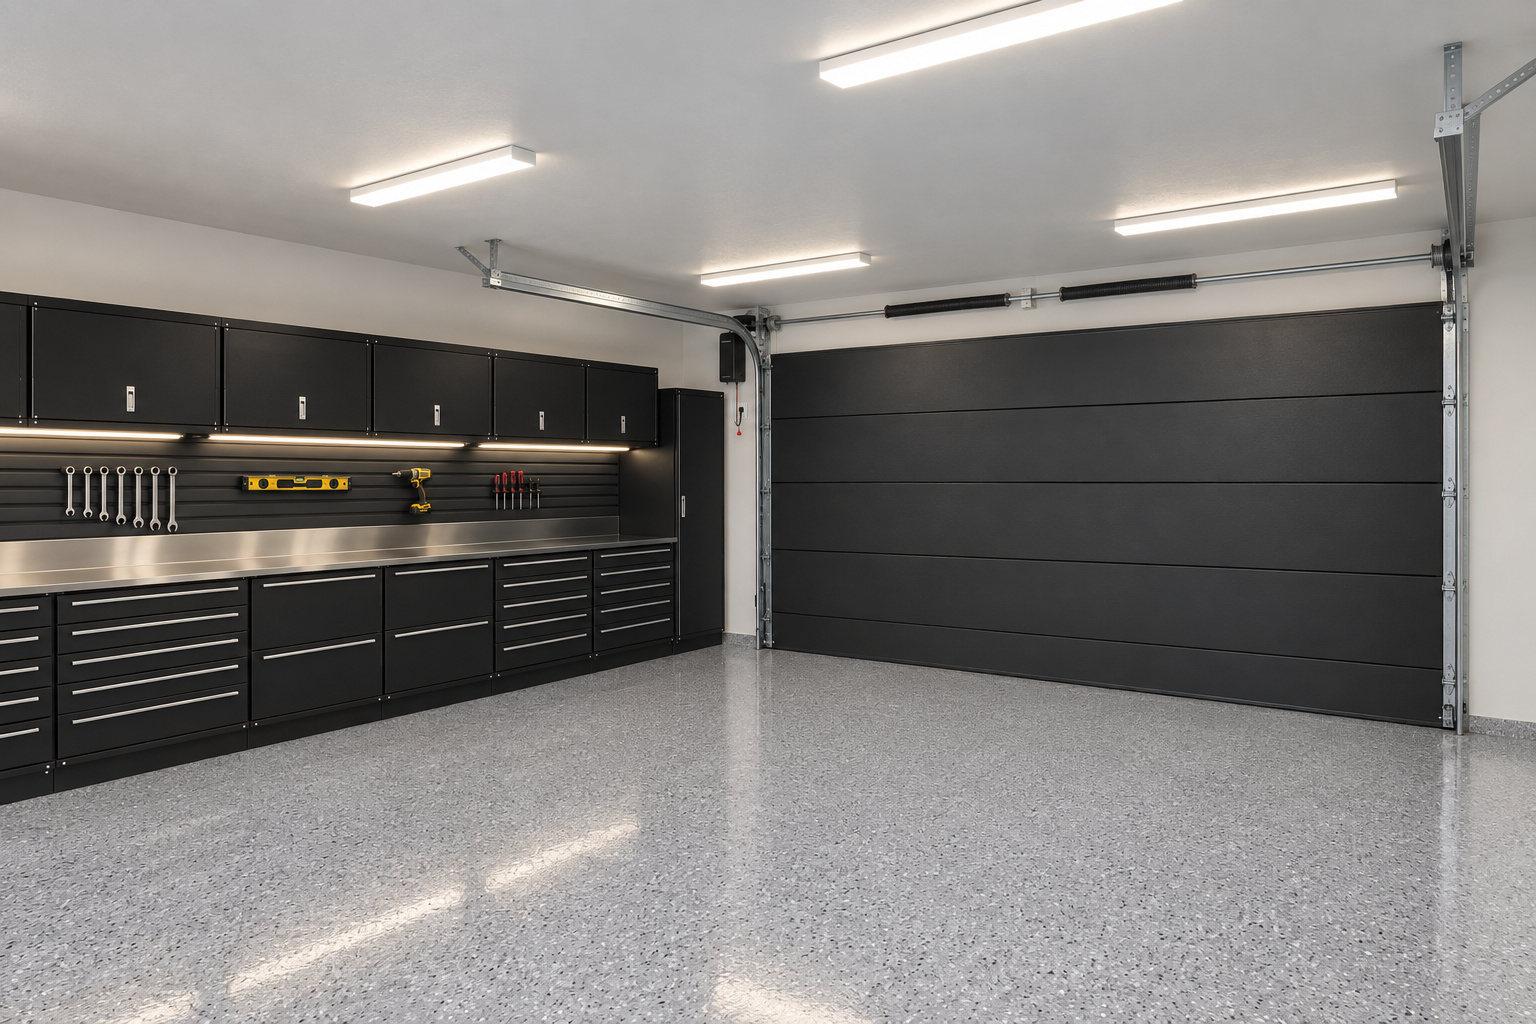
Flush panel steel door, insulated, with a LiftMaster 98022 wall mount opener beside the torsion shaft. No motor and no rail down the middle of the ceiling, so nothing hangs over the car. The door's own two tracks run back along the sides, and the space between them stays free for storage or a light.
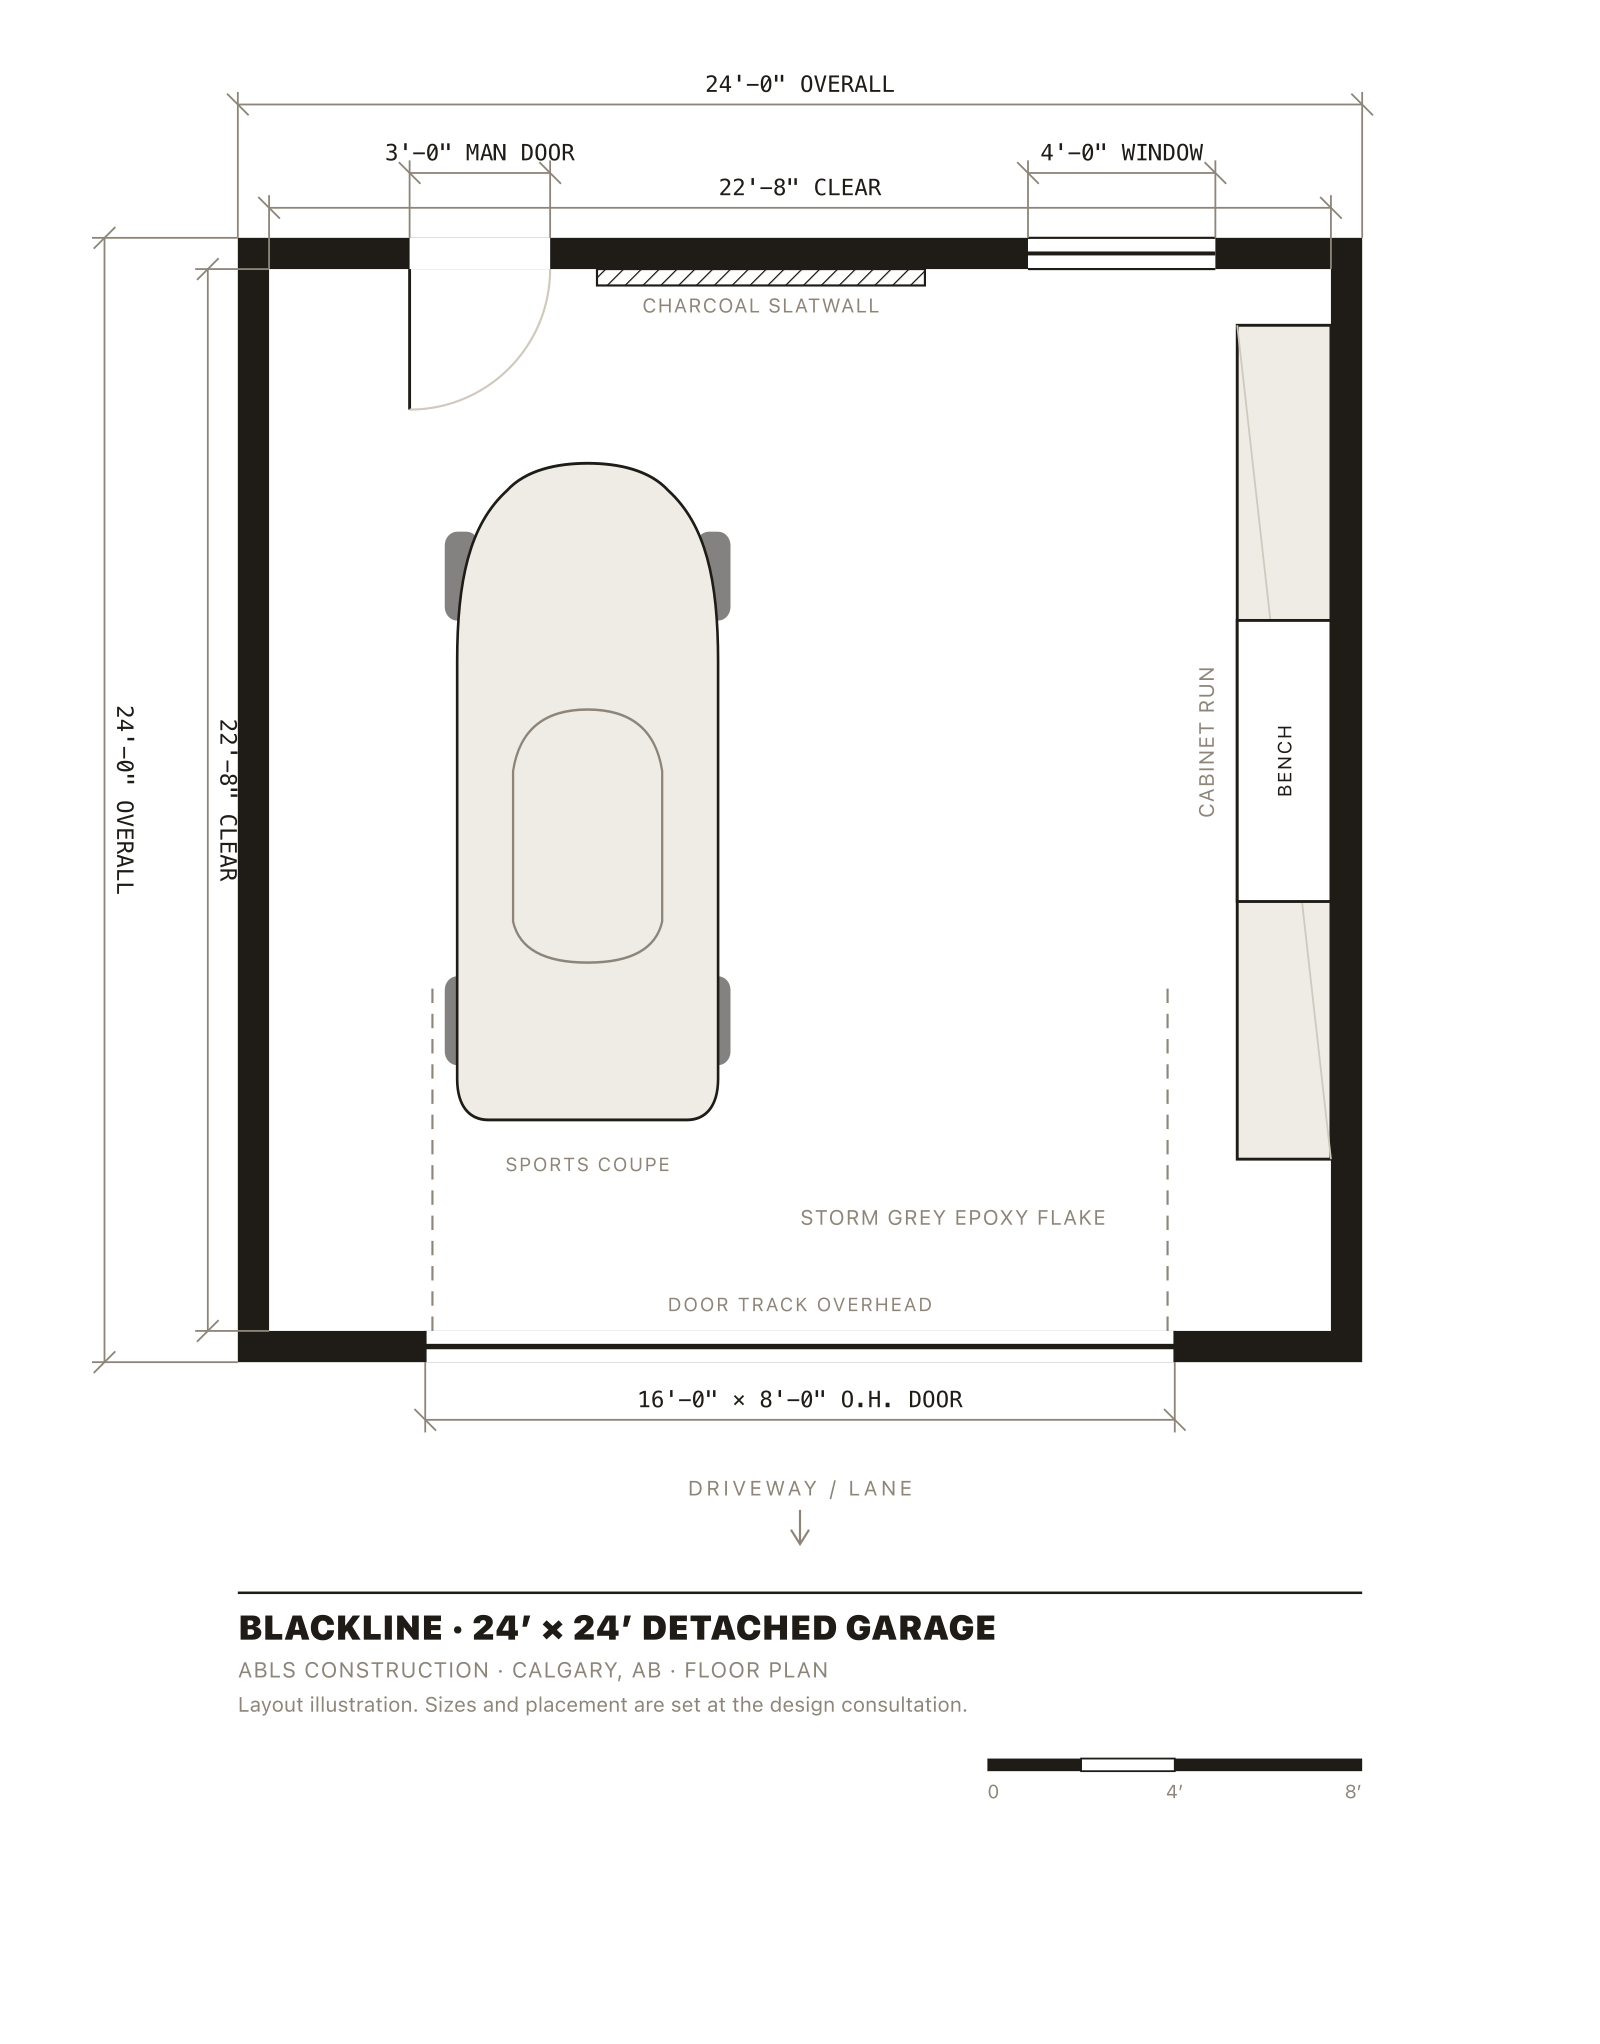
Blackline, drawn to scale
A 24′ × 24′ build, the largest of our standard footprints, 22′-8″ clear inside the walls. Overhead door on the lane, man door and window at the back, and the whole cabinet run on one wall so the second bay stays clear.
A finished garage gets a LiftMaster 98022 wall mount opener, bolted beside the torsion shaft rather than hung over the car. The overhead door still needs its run of ceiling to lift into, marked on the plan; taking the rail and the motor out of the middle of it is what leaves the rest free for a light, for overhead storage, or for nothing at all.
Three views of one room
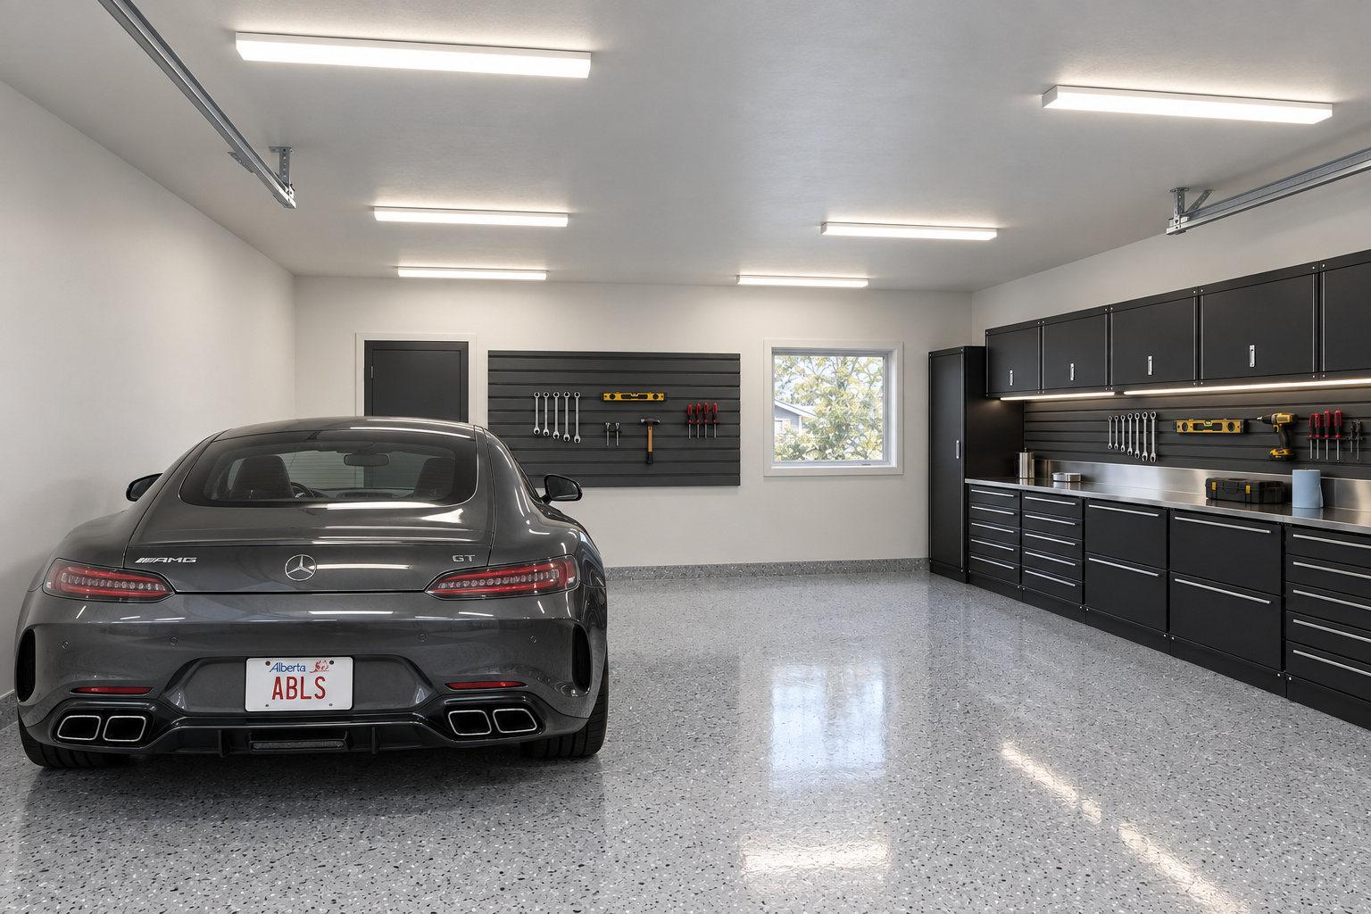
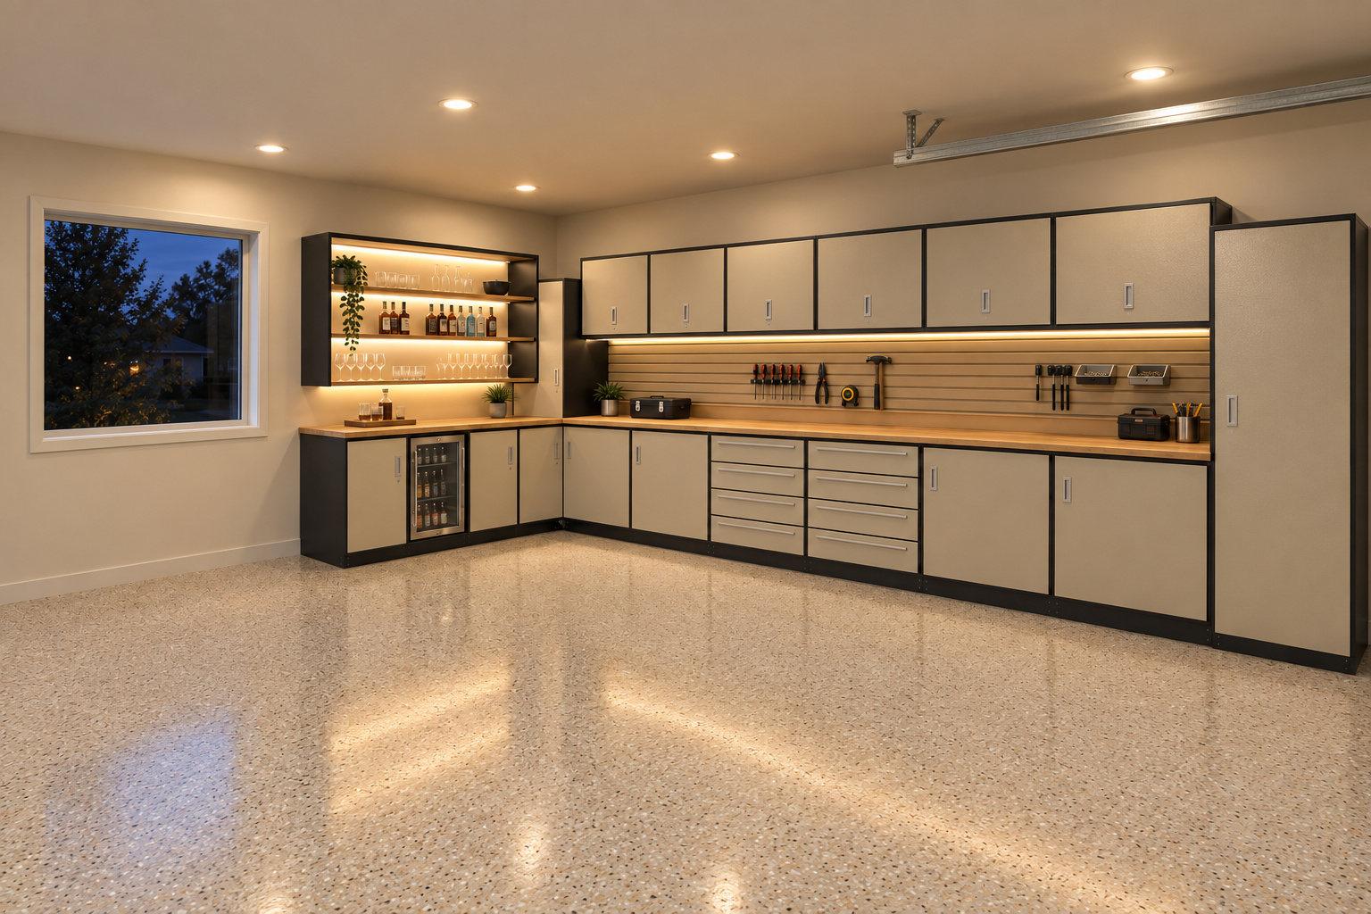
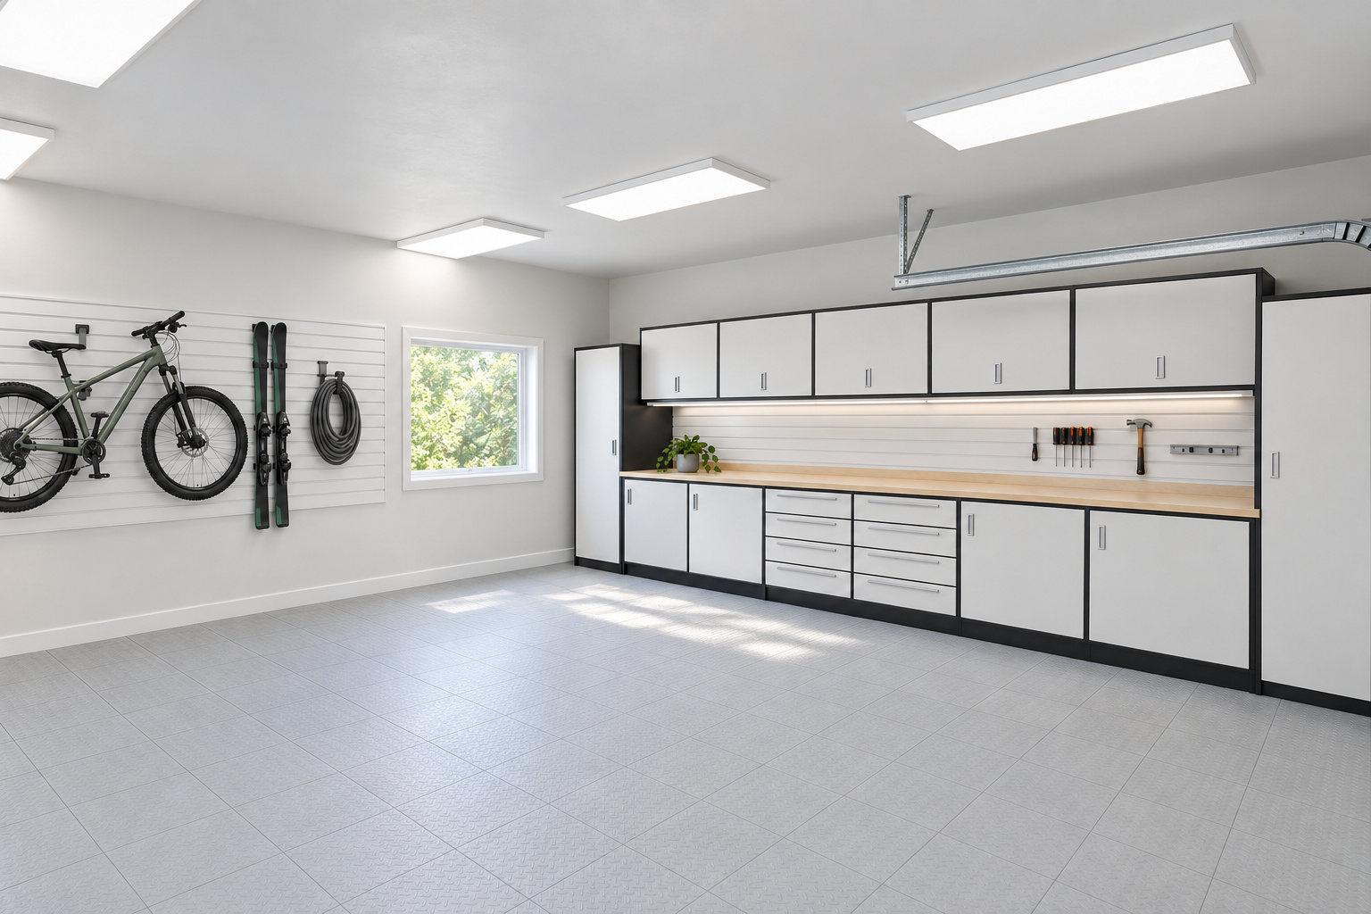
Every picture below is the room on that plan, from three positions in it. Same cabinets, same floor, same wall: what changes is where you are standing.
Products and colours are confirmed against samples at the design selection.
Two ways to build this look

Cabinets by Hayley
Made to measure in Calgary, run by run, in the finish and the exact width your wall needs. The line to use when the space is awkward or the colour has to match something.
See the range →
NewAge Products
Configurable cabinet sets, slatwall, shelving and flooring, laid into your dimensions and installed by us. Faster, and the more affordable way to the same palette.
See the range →Asked about Blackline
Do black cabinets show every fingerprint?
Matte does not, gloss does. Blackline is specified matte for that reason, and the pulls are recessed into the door so the place you touch is the place that is easiest to wipe.
Compare it against the rest
Put Blackline in your garage
Bring wall dimensions or let us measure. The first layout costs nothing and shows what fits.
- 01A call backA short call about what you want to build, what your lot allows, and what it usually costs to be wrong about.
- 02An hour on siteWe measure, look at access and grade, and tell you what is buildable. No obligation, no charge.
- 03A written quoteItemized line by line, with the spec attached, so you can see what moves the number.
Prefer to talk? (403) 667-9800, Monday to Friday, 9am to 10pm. WeChat wxabls.